Skip main navigation
Sold for $379,300
  • $379,300

    8390 E 104th Way #3, Henderson, CO 80640

    4beds
    1,849sqft
    Townhouse
    Built in 1984
    -- sqft lot
    $384,600 Zestimate®
    $205/sqft
    $2,828 Estimated rent

    Home value

    $384,600

    $365,000 - $404,000

    $2,828/mo

    Zestimate® history
    Loading
    Loading...

    Owner options

    List your home for rent

    $2,828/mo

    Rent Zestimate®

    Find your next renter with Zillow Rental Manager. Plus, with online applications, you can quickly screen prospective tenants – for free.

    Learn more

    $2,828/mo

    Rent Zestimate®

    Refinance and save

    $2,525/mo

    Est. payment

    Refinancing to a lower rate could help reduce your monthly payments and save thousands over the life of the loan.

    See today's rates

    $2,525/mo

    Est. payment

    Explore your selling options

    Work with a Zillow partner agent

    Leverage their expertise and Zillow's premium Showcase listings to get your home seen by more buyers.

    Get started

    List with your own agent

    Get your home in front of millions of buyers by listing it on Zillow.

    Learn how to do it

    Sell it yourself

    Take full control of how buyers see your home on Zillow by listing For Sale by Owner (FSBO).

    List your home

    What's special

    Gorgeous hardwood floorsSingle car attached garageLarge common area
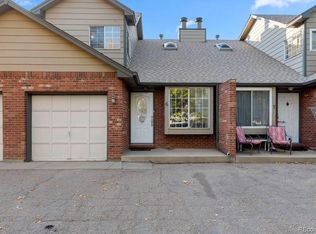
    Charming townhouse nestled in a peaceful location. This 4 bedroom townhome has a single car attached garage and 2 reserved parking spaces. The 4th non-conforming bedroom is in the basement. Don't miss almost 1,800 square feet of finished living space make this townhome a real find at this price. Take advantage of the large common area for the family to play just outside your back patio. Don't miss the rustic wood burning fireplace in the family room and gorgeous hardwood floors. Come see the perfect home for your family to grow in. WOW! all the appliances and window coverings are included. The location of this home is highly desirable, with close proximity to I76, providing convenient commuting options. Whether you're heading to work, running errands, or exploring the surrounding areas, you'll appreciate the easy access to major transportation routes and near-by shopping. Excellent opportunity to make this your family's home!

    Zillow last checked:

    Listing updated:

    Listed by:

    Mark Dobrovolny 720-276-0155,

    RE/MAX Momentum

    Bought with:

    Therese Devendorf

    Berkshire Hathaway HomeServices Colorado Real Estate, LLC - Brighton

    Source: REcolorado as distributed by MLS GRID,MLS#: 9341531MLS Logo

    Facts & features

    Interior

    Bedrooms & bathrooms
    • Bedrooms: 4
    • Bathrooms: 2
    • Full bathrooms: 1
    • 1/2 bathrooms: 1
    • Main level bathrooms: 1
    Bedroom
    • Level: Basement
    Bedroom
    • Level: Upper
    Bedroom
    • Level: Upper
    Bedroom
    • Level: Upper
    Bathroom
    • Level: Main
    Bathroom
    • Level: Upper
    Bonus room
    • Description: Great For Weight Room Or Private Bonus Room
    • Level: Basement
    Dining room
    • Description: With Built In Shelves
    • Level: Main
    Family room
    • Description: With Cozy Wood Burning Fireplace
    • Level: Main
    Kitchen
    • Level: Main
    Laundry
    • Description: Washer And Dryer Included
    • Level: Basement
    Utility room
    • Description: With Newer Water Softener
    • Level: Basement
    Heating
    • Forced Air, Natural Gas
    Cooling
    • Central Air
    Appliances
    • Included: Dishwasher, Dryer, Gas Water Heater, Microwave, Range, Refrigerator, Washer, Water Softener
    Features
    • Ceiling Fan(s), Laminate Counters, Vaulted Ceiling(s)
    • Flooring: Carpet, Wood
    • Windows: Bay Window(s), Double Pane Windows, Window Coverings
    • Basement: Crawl Space,Finished
    • Number of fireplaces: 1
    • Fireplace features: Family Room
    • Common walls with other units/homes: 2+ Common Walls
    Interior area
    • Total structure area: 1,849
    • Total interior livable area: 1,849 sqft
    • Finished area above ground: 1,299
    • Finished area below ground: 501

    Property

    Parking
    • Total spaces: 1
    • Parking features: Garage - Attached
    • Attached garage spaces: 1
    Features
    • Levels: Two
    • Stories: 2
    • Patio & porch: Front Porch, Patio
    Details
    • Parcel number: R0075135
    • Zoning: P-U-D
    • Special conditions: Standard

    Construction

    Type & style
    • Home type: Townhouse
    • Architectural style: Contemporary
    • Property subtype: Townhouse
    • Attached to another structure: Yes
    Materials
    • Brick, Frame
    • Foundation: Concrete Perimeter
    • Roof: Composition
    Condition
    • Year built: 1984

    Utilities & green energy

    • Sewer: Public Sewer
    • Water: Public
    • Utilities for property: Electricity Connected, Natural Gas Connected, Phone Available

    Community & neighborhood

    Security
    • Security features: Carbon Monoxide Detector(s), Smoke Detector(s)
    Location
    • Region: Henderson
    • Subdivision: Sunrise Townhomes

    HOA & financial

    HOA
    • Has HOA: Yes
    • HOA fee: $275 monthly
    • Services included: Insurance, Maintenance Grounds, Maintenance Structure, Snow Removal, Trash, Water
    • Association name: Sunrise Townhomes
    • Association phone: 720-629-9069

    Other

    Other facts
    • Listing terms: Cash,Conventional,FHA,VA Loan
    • Ownership: Individual

    Price history

    DateEventPrice
    4/3/2024Sold$379,300$205/sqft
    Source: REcolorado as distributed by MLS GRID #9341531 Report a problem
    3/2/2024Pending sale$379,300$205/sqft
    Source: REcolorado as distributed by MLS GRID #9341531 Report a problem
    2/22/2024Price change$379,3000%$205/sqft
    Source: REcolorado as distributed by MLS GRID #9341531 Report a problem
    2/8/2024Price change$379,4000%$205/sqft
    Source: REcolorado as distributed by MLS GRID #9341531 Report a problem
    2/1/2024Price change$379,5000%$205/sqft
    Source: REcolorado as distributed by MLS GRID #9341531 Report a problem
    1/12/2024Listed for sale$379,600$205/sqft
    Source: REcolorado as distributed by MLS GRID #9341531 Report a problem
    1/10/2024Pending sale$379,600$205/sqft
    Source: REcolorado as distributed by MLS GRID #9341531 Report a problem
    11/16/2023Price change$379,6000%$205/sqft
    Source: REcolorado as distributed by MLS GRID #9341531 Report a problem
    10/12/2023Price change$379,7000%$205/sqft
    Source: REcolorado as distributed by MLS GRID #9341531 Report a problem
    10/6/2023Price change$379,8000%$205/sqft
    Source: REcolorado as distributed by MLS GRID #9341531 Report a problem
    9/14/2023Listed for sale$379,900+179.3%$205/sqft
    Source: REcolorado as distributed by MLS GRID #9341531 Report a problem
    7/16/2014Sold$136,000+3%$74/sqft
    Source: Public Record Report a problem
    6/13/2014Listed for sale$132,000+16.8%$71/sqft
    Source: Cherry Creek Properties #5005378 Report a problem
    3/14/2005Sold$113,000-5.8%$61/sqft
    Source: Public Record Report a problem
    1/26/2000Sold$120,000$65/sqft
    Source: Public Record Report a problem

    Public tax history

    YearProperty taxesTax assessment
    2025$2,068 -2.7%$21,940 -6.2%
    2024$2,124 +9.2%$23,400
    2023$1,945 +3.3%$23,400 +31.5%
    2022$1,882 $17,790 -2.8%
    2021-- $18,300 +2.6%
    2020$1,755 $17,840 -0.1%
    2019$1,755 +51.2%$17,860 +53%
    2018$1,161 $11,670
    2017$1,161 $11,670 +29.2%
    2016-- $9,030
    2015$864 $9,030 +12%
    2014-- $8,060
    2013-- $8,060 -3.7%
    2012-- $8,370
    2011-- $8,370 -2.3%
    2010-- $8,570
    2009-- $8,570 -20.3%
    2008-- $10,750
    2007-- $10,750 -3.1%
    2006-- $11,090
    2005-- $11,090 -3.6%
    2004-- $11,510
    2003$969 +5.6%$11,510 -0.2%
    2002$917 +10.5%$11,530 +25.3%
    2001$830 $9,200

    Find assessor info on the county website

    Neighborhood: 80640

    Nearby schools

    GreatSchools rating
    Schools provided by the listing agent
    • Elementary: John W. Thimmig
    • Middle: Prairie View
    • High: Prairie View
    • District: School District 27-J

    Source: REcolorado as distributed by MLS GRID. This data may not be complete. We recommend contacting the local school district to confirm school assignments for this home.

    Get a cash offer in 3 minutes
    Find out how much your home could sell for in as little as 3 minutes with a no-obligation cash offer.
    Estimated market value
    $384,600
    Get a cash offer in 3 minutes
    Find out how much your home could sell for in as little as 3 minutes with a no-obligation cash offer.
    Estimated market value
    $384,600