Skip main navigation
Sold for $618,000
  • $618,000

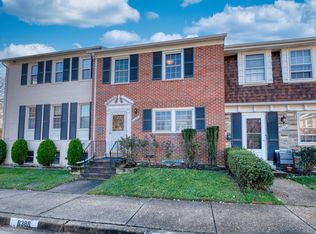
    8390 Glastonbury Ct, Annandale, VA 22003

    4beds
    1,806sqft
    Townhouse
    Built in 1970
    1,485 Square Feet Lot
    $618,200 Zestimate®
    $342/sqft
    $3,478 Estimated rent

    Home value

    $618,200

    $581,000 - $655,000

    $3,478/mo

    Zestimate® history
    Loading
    Loading...

    Owner options

    List your home for rent

    $3,478/mo

    Rent Zestimate®

    Find your next renter with Zillow Rental Manager. Plus, with online applications, you can quickly screen prospective tenants – for free.

    Learn more

    $3,478/mo

    Rent Zestimate®

    Refinance and save

    $4,040/mo

    Est. payment

    Refinancing to a lower rate could help reduce your monthly payments and save thousands over the life of the loan.

    See today's rates

    $4,040/mo

    Est. payment

    Explore your selling options

    Work with a Zillow partner agent

    Leverage their expertise and Zillow's premium Showcase listings to get your home seen by more buyers.

    Get started

    List with your own agent

    Get your home in front of millions of buyers by listing it on Zillow.

    Learn how to do it

    Sell it yourself

    Take full control of how buyers see your home on Zillow by listing For Sale by Owner (FSBO).

    List your home

    What's special

    Bright spacious primary bedroomSpacious circular floor planSeparate dining roomLaundry roomFestive lightingPretty hall bathEnsuite bath
    This fantastic townhome offers a perfect blend of suburban tranquility and urban convenience. Whether you like access to esteemed local schools, the scenic walking and biking paths of Eakin and Pine Ridge Parks, or a short walk to Inova Fairfax Campus, 8390 Glastonbury Ct presents an idyllic haven in the heart of Annandale, VA. This stunning townhome boasts three levels of fantastic living space. The main level highlights a spacious circular floor plan with sunny living room, separate dining room, a refreshed kitchen, and a convenient half bath. Upstairs, you'll find a bright spacious primary bedroom with an ensuite bath, 2 more bedrooms, and pretty hall bath. The lower level features a fabulous 4th bedroom or family room, large modern full bath and laundry room. Step outside to the fully fenced adorable back patio with festive lighting. Community amenities include 2 playgrounds and a swimming pool! This home's special blend of character, charm, attention to detail, and numerous amenities will make you want to call it home.

    Zillow last checked:

    Listing updated:

    Listed by:

    Donna Kerr 301-325-2253,

    Donna Kerr Group

    Bought with:

    Ganesh Pandey

    DMV Realty, INC.

    Source: Bright MLS,MLS#: VAFX2240502MLS Logo

    Facts & features

    Interior

    Bedrooms & bathrooms
    • Bedrooms: 4
    • Bathrooms: 4
    • Full bathrooms: 3
    • 1/2 bathrooms: 1
    • Main level bathrooms: 1
    Basement
    • Area: 651
    Heating
    • Forced Air, Electric
    Cooling
    • Central Air, Ceiling Fan(s), Electric
    Appliances
    • Included: Refrigerator, Range Hood, Dishwasher, Washer, Dryer, Cooktop, Water Heater, Electric Water Heater
    Features
    • Crown Molding, Ceiling Fan(s), Bathroom - Walk-In Shower, Dry Wall
    • Basement: Finished,Walk-Out Access
    • Has fireplace: No
    Interior area
    • Total structure area: 1,953
    • Total interior livable area: 1,806 sqft
    • Finished area above ground: 1,302
    • Finished area below ground: 504

    Property

    Parking
    • Total spaces: 2
    • Parking features: Assigned, Permit Included, Parking Lot
    • Details: Assigned Parking
    Accessibility
    • Accessibility features: Other
    Features
    • Levels: Three
    • Stories: 3
    • Patio & porch: Brick, Patio
    • Exterior features: Lighting
    • Pool features: Community
    • Fencing: Wood,Full
    Lot
    • Size: 1,485 Square Feet
    Details
    • Additional structures: Above Grade, Below Grade
    • Parcel number: 0591 22 0236
    • Zoning: 213
    • Special conditions: Standard

    Construction

    Type & style
    • Home type: Townhouse
    • Architectural style: Colonial
    • Property subtype: Townhouse
    Materials
    • Brick, Combination
    • Foundation: Block
    • Roof: Shingle
    Condition
    • Excellent
    • New construction: No
    • Year built: 1970

    Utilities & green energy

    • Sewer: Public Sewer
    • Water: Public

    Community & HOA

    Community
    • Subdivision: Strathmeade Square
    HOA
    • Has HOA: Yes
    • Amenities included: Pool
    • Services included: Common Area Maintenance, Recreation Facility, Reserve Funds, Management, Pool(s)
    • HOA fee: $171 monthly
    Location
    • Region: Annandale

    Financial & listing details

    • Price per square foot: $342/sqft
    • Tax assessed value: $556,350
    • Annual tax amount: $6,445
    • Date on market: 5/14/2025
    • Listing agreement: Exclusive Right To Sell
    • Ownership: Fee Simple

    Price history

    DateEventPrice
    7/20/2026Sold$618,000$342/sqft
    Source: Public Record Report a problem
    6/13/2025Sold$618,000+0.5%$342/sqft
    Source: Bright MLS #VAFX2240502 Report a problem
    5/18/2025Pending sale$615,000$341/sqft
    Source: Bright MLS #VAFX2240502 Report a problem
    5/14/2025Listed for sale$615,000+35.6%$341/sqft
    Source: Bright MLS #VAFX2240502 Report a problem
    12/1/2020Sold$453,500-1.4%$251/sqft
    Source: Public Record Report a problem
    10/27/2020Pending sale$460,000$255/sqft
    Source: Bright MLS #VAFX1159822 Report a problem
    10/21/2020Listed for sale$460,000+15%$255/sqft
    Source: Bright MLS #VAFX1159822 Report a problem
    4/16/2016Sold$400,000$221/sqft
    Source: Public Record Report a problem
    3/10/2016Pending sale$400,000$221/sqft
    Source: McEnearney Associates Inc. #FX9579734 Report a problem
    2/27/2016Listed for sale$400,000$221/sqft
    Source: McEnearney Associates Inc. #FX9579734 Report a problem

    Public tax history

    YearProperty taxesTax assessment
    2025$6,431 +5.7%$556,350 +5.9%
    2024$6,085 +8.3%$525,230 +5.5%
    2023$5,617 +4.6%$497,740 +5.9%
    2022$5,372 $469,800 +10.1%
    2021-- $426,720 +3.1%
    2020$4,900 +2.5%$414,030 +2.5%
    2019$4,781 +10.8%$403,950 +10.8%
    2018$4,316 +1.9%$364,640
    2017$4,233 +3.5%$364,640 +3.3%
    2016$4,090 +7.1%$353,040 +3.2%
    2015$3,818 +7.2%$342,080 +7%
    2014$3,561 $319,800 +4.7%
    2013-- $305,580 +7.1%
    2012-- $285,240 -1.8%
    2011-- $290,480
    2010-- $290,480
    2009-- $290,480 -18.6%
    2008-- $356,850 -8.1%
    2007-- $388,500 +84.9%
    2003-- $210,085 +22%
    2002-- $172,200
    Find assessor info on the county website

    Neighborhood: 22003

    Nearby schools

    GreatSchools rating
    Schools provided by the listing agent
    • Elementary: Camelot
    • High: Falls Church
    • District: Fairfax County Public Schools

    Source: Bright MLS. This data may not be complete. We recommend contacting the local school district to confirm school assignments for this home.

    Get a cash offer in 3 minutes
    Find out how much your home could sell for in as little as 3 minutes with a no-obligation cash offer.
    Estimated market value
    $618,200
    Get a cash offer in 3 minutes
    Find out how much your home could sell for in as little as 3 minutes with a no-obligation cash offer.
    Estimated market value
    $618,200