Skip main navigation
Sold for $489,900
  • $489,900

    8390 Heinze Road NE, Lanesville, IN 47136

    3beds
    3,357sqft
    Single Family Residence
    Built in 1998
    2.07 Acres Lot
    $516,200 Zestimate®
    $146/sqft
    $3,235 Estimated rent

    Home value

    $516,200

    Estimated sales range

    Not available

    $3,235/mo

    Zestimate® history
    Loading
    Loading...

    Owner options

    List your home for rent

    $3,235/mo

    Rent Zestimate®

    Find your next renter with Zillow Rental Manager. Plus, with online applications, you can quickly screen prospective tenants – for free.

    Learn more

    $3,235/mo

    Rent Zestimate®

    Refinance and save

    $2,859/mo

    Est. payment

    Refinancing to a lower rate could help reduce your monthly payments and save thousands over the life of the loan.

    See today's rates

    $2,859/mo

    Est. payment

    Explore your selling options

    Work with a Zillow partner agent

    Leverage their expertise and Zillow's premium Showcase listings to get your home seen by more buyers.

    Get started

    List with your own agent

    Get your home in front of millions of buyers by listing it on Zillow.

    Learn how to do it

    Sell it yourself

    Take full control of how buyers see your home on Zillow by listing For Sale by Owner (FSBO).

    List your home

    What's special

    Walk-out basementWrap-around deckStained glass windowsCovered patioCustom-built barNatural hardwood floors
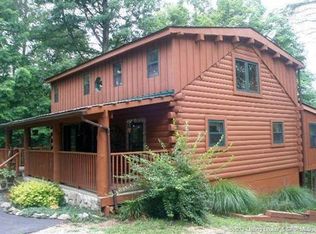
    Welcome to your dream home in Lanesville! This single owner cape cod is a true gem. Set on just over 2 acres of serene beauty with breathtaking lake views. Inside, you'll find natural hardwood floors and beautiful stained glass windows throughout home that add warmth and elegance throughout. The main bedroom with attached bath are conveniently located on the first level. The walk-out basement is perfect for entertaining, complete with a custom-built bar! Step outside to enjoy the covered patio and wrap-around deck ideal for relaxing and taking in the fresh air. For those who need ample storage and workspace, the property includes a paved drive to detached pole barn with electric and concrete floors. Need more storage? The attached 2 car garage, oversized shed, and carport will give you just that. Property does NOT have access to the lake. Recent updates include: New Erie roof in 2023 with transferable 30 year warranty and new furnace and water heater in 2022, ensuring peace of mind and modern comfort. Don't miss your chance to own this spectacular home. Your perfect retreat awaits!

    Zillow last checked:

    Listing updated:

    Listed by:

    Sydney Ferree,

    Lopp Real Estate Brokers

    Bought with:

    Robert Denison, RB14040740

    Bridge Realtors

    Source: SIRA,MLS#: 2024010635MLS LogoOriginating MLS: Southern Indiana REALTORS Association

    Facts & features

    Interior

    Bedrooms & bathrooms
    • Bedrooms: 3
    • Bathrooms: 3
    • Full bathrooms: 3
    Primary bedroom
    • Description: Attached deck,Flooring: Wood
    • Level: First
    • Dimensions: 12.3 x 16.6
    Bedroom
    • Description: Attic access, walk-in closets,Flooring: Carpet
    • Level: Second
    • Dimensions: 22.4 x 30.6
    Bedroom
    • Description: Access to loft area,Flooring: Carpet
    • Level: Second
    • Dimensions: 21.10 x 11.11
    Dining room
    • Description: Flooring: Wood
    • Level: First
    • Dimensions: 10.1 x 13.4
    Family room
    • Description: Flooring: Carpet
    • Level: Lower
    • Dimensions: 14.11 x 40.3
    Other
    • Description: Walk-in shower and walk-in closet,Flooring: Tile
    • Level: First
    • Dimensions: 10.7 x 7.10
    Other
    • Description: Flooring: Tile
    • Level: Second
    • Dimensions: 7.4 x 7.4
    Other
    • Description: Large walk-in shower,Flooring: Tile
    • Level: Lower
    • Dimensions: 5.3 x 7.9
    Kitchen
    • Description: Dual sinks,Flooring: Tile
    • Level: First
    • Dimensions: 11.8 x 11.11
    Living room
    • Description: Flooring: Wood
    • Level: First
    • Dimensions: 14.9 x 27.6
    Office
    • Description: Flooring: Carpet
    • Level: Lower
    • Dimensions: 9.9 x 9.10
    Other
    • Description: Loft area,Flooring: Wood
    • Level: Second
    • Dimensions: 13.3 x 10.9
    Heating
    • Forced Air
    Cooling
    • Central Air
    Appliances
    • Included: Dishwasher, Microwave, Oven, Range, Refrigerator, Water Softener
    • Laundry: In Basement, Laundry Room
    Features
    • Breakfast Bar, Ceiling Fan(s), Separate/Formal Dining Room, Eat-in Kitchen, Home Office, Jetted Tub, Kitchen Island, Loft, Natural Woodwork, Walk-In Closet(s)
    • Basement: Full,Finished,Walk-Out Access
    • Number of fireplaces: 1
    • Fireplace features: Wood Burning
    Interior area
    • Total structure area: 3,357
    • Total interior livable area: 3,357 sqft
    • Finished area above ground: 2,356
    • Finished area below ground: 1,001

    Property

    Parking
    • Total spaces: 2
    • Parking features: Attached, Garage Faces Front, Garage, Garage Door Opener
    • Attached garage spaces: 2
    • Has uncovered spaces: Yes
    Features
    • Levels: One and One Half
    • Stories: 1
    • Patio & porch: Covered, Deck, Patio
    • Exterior features: Deck, Landscaping, Paved Driveway, Patio
    • Has spa: Yes
    • Has view: Yes
    • View description: Lake
    • Has water view: Yes
    • Water view: Lake
    Lot
    • Size: 2.07 Acres
    • Features: Secluded, Wooded
    Details
    • Additional structures: Pole Barn, Shed(s)
    • Parcel number: 311121376006000005
    • Zoning: Residential
    • Zoning description: Residential
    • Other equipment: Generator

    Construction

    Type & style
    • Home type: SingleFamily
    • Architectural style: One and One Half Story
    • Property subtype: Single Family Residence
    Materials
    • Brick, Frame
    • Foundation: Poured
    Condition
    • New construction: No
    • Year built: 1998

    Utilities & green energy

    • Sewer: Septic Tank
    • Water: Connected, Public

    Community & neighborhood

    Security
    • Security features: Security System
    Location
    • Region: Lanesville

    Other

    Other facts
    • Listing terms: Cash,Conventional,VA Loan
    • Road surface type: Paved

    Price history

    DateEventPrice
    1/17/2025Sold$489,900$146/sqft
    Source: SIRA #2024010635 Report a problem
    12/5/2024Pending sale$489,900$146/sqft
    Source: SIRA #2024010635 Report a problem
    11/11/2024Price change$489,900-1.8%$146/sqft
    Source: SIRA #2024010635 Report a problem
    9/5/2024Listed for sale$499,000-6.7%$149/sqft
    Source: SIRA #2024010635 Report a problem
    8/6/2024Listing removed$534,900-0.9%$159/sqft
    Source: SIRA #202409152 Report a problem
    7/10/2024Listed for sale$539,900$161/sqft
    Source: SIRA #202409152 Report a problem

    Public tax history

    YearProperty taxesTax assessment
    2025$2,254 -2.5%$428,700 +3.9%
    2024$2,312 +8.4%$412,500 -0.6%
    2023$2,133 -1%$414,800 +16.8%
    2022$2,154 +6.1%$355,000 +9.1%
    2021$2,030 -2%$325,400 +6.4%
    2020$2,071 +20.3%$305,700 +6.9%
    2019$1,721 +4.6%$286,100 +14.3%
    2018$1,645 -4.4%$250,400 +2.3%
    2017$1,721 +25.7%$244,800 +0.7%
    2016$1,369 -15.5%$243,000 +2.8%
    2014$1,621 +8.7%$236,300 -1.1%
    2013$1,492 +3.2%$238,900 -0.6%
    2012$1,445 +0.1%$240,400 +3%
    2011$1,444 -3.3%$233,300 -7.5%
    2010$1,494 +5.5%$252,100
    2009$1,416 $252,100 -2%
    2007-- $257,200 -3.4%
    2006-- $266,300

    Find assessor info on the county website

    Neighborhood: 47136

    Nearby schools

    GreatSchools rating
    Get pre-qualified for a loan
    At Zillow Home Loans, we can pre-qualify you in as little as 5 minutes with no impact to your credit score.

    An equal housing lender. NMLS #10287.

    Sell for more on Zillow
    Get a Zillow Showcase℠ listing at no additional cost and you could sell for .
    $516,200
    2% more
    +$10,324
    With Zillow Showcase(estimated)
    $526,524