Welcome to this adorable cottage in Ivor, completely remodeled from the studs while preserving the charm and character that make it truly one of a kind! This 2-bedroom, 2-bath home offers peace of mind with updated plumbing and electrical, a metal roof installed in 2016, and newer major systems (2023/24) including the HVAC, windows, and water heater. Inside, you’ll find waterproof wood laminate flooring throughout, custom kitchen cabinetry, new appliances, quartz countertops, beautifully tiled showers, and thoughtfully repurposed wood accents throughout. A stunning stained glass window and an abundance of fun, unexpected details add even more personality to this special home. Step outside to enjoy the large deck with ramp access, surrounded by beautiful flowers and garden spaces. Full of warmth, craftsmanship, and unique touches around every corner, this charming cottage is a must-see!
Sold
Zestimate®
$245,000
8390 Main St, Ivor, VA 23866
2beds
1,146sqft
Single Family Residence
Built in 1930
0.3 Acres Lot
$245,000 Zestimate®
$214/sqft
$2,080 Estimated rent
Home value
$245,000
Estimated sales range
Not available
$2,080/mo
Zestimate® history
Owner options
List your home for rent
$2,080/mo
Rent Zestimate®
Find your next renter with Zillow Rental Manager. Plus, with online applications, you can quickly screen prospective tenants – for free.
$2,080/mo
Rent Zestimate®
Refinance and save
$1,591/mo
Est. payment
Refinancing to a lower rate could help reduce your monthly payments and save thousands over the life of the loan.
$1,591/mo
Est. payment
Explore your selling options
Work with a Zillow partner agent
Leverage their expertise and Zillow's premium Showcase listings to get your home seen by more buyers.
Get startedList with your own agent
Get your home in front of millions of buyers by listing it on Zillow.
Learn how to do itSell it yourself
Take full control of how buyers see your home on Zillow by listing For Sale by Owner (FSBO).
List your homeWhat's special
Custom kitchen cabinetryNew appliancesStunning stained glass windowQuartz countertopsBeautifully tiled showers
Zillow last checked:
Listing updated:
Listed by:
Anna Boyer,
Howard Hanna Real Estate Svcs. 757-357-3217,
Alexis Wait,
Howard Hanna Real Estate Svcs.
Bought with:
Robyn Slocum
Iron Valley Real Estate HR
Britney Vanderiet
Source: REIN Inc.,MLS#: 10644120
Facts & features
Interior
Bedrooms & bathrooms
- Bedrooms: 2
- Bathrooms: 2
- Full bathrooms: 2
Rooms
- Room types: 1st Floor BR, 1st Floor Primary BR, Attic, PBR with Bath
Primary bedroom
- Level: First
Heating
- Forced Air, Propane
Cooling
- Central Air
Appliances
- Included: Dishwasher, Gas Range, Refrigerator, Electric Water Heater
- Laundry: Dryer Hookup, Washer Hookup
Features
- Ceiling Fan(s)
- Flooring: Wood
- Basement: Crawl Space
- Attic: Pull Down Stairs
- Number of fireplaces: 1
- Fireplace features: Propane
Interior area
- Total interior livable area: 1,146 sqft
Property
Parking
- Parking features: Driveway
- Has uncovered spaces: Yes
Features
- Stories: 1
- Patio & porch: Deck, Porch
- Pool features: None
- Fencing: None
- Waterfront features: Not Waterfront
Lot
- Size: 0.3 Acres
Details
- Parcel number: 15A11115
- Zoning: R-1
Construction
Type & style
- Home type: SingleFamily
- Architectural style: Cottage,Ranch
- Property subtype: Single Family Residence
Materials
- Vinyl Siding
- Roof: Metal
Condition
- New construction: No
- Year built: 1930
Utilities & green energy
- Sewer: Septic Tank
- Water: City/County
Community & HOA
Community
- Subdivision: Ivor
HOA
- Has HOA: No
Location
- Region: Ivor
Financial & listing details
- Price per square foot: $214/sqft
- Tax assessed value: $209,000
- Annual tax amount: $1,484
- Date on market: 7/14/2026
Price history
Price history is unavailable.
Public tax history
| Year | Property taxes | Tax assessment |
|---|---|---|
| 2025 | $1,484 | $209,000 |
| 2024 | $1,484 +367% | $209,000 +485.4% |
| 2023 | $318 | $35,700 |
| 2022 | $318 | $35,700 |
| 2021 | $318 -22.7% | $35,700 |
| 2020 | $411 +35.5% | $35,700 |
| 2018 | $303 | $35,700 -33.1% |
| 2017 | -- | $53,400 |
| 2016 | -- | -- |
| 2015 | -- | -- |
| 2013 | -- | -- |
| 2012 | -- | -- |
| 2010 | -- | -- |
Find assessor info on the county website
Neighborhood: 23866
Nearby homes
- $288,1003 bd2 ba2k sqft8384 Main St, Ivor, VA 23866Off Market
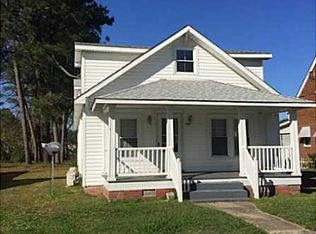
- $295,0004 bd2 ba1.6k sqft8396 Main St, Ivor, VA 23866Sold
- $320,9004 bd2 ba2.6k sqft8378 Main St, Ivor, VA 23866Off Market
- $237,0002 bd2 ba1.2k sqft35290 Church St, Ivor, VA 23866Off Market
- $194,3003 bd3 ba2.1k sqft8509 Bell Ave, Ivor, VA 23866Off Market
- $148,9002 bd1 ba768 sqft35298 Church St, Ivor, VA 23866Off Market
- $348,5004 bd3 ba2.2k sqft8362 Main St, Ivor, VA 23866Off Market
- $226,5004 bd2 ba2.4k sqft8416 Main St, Ivor, VA 23866Off Market
Nearby schools
GreatSchools rating
- 7/10Nottoway Elementary SchoolGrades: PK-5Distance: 6.4 mi
- 3/10Southampton Middle SchoolGrades: 6-8Distance: 18.2 mi
- 2/10Southampton High SchoolGrades: 9-12Distance: 18.2 mi
Schools provided by the listing agent
- Elementary: Nottoway Elementary
- Middle: Southampton Middle
- High: Southampton
Source: REIN Inc.. This data may not be complete. We recommend contacting the local school district to confirm school assignments for this home.
Get a cash offer in 3 minutes
Find out how much your home could sell for in as little as 3 minutes with a no-obligation cash offer.
Estimated market value
$245,000
Get a cash offer in 3 minutes
Find out how much your home could sell for in as little as 3 minutes with a no-obligation cash offer.
Estimated market value
$245,000
- Virginia
- Southampton County
- Ivor
- 23866
- 8390 Main St
