New construction home in Silver Springs 2, located in Fowlerville school district. RESNET ENERGY SMART NEW CONSTRUCTION-10 YEAR STRUCTURAL WARRANTY. Over 1,800 sqft. two story home designed to optimize living space without sacrificing storage. Open concept layout features large great room that flows into the dining nook. Spacious kitchen will feature white cabinets, a breakfast bar with pendant lighting, quartz counters and tile backsplash. Also includes stainless steel range, micro hood, dishwasher & refrigerator. Tucked away but easily accessed are a powder bath and laundry room, accessed from the mudroom, completing the main level. Upstairs find the spacious, primary bedroom suite, with a large WIC and private full bath. 3 additional bedrooms and another full bath complete this home with comfort and style in mind. Home also includes 2 car attached garage, covered front porch entry, garage door opener with 2 remotes & keypad plus a 10x10 patio. This home is 21 years newer, than similar homes in this price ban.
Pending
$359,900
8390 Majestic Blvd, Fowlerville, MI 48836
4beds
1,822sqft
:
Get pre-qualified$2,621/mo
Single Family Residence
Built in 2024
0.34 Acres Lot
$380,400 Zestimate®
$198/sqft
$17/mo HOA
What's special
Large great roomPrimary bedroom suiteCovered front porch entryQuartz countersDining nookSpacious kitchenOpen concept layout
- 62 days |
- 16 |
- 1 |
Zillow last checked:
Listing updated:
Listed by:
Michael L McGivney 810-202-7063,
Allen Edwin Realty 269-321-2610
Source: Realcomp II,MLS#: 20240046506
Facts & features
Interior
Bedrooms & bathrooms
- Bedrooms: 4
- Bathrooms: 3
- Full bathrooms: 2
- 1/2 bathrooms: 1
Heating
- Forced Air, Natural Gas
Cooling
- Central Air, ENERGYSTAR Qualified AC Equipment
Appliances
- Included: Dishwasher, Dryer, Free Standing Electric Range, Free Standing Refrigerator, Microwave, Washer
- Laundry: Laundry Room
Features
- Entrance Foyer
- Basement: Full,Unfinished
- Has fireplace: No
Interior area
- Total interior livable area: 1,822 sqft
- Finished area above ground: 1,822
Property
Parking
- Total spaces: 2
- Parking features: Two Car Garage, Attached
- Attached garage spaces: 2
Features
- Levels: Two
- Stories: 2
- Entry location: GroundLevel
- Patio & porch: Covered, Patio, Porch
- Pool features: None
Lot
- Size: 0.34 Acres
- Dimensions: 187 x 131 x 175
Details
- Parcel number: 470503402061
- Special conditions: Short Sale No,Standard
Construction
Type & style
- Home type: SingleFamily
- Architectural style: Colonial
- Property subtype: Single Family Residence
Materials
- Vinyl Siding
- Foundation: Basement, Poured
- Roof: Composition
Condition
- New construction: No
- Year built: 2024
Details
- Warranty included: Yes
Utilities & green energy
- Sewer: Public Sewer
- Water: Public
Community & HOA
Community
- Subdivision: SILVER SPRINGS CONDO
HOA
- Has HOA: Yes
- HOA fee: $50 quarterly
- HOA phone: 269-321-2600
Location
- Region: Fowlerville
Financial & listing details
- Price per square foot: $198/sqft
- Tax assessed value: $24,738
- Annual tax amount: $1,137
- Date on market: 6/30/2024
- Cumulative days on market: 62 days
- Listing agreement: Exclusive Right To Sell
- Listing terms: Cash,Conventional,FHA,Va Loan
Estimated market value
$380,400
$361,000 - $399,000
$2,955/mo
Price history
| Date | Event | Price |
|---|---|---|
| 6/29/2025 | Pending sale | $359,900$198/sqft |
Source:  Realcomp II #20240046506 Report a problem Realcomp II #20240046506 Report a problem | ||
| 6/29/2025 | Listing removed | $359,900$198/sqft |
Source: Realcomp II #20240046506 Report a problem | ||
| 3/5/2025 | Pending sale | $359,900$198/sqft |
Source: Realcomp II #20240046506 Report a problem | ||
| 2/26/2025 | Listing removed | $359,900$198/sqft |
Source: Realcomp II #20240046506 Report a problem | ||
| 8/9/2024 | Pending sale | $359,900$198/sqft |
Source: Realcomp II #20240046506 Report a problem | ||
| 6/30/2024 | Listed for sale | $359,900$198/sqft |
Source: Realcomp II #20240046506 Report a problem | ||
Public tax history
Tax history is unavailable.
Monthly payment
Est. payment
Payment breakdown
Explore the cost of this home by adjusting the details. Changes won't be saved.Climate risks
Neighborhood: 48836
Nearby schools
GreatSchools rating
- NAH.T. Smith Elementary SchoolGrades: K-2Distance: 2.3 mi
- 6/10Fowlerville Junior High SchoolGrades: 6-8Distance: 2.1 mi
- 7/10Fowlerville High SchoolGrades: 9-12Distance: 1.9 mi
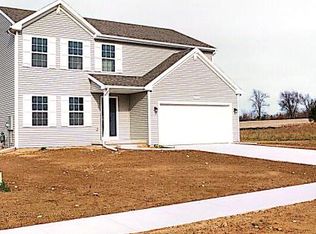
- $359,9004 bd3 ba1.8k sqft8310 Majestic Blvd, Fowlerville, MI 48836Sold
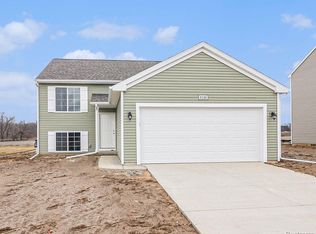
- $355,0004 bd2 ba2k sqft8346 Majestic Blvd, Fowlerville, MI 48836Sold
- $354,8003 bd1 ba1.5k sqft8173 Chase Lake Rd, Fowlerville, MI 48836Off Market
- $97,940-- bd-- ba-- sqft8173 Chase Lake Rd, Fowlerville, MI 48836Off Market
- $303,3003 bd2 ba1.2k sqft8189 Chase Lake Rd, Fowlerville, MI 48836Off Market
- $641,000-- bd-- ba-- sqft8281 Chase Lake Rd, Fowlerville, MI 48836Off Market
- $324,3003 bd2 ba1.5k sqft6811 Fowlerville Rd, Fowlerville, MI 48836Off Market
- $405,6003 bd2 ba2.2k sqft8196 Chase Lake Rd, Fowlerville, MI 48836Off Market
A local agent can set up tours, give advice and negotiate with sellers.
Similar homes
- $340,0004 bd2 ba1.9k sqft809 Brower Rd, Fowlerville, MI 48836For Sale

 MLS ID #26038489, Kelly Neaton, Remerica United Realty. MichRIC
 - $394,9004 bd3 ba1.8k sqft8033 Moonlight Creek Ln, Fowlerville, MI 48836New Construction

 Realcomp II
 - from $375,6054 bd3 ba2k sqftIntegrity 2000 Plan, Silver Springs, Fowlerville, MI 48836New Construction
 Allen Edwin Homes
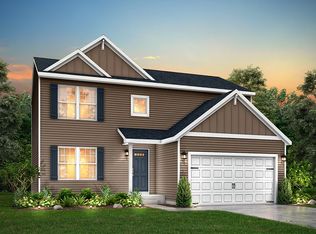
 - from $378,6054 bd3 ba2k sqftIntegrity 2080 Plan, Silver Springs, Fowlerville, MI 48836New Construction
 Allen Edwin Homes
 - from $361,5554 bd3 ba1.8k sqftIntegrity 1830 Plan, Silver Springs, Fowlerville, MI 48836New ConstructionAllen Edwin Homes
- from $369,5954 bd3 ba1.8k sqftIntegrity 1880 Plan, Silver Springs, Fowlerville, MI 48836New ConstructionAllen Edwin Homes
- from $370,5904 bd3 ba1.9k sqftIntegrity 1910 Plan, Silver Springs, Fowlerville, MI 48836New ConstructionAllen Edwin Homes
- from $346,5253 bd3 ba1.5k sqftIntegrity 1560 Plan, Silver Springs, Fowlerville, MI 48836New ConstructionAllen Edwin Homes
- from $342,5153 bd3 ba1.5k sqftIntegrity 1520 Plan, Silver Springs, Fowlerville, MI 48836New ConstructionAllen Edwin Homes
- from $391,5803 bd3 ba2k sqftElements 2090 Plan, Silver Springs, Fowlerville, MI 48836New ConstructionAllen Edwin Homes
- from $383,6305 bd3 ba2k sqftIntegrity 2085 Plan, Silver Springs, Fowlerville, MI 48836New ConstructionAllen Edwin Homes
- from $375,5803 bd3 ba1.8k sqftElements 1870 Plan, Silver Springs, Fowlerville, MI 48836New ConstructionAllen Edwin Homes
- from $349,6003 bd2 ba2k sqftIntegrity 2060 Plan, Silver Springs, Fowlerville, MI 48836New ConstructionAllen Edwin Homes
- from $356,6203 bd2 ba2.1k sqftIntegrity 2190 Plan, Silver Springs, Fowlerville, MI 48836New ConstructionAllen Edwin Homes
- from $369,5603 bd3 ba1.6k sqftElements 1680 Plan, Silver Springs, Fowlerville, MI 48836New ConstructionAllen Edwin Homes
- from $390,7703 bd3 ba1.8k sqftElements 1800 Plan, Silver Springs, Fowlerville, MI 48836New ConstructionAllen Edwin Homes
- from $362,7003 bd1 ba1.5k sqftIntegrity 1530 Plan, Silver Springs, Fowlerville, MI 48836New ConstructionAllen Edwin Homes
- from $387,6053 bd3 ba2k sqftElements 2070 Plan, Silver Springs, Fowlerville, MI 48836New ConstructionAllen Edwin Homes
- from $389,6103 bd3 ba2.2k sqftIntegrity 2280 Plan, Silver Springs, Fowlerville, MI 48836New ConstructionAllen Edwin Homes
- from $344,6053 bd2 ba2k sqftIntegrity 2061 V8.1a Plan, Silver Springs, Fowlerville, MI 48836New ConstructionAllen Edwin Homes
