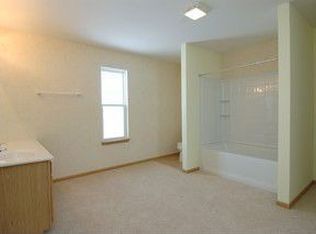
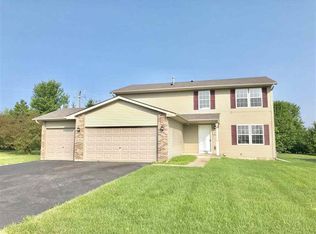
Don’t miss this one! 4-bedroom, 2.5-bath home in Machesney Park. Built in 2008, this home offers an expansive 2,400 sq. ft. of living space in an exceptional location—near parks, paths, shopping and entertaining with quick access to both 251 and I90. Main floor updated throughout with beautiful dark floors and white trim into the open-concept eat-in kitchen, connected directly to the living room, the main level also offers a formal dining room and an additional family room, with a half bath located right off of the garage entry. Head upstairs to 4 generously sized roomy bedrooms, with large closets, including a primary suite with its own full bathroom with a double vanity and a spacious customized walk-in closet. Backyard is fully fenced, with a brand new low- maintenance cement poured patio and walkway that leads to the front of the home. This home offers it all and checks so many boxes, it is move in ready and waiting for you to make it yours! Updates include: New Furnace and Air 2026, Cement front 2026, Backyard Patio and walkway cement 2025. Fridge 2024. Roof 2022.
For sale
$329,000
8390 Mitchell Rd, Machesney Park, IL 61115
4beds
2,400sqft
Single Family Residence
Built in 2008
9,583 Square Feet Lot
$324,500 Zestimate®
$137/sqft
$-- HOA
What's special
Additional family roomBackyard is fully fencedOpen-concept eat-in kitchenFormal dining roomDouble vanityLarge closetsSpacious customized walk-in closet
- 10 days
- 817
- 42
Zillow last checked:
Listing updated:
Listed by:
Angela Seaworth 815-289-8409,
Keller Williams Realty Signature
Source: NorthWest Illinois Alliance of REALTORS®,MLS#: 202605558
Facts & features
Interior
Bedrooms & bathrooms
- Bedrooms: 4
- Bathrooms: 3
- Full bathrooms: 2
- 1/2 bathrooms: 1
- Main level bathrooms: 1
Primary bedroom
- Level: Upper
- Area: 212.52
- Dimensions: 16.1 x 13.2
Bedroom 2
- Level: Upper
- Area: 138.75
- Dimensions: 12.5 x 11.1
Bedroom 3
- Level: Upper
- Area: 108.15
- Dimensions: 10.3 x 10.5
Bedroom 4
- Level: Upper
- Area: 137.76
- Dimensions: 11.2 x 12.3
Dining room
- Level: Main
- Area: 165.68
- Dimensions: 15.2 x 10.9
Family room
- Level: Main
- Area: 147.6
- Dimensions: 12 x 12.3
Kitchen
- Level: Main
- Area: 153.3
- Dimensions: 14.6 x 10.5
Living room
- Level: Main
- Area: 258.4
- Dimensions: 17 x 15.2
Heating
- Natural Gas
Cooling
- Central Air
Appliances
- Included: Dishwasher, Dryer, Microwave, Refrigerator, Stove/Cooktop, Washer, Gas Water Heater
Features
- Granite Counters
- Basement: Full
- Has fireplace: No
Interior area
- Total structure area: 2,400
- Total interior livable area: 2,400 sqft
- Finished area above ground: 2,400
- Finished area below ground: 0
Property
Parking
- Total spaces: 3
- Parking features: Asphalt
- Garage spaces: 3
Features
- Levels: Two
- Stories: 2
- Patio & porch: Patio-Stamp Concrete
- Fencing: Fenced
Lot
- Size: 9,583 Square Feet
- Features: City/Town
Details
- Parcel number: 0815126010
Construction
Type & style
- Home type: SingleFamily
- Property subtype: Single Family Residence
Materials
- Siding
- Roof: Shingle
Condition
- Year built: 2008
Utilities & green energy
- Electric: Circuit Breakers
- Sewer: City/Community
- Water: City/Community
Community & HOA
Community
- Subdivision: IL
Location
- Region: Machesney Park
Financial & listing details
- Price per square foot: $137/sqft
- Annual tax amount: $6,354
- Price range: $329K - $329K
- Date on market: 9/2/2026
- Cumulative days on market: 11 days
- Ownership: Fee Simple
Estimated market value
$324,500
$308,000 - $341,000
$2,573/mo
Price history
| Date | Event | Price |
|---|---|---|
| 9/2/2026 | Listed for sale | $329,000+76.9%$137/sqft |
Source:  NorthWest Illinois Alliance of REALTORS® #202605558 Report a problem NorthWest Illinois Alliance of REALTORS® #202605558 Report a problem | ||
| 8/24/2018 | Sold | $186,000-2.1%$78/sqft |
Source: NorthWest Illinois Alliance of REALTORS® #201804087 Report a problem | ||
| 7/3/2018 | Listed for sale | $189,900$79/sqft |
Source: Flanagan Realty, LLC #201804087 Report a problem | ||
Public tax history
Tax history is unavailable.
Monthly payment
Est. payment
Payment breakdown
Explore the cost of this home by adjusting the details. Changes won't be saved.Climate risks
Neighborhood: 61115
Nearby schools
Schools provided by the listing agent
- District: Rockford 205
Source: NorthWest Illinois Alliance of REALTORS®. This data may not be complete. We recommend contacting the local school district to confirm school assignments for this home.
Similar homes
- $330,0004 bd3 ba2.1k sqft9961 Atwood Rd, Roscoe, IL 61073For Sale
 MLS ID #202605761, Lori Reavis. NorthWest Illinois Alliance of REALTORS®
 - $--3 bd2 ba1.2k sqft3088 Warwickshire Dr, Machesney Park, IL 61115Auction
 Auction.com 2
 - $354,9003 bd2 ba2.5k sqft2150 Ridge Ave, Machesney Park, IL 61115For Sale
 MLS ID #202605424, Muhammad Atif. NorthWest Illinois Alliance of REALTORS®
 - $330,0004 bd3 ba2.5k sqft6585 Sonoma Rd, Rockford, IL 61114For Sale
 MLS ID #202605664, John Howard. NorthWest Illinois Alliance of REALTORS®
