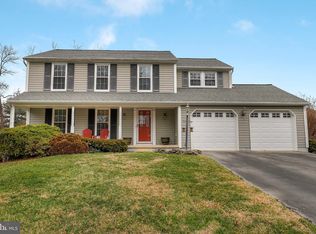
Step into this lovely home through an inviting foyer adorned with gleaming hardwood floors. The charming living room offers crown molding, a serene color palette, and large, sun-filled windows. The adjacent dining room is ideal for family meals or entertaining guests, with sliding glass doors that open to a spacious, low-maintenance deck. The stunning kitchen is a chef’s dream, featuring Black Galaxy granite countertops, a large island, ample solid wood soft-close cabinetry, double pantries, a double wall oven, stainless steel appliances, and elegant pendant lighting. Upstairs, the primary suite boasts a cathedral ceiling, two large windows, a walk-in closet, and a luxurious en-suite bath complete with a soaking tub and a sleek walk-in shower with stylish tile surround. Three additional generously sized bedrooms share a beautifully appointed full bath with a modern shower tower. Outside, enjoy beautifully landscaped grounds with raised garden beds, a 2-car garage, and an expansive driveway that provides plenty of parking. Updates include: Bathrooms, Roof, Appliances, HWH, Front & Patio Door and much more!
Sold for $815,000
$815,000
8390 Mitzy Ln, Ellicott City, MD 21043
4beds
2,116sqft
Single Family Residence
Built in 1987
0.58 Acres Lot
$825,700 Zestimate®
$385/sqft
$3,431 Estimated rent
Home value
$825,700
$776,000 - $883,000
$3,431/mo
Zestimate® history
Owner options
List your home for rent
$3,431/mo
Rent Zestimate®
Find your next renter with Zillow Rental Manager. Plus, with online applications, you can quickly screen prospective tenants – for free.
$3,431/mo
Rent Zestimate®
Refinance and save
$5,055/mo
Est. payment
Refinancing to a lower rate could help reduce your monthly payments and save thousands over the life of the loan.
$5,055/mo
Est. payment
Explore your selling options
Work with a Zillow partner agent
Leverage their expertise and Zillow's premium Showcase listings to get your home seen by more buyers.
Get startedList with your own agent
Get your home in front of millions of buyers by listing it on Zillow.
Learn how to do itSell it yourself
Take full control of how buyers see your home on Zillow by listing For Sale by Owner (FSBO).
List your homeWhat's special
Walk-in closetExpansive drivewayRaised garden bedsSpacious low-maintenance deckSleek walk-in showerElegant pendant lightingCathedral ceiling
Zillow last checked:
Listing updated:
Listed by:
Kristin Miller 443-506-9605,
Northrop Realty,
Co-Listing Agent: William C Martin Iii 410-746-0857,
Northrop Realty
Bought with:
Kim Lally, RS-0037405
EXP Realty, LLC
Source: Bright MLS,MLS#: MDHW2052944
Facts & features
Interior
Bedrooms & bathrooms
- Bedrooms: 4
- Bathrooms: 3
- Full bathrooms: 2
- 1/2 bathrooms: 1
- Main level bathrooms: 1
Primary bedroom
- Features: Cathedral/Vaulted Ceiling, Flooring - HardWood
- Level: Upper
- Area: 204 Square Feet
- Dimensions: 17 x 12
Bedroom 2
- Features: Ceiling Fan(s), Flooring - HardWood
- Level: Upper
- Area: 195 Square Feet
- Dimensions: 15 x 13
Bedroom 3
- Features: Ceiling Fan(s), Flooring - HardWood
- Level: Upper
- Area: 165 Square Feet
- Dimensions: 15 x 11
Bedroom 4
- Features: Ceiling Fan(s), Flooring - HardWood
- Level: Upper
- Area: 143 Square Feet
- Dimensions: 13 x 11
Basement
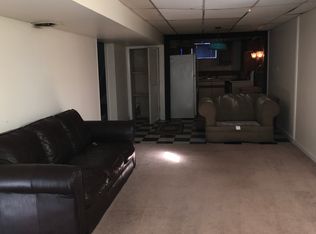
- Features: Flooring - Concrete
- Level: Lower
- Area: 1053 Square Feet
- Dimensions: 39 x 27
Dining room
- Features: Flooring - HardWood
- Level: Main
- Area: 108 Square Feet
- Dimensions: 12 x 9
Family room
- Features: Flooring - HardWood
- Level: Main
- Area: 252 Square Feet
- Dimensions: 18 x 14
Foyer
- Features: Flooring - HardWood
- Level: Main
- Area: 143 Square Feet
- Dimensions: 13 x 11
Kitchen
- Features: Breakfast Bar, Granite Counters, Flooring - HardWood, Kitchen Island, Eat-in Kitchen, Kitchen - Electric Cooking, Lighting - Pendants, Pantry
- Level: Main
- Area: 338 Square Feet
- Dimensions: 26 x 13
Living room
- Features: Flooring - HardWood, Crown Molding
- Level: Main
- Area: 208 Square Feet
- Dimensions: 16 x 13
Heating
- Central, Programmable Thermostat, Electric
Cooling
- Central Air, Electric
Appliances
- Included: Microwave, Cooktop, Dishwasher, Dryer, Freezer, Ice Maker, Double Oven, Oven, Oven/Range - Electric, Refrigerator, Stainless Steel Appliance(s), Washer, Water Dispenser, Water Heater, Electric Water Heater
Features
- Soaking Tub, Bathroom - Walk-In Shower, Built-in Features, Breakfast Area, Ceiling Fan(s), Crown Molding, Family Room Off Kitchen, Formal/Separate Dining Room, Eat-in Kitchen, Kitchen Island, Kitchen - Table Space, Pantry, Primary Bath(s), Recessed Lighting, Upgraded Countertops, Walk-In Closet(s), Cathedral Ceiling(s), Dry Wall, High Ceilings
- Flooring: Hardwood, Ceramic Tile, Wood
- Doors: Storm Door(s), Sliding Glass
- Windows: Double Hung, Vinyl Clad
- Basement: Exterior Entry,Rough Bath Plumb,Sump Pump,Unfinished
- Has fireplace: No
Interior area
- Total structure area: 3,124
- Total interior livable area: 2,116 sqft
- Finished area above ground: 2,116
- Finished area below ground: 0
Property
Parking
- Total spaces: 7
- Parking features: Garage Faces Front, Attached, Driveway
- Attached garage spaces: 2
- Uncovered spaces: 5
Accessibility
- Accessibility features: Other
Features
- Levels: Three
- Stories: 3
- Patio & porch: Deck, Porch
- Pool features: None
- Has view: Yes
- View description: Garden
Lot
- Size: 0.58 Acres
- Features: Front Yard, Level, Landscaped, Rear Yard, SideYard(s)
Details
- Additional structures: Above Grade, Below Grade
- Parcel number: 1401203487
- Zoning: R20
- Special conditions: Standard
Construction
Type & style
- Home type: SingleFamily
- Architectural style: Colonial
- Property subtype: Single Family Residence
Materials
- Vinyl Siding
- Foundation: Other
- Roof: Unknown
Condition
- Excellent
- New construction: No
- Year built: 1987
Utilities & green energy
- Sewer: Public Sewer
- Water: Public
Community & neighborhood
Security
- Security features: Main Entrance Lock, Smoke Detector(s)
Location
- Region: Ellicott City
- Subdivision: None Available
Other
Other facts
- Listing agreement: Exclusive Right To Sell
- Ownership: Fee Simple
Price history
| Date | Event | Price |
|---|---|---|
| 6/16/2025 | Sold | $815,000+3.8%$385/sqft |
Source:  Bright MLS #MDHW2052944 Report a problem Bright MLS #MDHW2052944 Report a problem | ||
| 5/19/2025 | Pending sale | $785,000$371/sqft |
Source: Bright MLS #MDHW2052944 Report a problem | ||
| 5/15/2025 | Listed for sale | $785,000$371/sqft |
Source: Bright MLS #MDHW2052944 Report a problem | ||
Public tax history
| Year | Property taxes | Tax assessment |
|---|---|---|
| 2025 | -- | $535,033 +3.4% |
| 2024 | $5,827 +3.5% | $517,467 +3.5% |
| 2023 | $5,629 +6.3% | $499,900 |
| 2022 | $5,296 +6.7% | $499,900 +13.4% |
| 2021 | $4,964 +7.2% | $440,833 +7.2% |
| 2020 | $4,631 +1.4% | $411,300 |
| 2019 | $4,569 -6.1% | $411,300 +2.8% |
| 2018 | $4,866 -15.6% | $400,167 +1.4% |
| 2017 | $5,768 | $394,600 +5.2% |
| 2016 | -- | $374,967 +5.5% |
| 2015 | -- | $355,333 +5.8% |
| 2014 | -- | $335,700 |
| 2013 | -- | $335,700 |
| 2012 | -- | $335,700 -30.7% |
| 2011 | -- | $484,400 0% |
| 2010 | -- | $484,480 |
| 2009 | -- | $484,480 -6% |
| 2008 | -- | $515,250 +18.6% |
| 2007 | -- | $434,476 +22.8% |
| 2006 | -- | $353,703 +29.6% |
| 2005 | -- | $272,930 +8.6% |
| 2004 | -- | $251,292 +9.4% |
| 2003 | -- | $229,656 +10.4% |
| 2002 | -- | $208,020 +1.6% |
| 2001 | -- | $204,810 +154% |
| 2000 | -- | $80,630 |
Find assessor info on the county website
Neighborhood: 21043
Nearby schools
GreatSchools rating
- 7/10Waterloo Elementary SchoolGrades: PK-5Distance: 1.1 mi
- 7/10Bonnie Branch Middle SchoolGrades: 6-8Distance: 1.7 mi
- 9/10Howard High SchoolGrades: 9-12Distance: 0.6 mi
Schools provided by the listing agent
- District: Howard County Public School System
Source: Bright MLS. This data may not be complete. We recommend contacting the local school district to confirm school assignments for this home.
Get a cash offer in 3 minutes
Find out how much your home could sell for in as little as 3 minutes with a no-obligation cash offer.
Estimated market value
$825,700
Get a cash offer in 3 minutes
Find out how much your home could sell for in as little as 3 minutes with a no-obligation cash offer.
Estimated market value
$825,700
- Maryland
- Howard County
- Ellicott City
- 21043
- 8390 Mitzy Ln
Nearby cities
Nearby zip codes
Other Ellicott City Topics
