Welcome to 8390 Oak Drive! This charming rambler style home offers 4 bedrooms, 2 full baths and plenty of potential on an impressive .79-acre lot—a rare find at this price point! Inside, you'll find hardwood floors in the living and dining rooms, ceramic tile in the foyer, kitchen and baths, a spacious primary suite with walk in closet and large ensuite bath. A large deck, fenced rear yard and attached one-car garage provide even more space to enjoy. Conveniently located in the desirable Chesapeake school district with easy access to Route 100 and surrounding commuter routes. The home is in need of some TLC and updating but offers a wonderful opportunity for a buyer to bring their ideas and make it their own. Due to the property's current condition, FHA 203(k), conventional renovation financing or cash will be best suited. Property is being sold as-is. All inspections will be for informational purposes only. Bring your vision and discover the possibilities this home and fantastic .79-acre lot have to offer! A multiple offer situation is taking place with this property. All offers are due by Monday, September 7th at 12pm.
For sale
$334,900
8390 Oak Dr, Pasadena, MD 21122
4beds
1,875sqft
Single Family Residence
Built in 1950
0.79 Acres Lot
$467,400 Zestimate®
$179/sqft
$-- HOA
What's special
Fenced rear yardAttached one-car garageLarge deck
- 3 days
- 1,293
- 79
Zillow last checked:
Listing updated:
Listed by:
Melissa Bishop Olason 301-503-5759,
RE/MAX Executive 443-274-1900
Source: Bright MLS,MLS#: MDAA2155854
Facts & features
Interior
Bedrooms & bathrooms
- Bedrooms: 4
- Bathrooms: 2
- Full bathrooms: 2
- Main level bathrooms: 2
- Main level bedrooms: 4
Basement
- Area: 0
Heating
- Forced Air, Heat Pump, Oil, Electric
Cooling
- Other, Window Unit(s), Heat Pump, Electric
Appliances
- Included: Microwave, Dishwasher, Dryer, Oven/Range - Electric, Refrigerator, Washer, Electric Water Heater
Features
- Soaking Tub, Ceiling Fan(s), Eat-in Kitchen, Primary Bath(s), Entry Level Bedroom, Walk-In Closet(s)
- Flooring: Wood
- Windows: Replacement
- Has basement: No
- Has fireplace: No
Interior area
- Total structure area: 1,875
- Total interior livable area: 1,875 sqft
- Finished area above ground: 1,875
- Finished area below ground: 0
Property
Parking
- Total spaces: 9
- Parking features: Garage Faces Front, Gravel, Attached, Driveway
- Attached garage spaces: 1
- Uncovered spaces: 8
Accessibility
- Accessibility features: None
Features
- Levels: One
- Stories: 1
- Patio & porch: Deck
- Pool features: None
Lot
- Size: 0.79 Acres
- Features: Level
Details
- Additional structures: Above Grade, Below Grade
- Parcel number: 020300003074400
- Zoning: R2
- Special conditions: Standard
Construction
Type & style
- Home type: SingleFamily
- Architectural style: Ranch/Rambler
- Property subtype: Single Family Residence
Materials
- Vinyl Siding
- Foundation: Crawl Space
Condition
- Below Average
- New construction: No
- Year built: 1950
Utilities & green energy
- Sewer: Private Septic Tank
- Water: Well
Community & HOA
Community
- Subdivision: Lake Shore
HOA
- Has HOA: No
Location
- Region: Pasadena
Financial & listing details
- Price per square foot: $179/sqft
- Tax assessed value: $354,433
- Annual tax amount: $4,228
- Date on market: 9/4/2026
- Listing agreement: Exclusive Right To Sell
- Listing terms: Cash,FHA 203(k),Conventional
- Ownership: Fee Simple
Estimated market value
$467,400
$430,000 - $509,000
$3,211/mo
Price history
| Date | Event | Price |
|---|---|---|
| 9/4/2026 | Listed for sale | $334,900-7%$179/sqft |
Source:  Bright MLS #MDAA2155854 Report a problem Bright MLS #MDAA2155854 Report a problem | ||
| 4/28/2021 | Sold | $360,000$192/sqft |
Source: Public Record Report a problem | ||
Public tax history
| Year | Property taxes | Tax assessment |
|---|---|---|
| 2025 | $4,387 +16.5% | $349,167 +1.5% |
| 2024 | $3,766 +0.9% | $343,900 +0.6% |
| 2023 | $3,732 +5.2% | $341,733 +0.6% |
| 2022 | $3,548 +0.6% | $339,567 +0.6% |
| 2021 | $3,526 +4% | $337,400 +4.1% |
| 2020 | $3,389 +4.2% | $324,033 -4% |
| 2019 | $3,253 +7.9% | $337,400 +13.5% |
| 2018 | $3,015 +2.9% | $297,300 +3.5% |
| 2017 | $2,928 | $287,300 +3.6% |
| 2016 | -- | $277,300 +3.7% |
| 2015 | -- | $267,300 |
| 2014 | -- | $267,300 |
| 2013 | -- | $267,300 -7.2% |
| 2012 | -- | $288,000 |
| 2011 | -- | $288,000 |
| 2010 | -- | $288,000 0% |
| 2009 | -- | $288,090 +16.5% |
| 2008 | -- | $247,292 +19.8% |
| 2007 | -- | $206,496 +24.6% |
| 2006 | -- | $165,700 +21.9% |
| 2005 | -- | $135,906 +21.9% |
| 2004 | -- | $111,513 +28% |
| 2003 | -- | $87,120 |
| 2002 | -- | $87,120 |
| 2001 | -- | $87,120 |
Find assessor info on the county website
Monthly payment
Est. payment
Payment breakdown
Explore the cost of this home by adjusting the details. Changes won't be saved.Climate risks
Neighborhood: Lake Shore
Nearby schools
Schools provided by the listing agent
- Elementary: Lake Shore
- Middle: Chesapeake Bay
- High: Chesapeake
- District: Anne Arundel County Public Schools
Source: Bright MLS. This data may not be complete. We recommend contacting the local school district to confirm school assignments for this home.
Similar homes
- $364,9003 bd2 ba1.4k sqft2 Breakwater Ct, Pasadena, MD 21122For Sale
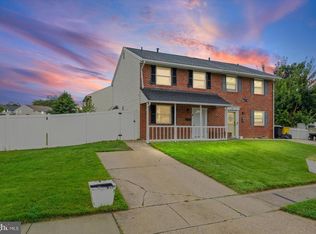
 MLS ID #MDAA2156344, Keiry Martinez, ExecuHome Realty. Bright MLS
 - $--3 bd1 ba1.1k sqft8394 Carol Dr, Pasadena, MD 21122Auction
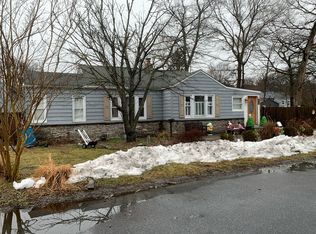 Auction.com 1
 - $350,0003 bd2 ba1.3k sqft8074 Mayer Ave, Pasadena, MD 21122For Sale
 MLS ID #MDAA2155528, Sam Boone, Keller Williams Flagship. Bright MLS
 - $324,9004 bd2 ba2.2k sqft262 Meadow Rd, Pasadena, MD 21122For Sale
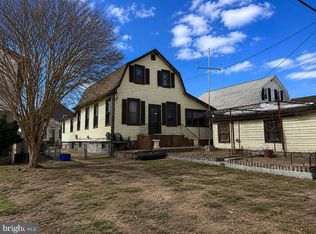 MLS ID #MDAA2154538, Alex Fox, Allfirst Realty, Inc.. Bright MLS
 - $310,0003 bd1 ba1k sqft1085 Fitz Ct, Pasadena, MD 21122For SaleMLS ID #MDAA2154724, Jimmy Rupert, Douglas Realty, LLC. Bright MLS
- $359,9003 bd2 ba1.4k sqft1187 Convey Hbr, Pasadena, MD 21122For SaleMLS ID #MDAA2153194, Cathie Watson - Bye, RE/MAX Executive. Bright MLS
- $349,9005 bd2 ba1.5k sqft214 Chelsea Rd, Pasadena, MD 21122For SaleMLS ID #MDAA2152832, Denise Bell, Samson Properties. Bright MLS
- $380,0003 bd3 ba1.4k sqft37 Winding Woods Way, Pasadena, MD 21122For SaleMLS ID #MDAA2153238, Jeff Choyce, Hyatt & Company Real Estate, LLC. Bright MLS
- $459,0003 bd3 ba1.6k sqft7907 Leeds Dr, Pasadena, MD 21122For SaleMLS ID #MDAA2155572, Bonnie McGurn, Berkshire Hathaway HomeServices PenFed Realty. Bright MLS
- $369,9005 bd4 ba2.6k sqft7800 W Shore Rd, Pasadena, MD 21122For SaleMLS ID #MDAA2149912, Christine Turner, CENTURY 21 New Millennium. Bright MLS
- $359,9004 bd3 ba1.4k sqft765 204th St, Pasadena, MD 21122For SaleMLS ID #MDAA2152536, William Ibarra, W Realty Services, LLC. Bright MLS
- $379,9993 bd2 ba1.7k sqft842 Turf Valley Dr, Pasadena, MD 21122For SaleMLS ID #MDAA2155874, Frank Wilbourne, Douglas Realty, LLC. Bright MLS
- $364,0003 bd2 ba1.6k sqft212 Lake Rd, Pasadena, MD 21122For SaleMLS ID #MDAA2150384, Adam Chubbuck, Douglas Realty, LLC. Bright MLS
- $444,9003 bd1 ba1k sqft8055 Maywood Ave, Pasadena, MD 21122For SaleMLS ID #MDAA2154510, Violet Haag, Berkshire Hathaway HomeServices Homesale Realty. Bright MLS
- $365,0002 bd1 ba970 sqft8176 Lea Rd, Pasadena, MD 21122For SaleMLS ID #MDAA2154986, John Boring, Century 21 Don Gurney. Bright MLS
- $425,0003 bd2 ba1.4k sqft8829 Fort Smallwood Rd, Pasadena, MD 21122For SaleMLS ID #MDAA2148522, Sandy Savani, Berkshire Hathaway HomeServices Homesale Realty. Bright MLS
- $450,0003 bd2 ba1.3k sqft207 Oak Hollow Ct, Pasadena, MD 21122For SaleMLS ID #MDAA2155710, Jaime Trevillian, Douglas Realty, LLC. Bright MLS
- $344,9003 bd2 ba1.4k sqft1149 Catch Hbr, Pasadena, MD 21122For SaleMLS ID #MDAA2155118, Corrine Bloyer, Alberti Realty, LLC. Bright MLS
