Skip main navigation
Sold for $639,900
  • $639,900

    8390 Quay Drive, Arvada, CO 80003

    4beds
    2,677sqft
    Single Family Residence
    Built in 1972
    8,930 Square Feet Lot
    $631,100 Zestimate®
    $239/sqft
    $3,418 Estimated rent

    Home value

    $631,100

    $593,000 - $675,000

    $3,418/mo

    Zestimate® history
    Loading
    Loading...

    Owner options

    List your home for rent

    $3,418/mo

    Rent Zestimate®

    Find your next renter with Zillow Rental Manager. Plus, with online applications, you can quickly screen prospective tenants – for free.

    Learn more

    $3,418/mo

    Rent Zestimate®

    Refinance and save

    $3,671/mo

    Est. payment

    Refinancing to a lower rate could help reduce your monthly payments and save thousands over the life of the loan.

    See today's rates

    $3,671/mo

    Est. payment

    Explore your selling options

    Work with a Zillow partner agent

    Leverage their expertise and Zillow's premium Showcase listings to get your home seen by more buyers.

    Get started

    List with your own agent

    Get your home in front of millions of buyers by listing it on Zillow.

    Learn how to do it

    Sell it yourself

    Take full control of how buyers see your home on Zillow by listing For Sale by Owner (FSBO).

    List your home

    What's special

    Stone fireplacePrivate fenced yardLush green grassSpacious enclosed deckBackyard oasisNewly added deckSpacious primary suite
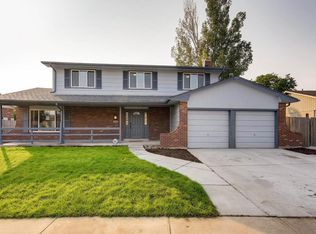
    This Beautiful well-maintained 4-bedroom, 3-bathroom home offers comfort, character, and energy-conscious living in the heart of Arvada’s Lake Arbor subdivision. The 2-car garage and private fenced yard add everyday convenience and charm. Major Improvements Underway; Brand new roof installation is scheduled and fully covered by the Seller. Solar panels will be professionally removed. The multi-level layout lives larger than its square footage. Upstairs, the spacious primary suite features a walk-in closet, updated bathroom, and newly added deck. Two additional bedrooms and a refreshed full bath complete the upper level. The central kitchen overlooks the step-down family room, creating an open, connected feel. Breakfast bar, and rich wood cabinetry, all illuminated by a custom stained-glass skylight. On the same level, you'll find a full dining area and a welcoming living room—perfect for entertaining or relaxing with family. The family room below boasts approximately 12-foot ceilings and a striking stone fireplace. The lower level includes garage access, a fourth bedroom, an updated bathroom with shower, and a laundry room with built-in storage. A finished basement adds two spacious bonus rooms—ideal for guests, hobbies, a home office, or flexible living space tailored to your needs. Step outside to a backyard oasis: lush green grass, vibrant flowers in full bloom, and a spacious enclosed deck with evening lighting that sets the mood for outdoor dining, quiet reflection, or lively gatherings. It’s a true retreat. The Lake Arbor neighborhood features open space just down the street, a scenic lake with a one-mile walking path, and a municipal golf course. Police and fire services are located nearby, and every imaginable retail amenity is within a five-minute drive. Pride of ownership shines throughout this inviting home—ready to welcome its next chapter.

    Zillow last checked:

    Listing updated:

    Listed by:

    Maritza Torres 303-325-4949 mtorresproperties@outlook.com,

    RE/MAX Professionals

    Bought with:

    Greg Elsner, 100084155

    Kentwood Real Estate DTC, LLC

    Source: REcolorado as distributed by MLS GRID,MLS#: 6399903MLS Logo

    Facts & features

    Interior

    Bedrooms & bathrooms
    • Bedrooms: 4
    • Bathrooms: 3
    • Full bathrooms: 1
    • 3/4 bathrooms: 2
    Bedroom
    • Description: Ideal Space Currently Serving As An Office
    • Level: Lower
    Bedroom
    • Level: Upper
    Bedroom
    • Level: Upper
    Bedroom
    • Description: With Walk-In Closet And Access To Its Own Private Balcony
    • Level: Upper
    Bathroom
    • Level: Lower
    Bathroom
    • Description: Primary Suite Features A Private Bath
    • Level: Upper
    Bathroom
    • Level: Upper
    Bonus room
    • Level: Basement
    Dining room
    • Level: Main
    Family room
    • Description: Family Room Fireplace
    • Level: Lower
    Great room
    • Level: Basement
    Kitchen
    • Level: Main
    Laundry
    • Description: Laundry Room Includes Washer, Dryer, And Freezer
    • Level: Lower
    Living room
    • Level: Main
    Utility room
    • Level: Basement
    Heating
    • Forced Air
    Cooling
    • Central Air
    Appliances
    • Included: Dishwasher, Disposal, Dryer, Freezer, Gas Water Heater, Humidifier, Microwave, Oven, Range Hood, Refrigerator, Washer
    Features
    • Ceiling Fan(s), Eat-in Kitchen, Entrance Foyer, High Ceilings, Open Floorplan, Primary Suite, Smoke Free, Walk-In Closet(s)
    • Flooring: Carpet, Tile
    • Windows: Double Pane Windows, Skylight(s), Window Coverings, Window Treatments
    • Basement: Finished
    • Number of fireplaces: 1
    • Fireplace features: Electric, Family Room, Insert, Other, Wood Burning
    Interior area
    • Total structure area: 2,677
    • Total interior livable area: 2,677 sqft
    • Finished area above ground: 2,010
    • Finished area below ground: 632

    Property

    Parking
    • Total spaces: 2
    • Parking features: Exterior Access Door
    • Attached garage spaces: 2
    Features
    • Levels: Multi/Split
    • Patio & porch: Covered, Deck, Patio
    • Exterior features: Balcony, Garden, Private Yard
    • Fencing: Full
    Lot
    • Size: 8,930 Square Feet
    • Features: Landscaped, Sprinklers In Front, Sprinklers In Rear
    Details
    • Parcel number: 094662
    • Zoning: SFR
    • Special conditions: Standard

    Construction

    Type & style
    • Home type: SingleFamily
    • Architectural style: Urban Contemporary
    • Property subtype: Single Family Residence
    Materials
    • Brick, Other
    • Foundation: Concrete Perimeter
    Condition
    • Updated/Remodeled
    • Year built: 1972

    Utilities & green energy

    • Electric: 110V, 220 Volts
    • Sewer: Public Sewer
    • Water: Public

    Community & HOA

    Community
    • Security: Carbon Monoxide Detector(s), Smoke Detector(s)
    • Subdivision: Lake Arbor
    HOA
    • Has HOA: No
    Location
    • Region: Arvada

    Financial & listing details

    • Price per square foot: $239/sqft
    • Tax assessed value: $630,744
    • Annual tax amount: $3,556
    • Date on market: 10/16/2025
    • Listing terms: Cash,Conventional,FHA,VA Loan
    • Exclusions: Seller's Personal Property.
    • Ownership: Individual

    Price history

    DateEventPrice
    1/7/2026Sold$639,900$239/sqft
    Source: REcolorado as distributed by MLS GRID #6399903 Report a problem
    11/11/2025Pending sale$639,900$239/sqft
    Source: REcolorado as distributed by MLS GRID #6399903 Report a problem
    10/30/2025Price change$639,900-1.6%$239/sqft
    Source: REcolorado as distributed by MLS GRID #6399903 Report a problem
    10/16/2025Listed for sale$650,000$243/sqft
    Source: REcolorado as distributed by MLS GRID #6399903 Report a problem

    Public tax history

    YearProperty taxesTax assessment
    2025$3,556 -0.1%$39,422 +7.4%
    2024$3,561 +19.6%$36,709
    2023$2,978 -1.6%$36,709 +20.7%
    2022$3,027 +8%$30,410 -2.8%
    2021$2,804 $31,285 +7.7%
    2020$2,804 +1.4%$29,060
    2019$2,766 +5.7%$29,060 +8.8%
    2018$2,616 $26,719
    2017$2,616 +15.9%$26,719 +14%
    2016$2,257 $23,446
    2015$2,257 +10.3%$23,446 +16%
    2014$2,046 +3.3%$20,207
    2013$1,980 +2.1%$20,207 +2.4%
    2012$1,938 +3.2%$19,735
    2011$1,877 +5.8%$19,735 +2.6%
    2010$1,775 -3.9%$19,240
    2009$1,847 +0%$19,240 -3.7%
    2008$1,847 +4.4%$19,980
    2007$1,770 +1%$19,980 +5.4%
    2006$1,752 -10.3%$18,960 -10.4%
    2005$1,953 +9.3%$21,150
    2004$1,787 +7%$21,150
    2003$1,671 +1.7%$21,150 +8.7%
    2002$1,643 +7.4%$19,460 +20%
    2001$1,530 -1%$16,210
    2000$1,545 $16,210
    Find assessor info on the county website

    Neighborhood: Lake Arbor

    Nearby schools

    GreatSchools rating
    Schools provided by the listing agent
    • Elementary: Little
    • Middle: Pomona
    • High: Pomona
    • District: Jefferson County R-1

    Source: REcolorado as distributed by MLS GRID. This data may not be complete. We recommend contacting the local school district to confirm school assignments for this home.

    Get a cash offer in 3 minutes
    Find out how much your home could sell for in as little as 3 minutes with a no-obligation cash offer.
    Estimated market value
    $631,100
    Get a cash offer in 3 minutes
    Find out how much your home could sell for in as little as 3 minutes with a no-obligation cash offer.
    Estimated market value
    $631,100