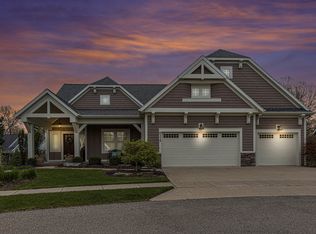
Welcome to your new home! Positioned on a half of an acre in the sought after Rockford School District. This 3 bed/3.5 bath home offers the perfect combination of privacy, comfort and convenience. The main floor boasts an open concept living space, updated kitchen & appliances, half bath, main floor laundry and a mud/craft room that leads to newly updated Trex deck. Head downstairs to entertain or just relax in the finished rec room, complete with full bath and wet bar. Upstairs features a large flex space that could easily convert to a 4th bedroom, primary suite, plus 2 additional bedrooms (both have walk in closets) and a full bath. Located between dtw Rockford and Luton Park for easy access to trails, parks, restaurants and shopping. No offer deadline! Open house Saturday from 11-1.
Sold
$445,000
8390 Rose Ridge Dr NE, Rockford, MI 49341
3beds
2,724sqft
Single Family Residence
Built in 2008
0.5 Acres Lot
$488,600 Zestimate®
$163/sqft
$3,506 Estimated rent
Home value
$488,600
$464,000 - $513,000
$3,506/mo
Zestimate® history
Owner options
List your home for rent
$3,506/mo
Rent Zestimate®
Find your next renter with Zillow Rental Manager. Plus, with online applications, you can quickly screen prospective tenants – for free.
$3,506/mo
Rent Zestimate®
Refinance and save
$2,762/mo
Est. payment
Refinancing to a lower rate could help reduce your monthly payments and save thousands over the life of the loan.
$2,762/mo
Est. payment
Explore your selling options
Work with a Zillow partner agent
Leverage their expertise and Zillow's premium Showcase listings to get your home seen by more buyers.
Get startedList with your own agent
Get your home in front of millions of buyers by listing it on Zillow.
Learn how to do itSell it yourself
Take full control of how buyers see your home on Zillow by listing For Sale by Owner (FSBO).
List your homeWhat's special
Large flex spaceFinished rec roomLuton parkPrimary suiteMain floor laundryUpdated kitchenHalf bath
Zillow last checked:
Listing updated:
Listed by:
Michelle C Bartosik 616-433-5950,
Bellabay Realty (North)
Bought with:
Stephanie Brooks-Worden, 6501382810
Acacia Group LLC
Source: MichRIC,MLS#: 24017292
Facts & features
Interior
Bedrooms & bathrooms
- Bedrooms: 3
- Bathrooms: 4
- Full bathrooms: 3
- 1/2 bathrooms: 1
Heating
- Forced Air
Cooling
- Central Air
Appliances
- Included: Humidifier, Bar Fridge, Dishwasher, Dryer, Microwave, Range, Refrigerator, Washer, Water Softener Owned
- Laundry: Main Level
Features
- Wet Bar, Center Island, Eat-in Kitchen, Pantry
- Basement: Daylight,Full
- Has fireplace: No
Interior area
- Total structure area: 2,134
- Total interior livable area: 2,724 sqft
- Finished area below ground: 590
Property
Parking
- Total spaces: 2
- Parking features: Attached, Garage Door Opener
- Garage spaces: 2
Features
- Stories: 2
Lot
- Size: 0.50 Acres
- Dimensions: 110 x 198
Details
- Parcel number: 411106226009
- Zoning description: Res
Construction
Type & style
- Home type: SingleFamily
- Architectural style: Traditional
- Property subtype: Single Family Residence
Materials
- Stone, Vinyl Siding
Condition
- New construction: No
- Year built: 2008
Utilities & green energy
- Sewer: Public Sewer
- Water: Public
- Utilities for property: Natural Gas Connected
Community & neighborhood
Location
- Region: Rockford
- Subdivision: The Villas of Rosewood
Other
Other facts
- Listing terms: Cash,FHA,VA Loan,Conventional
Price history
| Date | Event | Price |
|---|---|---|
| 5/10/2024 | Sold | $445,000$163/sqft |
Source:  MichRIC #24017292 Report a problem MichRIC #24017292 Report a problem | ||
| 4/16/2024 | Pending sale | $445,000$163/sqft |
Source: MichRIC #24017292 Report a problem | ||
| 4/12/2024 | Listed for sale | $445,000+123.6%$163/sqft |
Source: MichRIC #24017292 Report a problem | ||
| 5/5/2014 | Sold | $199,000-7.4%$73/sqft |
Source: Public Record Report a problem | ||
| 12/4/2013 | Listed for sale | $215,000+25.7%$79/sqft |
Source: Prudential Preferred, REALTORS #13067365 Report a problem | ||
| 9/1/2009 | Sold | $171,000$63/sqft |
Source: Public Record Report a problem | ||
Public tax history
| Year | Property taxes | Tax assessment |
|---|---|---|
| 2025 | $3,313 | $176,100 +5.8% |
| 2024 | -- | $166,400 +47.9% |
| 2021 | $2,864 | $112,500 +1.9% |
| 2020 | $2,864 -1.1% | $110,400 +4.5% |
| 2019 | $2,896 +2.6% | $105,600 +7.6% |
| 2018 | $2,821 +4.5% | $98,100 +6.5% |
| 2017 | $2,701 | $92,100 +8.2% |
| 2016 | $2,701 | $85,100 |
| 2015 | $2,701 | $85,100 |
| 2013 | -- | -- |
| 2011 | -- | $79,600 +3% |
| 2010 | -- | $77,300 -17% |
| 2009 | -- | $93,100 |
Find assessor info on the county website
Neighborhood: 49341
Nearby schools
GreatSchools rating
- 8/10Meadow Ridge Elementary SchoolGrades: PK-5Distance: 0.5 mi
- NARockford H.S. Freshman CenterGrades: 9Distance: 2.1 mi
- 8/10Rockford High SchoolGrades: 9-12Distance: 2.4 mi
Schools provided by the listing agent
- Elementary: Meadow Ridge Elementary School
- Middle: East Rockford Middle School
- High: Rockford High School
Source: MichRIC. This data may not be complete. We recommend contacting the local school district to confirm school assignments for this home.
Get a cash offer in 3 minutes
Find out how much your home could sell for in as little as 3 minutes with a no-obligation cash offer.
Estimated market value
$488,600
Get a cash offer in 3 minutes
Find out how much your home could sell for in as little as 3 minutes with a no-obligation cash offer.
Estimated market value
$488,600
- Michigan
- Kent County
- Rockford
- 49341
- 8390 Rose Ridge Dr NE
Nearby cities
Nearby zip codes
Other Rockford Topics
