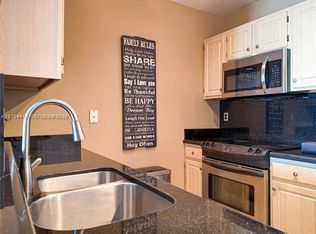
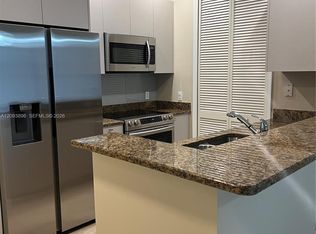
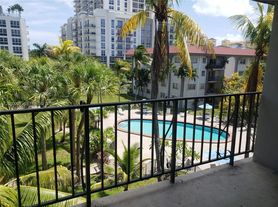
Rarely available and highly desirable, this exceptional 1,975 sq. ft. residence at Colonnade Condo offers one of the community's most sought-after open floor plans, complemented by an extraordinary private terrace of over 1,500 sq. ft. a truly unique feature. This spacious 2-bedroom, 2.5-bath residence plus den has been beautifully remodeled and thoughtfully designed for comfortable living and entertaining. Expansive living and dining areas are filled with natural light and open to the spectacular oversized terrace, creating an exceptional indoor-outdoor lifestyle. The versatile den features custom built-ins and can be used as a home office, library, or additional sleeping space. The luxurious primary suite offers custom built-in cabinetry and professionally designed closets. The remodeled primary bathroom is truly spectacular, featuring elegant finishes and a spa-like atmosphere. Additional upgrades include remote-controlled lighting and automated shades throughout the residence, adding comfort and convenience. The residence also includes two assigned parking spaces. A truly special home offering exceptional space, a remarkable private terrace, thoughtful upgrades, and one of the most desirable floor plans at Colonnade.
Copyright Miami Association of Realtors Regional MLS. All rights reserved. Information is deemed reliable but not guaranteed.
Condo for rent
Condo
Available now
Cats, dogs OK
Air conditioner, electric
In unit laundry
Assigned parking
What's special
Spectacular oversized terraceProfessionally designed closets
- 45 days |
- -- |
- -- |
Zillow last checked:
Listing updated:
Travel times

Let’s turn your rent into credit progress
Build credit history with every on-time payment and get credit for the payment you’re already making.
Facts & features
Interior
Bedrooms & bathrooms
- Bedrooms: 2
- Bathrooms: 2
- Full bathrooms: 2
Cooling
- Air Conditioner, Electric
Appliances
- Included: Dishwasher, Dryer, Electric Range, Electric Water Heater, Garbage Disposal, Microwave Oven, Refrigerator, Washer
- Laundry: In Unit
Features
- Built-in Features, Closet Cabinetry, Fire Sprinklers, First Floor Entry, Roman Tub, Sauna, Walk-In Closet(s)
- Flooring: Ceramic
Interior area
- Total interior livable area: 1,925 sqft
Video & virtual tour
Property
Parking
- Parking features: Assigned, Covered
- Details: Contact manager
Features
- Stories: 1
- Patio & porch: Covered, Patio
- Exterior features: Activity Room, Balcony, Child Play Area, Exercise Room, Fire Sprinklers, First Floor Entry, Gated Community, Kitchen Facilities, Lighting, Management On Site, Roman Tub
- Pool features: Pool
- Has spa: Yes
- Spa features: Sauna, Spa
Details
- Parcel number: 3040350501140
Construction
Type & style
- Home type: Condo
- Architectural style: First Floor Entry
- Property subtype: Condo
Materials
- Roof: Barrel
Condition
- Year built: 2007
Building
Management
- Pets allowed: Yes
Community & HOA
Community
- Features: Clubhouse, Gated, Pool, Sidewalks, Street Lights
- Security: Gated Community
HOA
- Amenities included: Clubhouse
Location
- Region: Miami
Financial & listing details
- Lease term: 1 Year With Renewal Option
Nearby apartments for rent

Price history
| Date | Event | Price |
|---|---|---|
| 8/31/2026 | Listed for rent | $4,900+96.4%$3/sqft |
Source:  MIAMI #A12080411 Report a problem MIAMI #A12080411 Report a problem | ||
| 2/19/2012 | Listing removed | $2,495$1/sqft |
Source: Keller Williams Realty Premier #A1588900 Report a problem | ||
| 1/4/2012 | Listed for rent | $2,495$1/sqft |
Source: Coldwell Banker Report a problem | ||
| 12/26/2007 | Sold | $599,000$311/sqft |
Source: Public Record Report a problem | ||