NEW improved price on this single level living 3-bedroom, 2-bath home features brand new carpet in every bedroom and engineered hardwood floors throughout the main living areas for a fresh, move-in-ready feel. Enjoy a comfortable living room, a separate dining room, and a cozy eating nook, plus a dedicated laundry room for everyday convenience.Step outside to a spacious front patio perfect for entertaining, or unwind on the private backyard patio surrounded by mature trees and established landscaping. Two separate doors open onto the fully fenced backyard, adding both privacy and easy access.Tucked just minutes from Garden Home Park, this home offers convenient access to shopping, dining, and the Beaverton Transit Center, with commuters loving the quick connection to Hwy 217 and Hwy 26.A wonderful location, a home full of potential, and a price that just got even better — this one is worth seeing for yourself!
Pending
Price cut: $15K (8/31)
$510,000
8390 SW Godwin Ct, Portland, OR 97223
3beds
1,283sqft
Residential, Single Family Residence
Built in 1973
7,840 Square Feet Lot
$-- Zestimate®
$398/sqft
$-- HOA
What's special
Separate dining roomCozy eating nook
- 71 days
- 788
- 64
Zillow last checked:
Listing updated:
Listed by:
Julie Yunger 503-819-6210,
eXp Realty, LLC
Source: RMLS (OR),MLS#: 730416653
Facts & features
Interior
Bedrooms & bathrooms
- Bedrooms: 3
- Bathrooms: 2
- Full bathrooms: 2
- Main level bathrooms: 2
Rooms
- Room types: Laundry, Bedroom 2, Bedroom 3, Dining Room, Family Room, Kitchen, Living Room, Primary Bedroom
Primary bedroom
- Features: Ensuite, Wallto Wall Carpet
- Level: Main
Bedroom 2
- Features: Closet, Wallto Wall Carpet
- Level: Main
Bedroom 3
- Features: Closet, Wallto Wall Carpet
- Level: Main
Dining room
- Features: Engineered Hardwood
- Level: Main
Kitchen
- Features: Vinyl Floor
- Level: Main
Living room
- Features: Engineered Hardwood
- Level: Main
Heating
- Forced Air
Appliances
- Included: Dishwasher, Disposal, Free-Standing Gas Range, Free-Standing Refrigerator, Microwave, Washer/Dryer, Gas Water Heater
- Laundry: Laundry Room
Features
- Closet
- Flooring: Engineered Hardwood, Vinyl, Wall to Wall Carpet
- Windows: Vinyl Frames
- Basement: None
- Number of fireplaces: 1
- Fireplace features: Wood Burning
Interior area
- Total structure area: 1,283
- Total interior livable area: 1,283 sqft
Property
Parking
- Total spaces: 2
- Parking features: Driveway, On Street, Detached
- Garage spaces: 2
- Has uncovered spaces: Yes
Features
- Levels: One
- Stories: 1
- Patio & porch: Patio
- Exterior features: Yard
- Fencing: Fenced
Lot
- Size: 7,840 Square Feet
- Features: Level, Trees, SqFt 7000 to 9999
Details
- Parcel number: R234605
Construction
Type & style
- Home type: SingleFamily
- Architectural style: Ranch
- Property subtype: Residential, Single Family Residence
Materials
- Cedar
- Roof: Composition
Condition
- Resale
- New construction: No
- Year built: 1973
Utilities & green energy
- Gas: Gas
- Sewer: Public Sewer
- Water: Public
Community & HOA
HOA
- Has HOA: No
Location
- Region: Portland
Financial & listing details
- Price per square foot: $398/sqft
- Tax assessed value: $556,050
- Annual tax amount: $5,065
- Date on market: 7/23/2026
- Cumulative days on market: 71 days
- Listing terms: Cash,Conventional,FHA,VA Loan
- Road surface type: Paved
Estimated market value
Not available
Estimated sales range
Not available
Not available
Price history
| Date | Event | Price |
|---|---|---|
| 9/22/2026 | Pending sale | $510,000$398/sqft |
Source:  RMLS (OR) #730416653 Report a problem RMLS (OR) #730416653 Report a problem | ||
| 8/31/2026 | Price change | $510,000-2.9%$398/sqft |
Source: eXp Realty #730416653 Report a problem | ||
| 8/8/2026 | Listed for sale | $525,000$409/sqft |
Source: eXp Realty #730416653 Report a problem | ||
| 7/27/2026 | Pending sale | $525,000$409/sqft |
Source: RMLS (OR) #730416653 Report a problem | ||
| 7/24/2026 | Listed for sale | $525,000+59.1%$409/sqft |
Source: eXp Realty #730416653 Report a problem | ||
| 9/12/2024 | Listing removed | $2,595$2/sqft |
Source: Zillow Rentals Report a problem | ||
| 8/27/2024 | Listed for rent | $2,595$2/sqft |
Source: Zillow Rentals Report a problem | ||
| 6/7/2024 | Sold | $330,066$257/sqft |
Source: Public Record Report a problem | ||
| 2/5/2024 | Listing removed | -- |
Source: Zillow Rentals Report a problem | ||
| 1/30/2024 | Price change | $2,595-3.7%$2/sqft |
Source: Zillow Rentals Report a problem | ||
| 11/8/2023 | Listed for rent | $2,695$2/sqft |
Source: Zillow Rentals Report a problem | ||
Public tax history
| Year | Property taxes | Tax assessment |
|---|---|---|
| 2025 | $5,065 +4.3% | $265,470 +3% |
| 2024 | $4,857 +6.5% | $257,740 +3% |
| 2023 | $4,559 +3.4% | $250,240 +3% |
| 2022 | $4,408 +3.7% | $242,960 |
| 2021 | $4,250 +3.1% | -- |
| 2020 | $4,121 +3.3% | $229,020 +3% |
| 2019 | $3,990 +3.4% | $222,350 |
| 2018 | $3,860 | $222,350 +6.1% |
| 2017 | $3,860 +7.5% | $209,600 +3% |
| 2016 | $3,589 | $203,500 +3% |
| 2015 | $3,589 +3.6% | $197,580 +3% |
| 2014 | $3,465 +4.3% | $191,830 +3% |
| 2013 | $3,324 +12.2% | $186,250 +3% |
| 2012 | $2,961 +2.6% | $180,830 -31.1% |
| 2011 | $2,886 +2.7% | $262,380 -0.8% |
| 2010 | $2,810 +2.1% | $264,600 -6.1% |
| 2009 | $2,753 +8.3% | $281,780 -2.6% |
| 2008 | $2,543 +2.4% | $289,370 0% |
| 2007 | $2,482 +11.3% | $289,510 +6.8% |
| 2006 | $2,230 -10% | $271,040 +19.4% |
| 2005 | $2,478 +10.7% | $226,910 +8.9% |
| 2004 | $2,239 -6.3% | $208,370 +8.6% |
| 2003 | $2,390 +13.3% | $191,820 +7.2% |
| 2002 | $2,110 +3.3% | $178,880 +2.3% |
| 2001 | $2,041 +10.3% | $174,900 +2.6% |
| 2000 | $1,850 | $170,410 |
Find assessor info on the county website
Monthly payment
Est. payment
Payment breakdown
Explore the cost of this home by adjusting the details. Changes won't be saved.Climate risks
Neighborhood: 97223
Nearby schools
Schools provided by the listing agent
- Elementary: Raleigh Hills
- Middle: Whitford
- High: Beaverton
Source: RMLS (OR). This data may not be complete. We recommend contacting the local school district to confirm school assignments for this home.
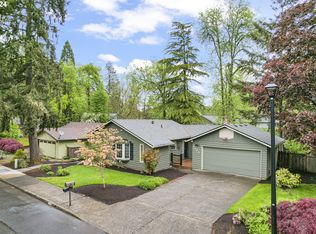
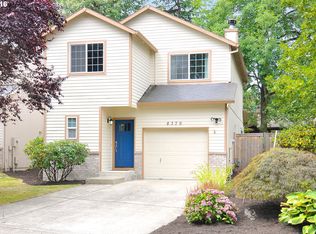
Similar homes
- $519,9993 bd2 ba1.4k sqft7340 SW Mallard Ct, Portland, OR 97223Active
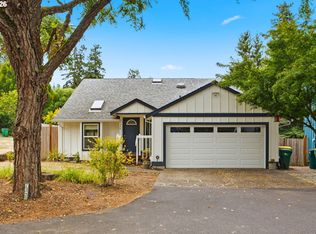
 MLS ID #220540109, Travis Dunn, Move Real Estate Inc. RMLS (OR)
 - $545,0003 bd2 ba1.4k sqft11945 SW 95th Ave, Tigard, OR 97223Active
 MLS ID #734544708, Piper Menke, Urban Nest Realty. RMLS (OR)
 - $519,0002 bd2 ba1.2k sqft10160 SW Century Oak Dr, Tigard, OR 97224Active
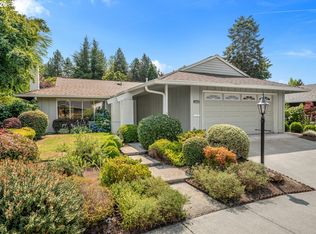 MLS ID #239431611, Ken Miller, Ken Miller & Associates. RMLS (OR)
 - $594,9003 bd2 ba1.3k sqft11366 SW Ironwood Loop, Tigard, OR 97223Active
 MLS ID #264850807, Jimmy McDowell, Premiere Property Group, LLC. RMLS (OR)
 - $515,0003 bd2 ba1k sqft9809 SW 130th Ave, Beaverton, OR 97008ActiveMLS ID #210429262, Marie Boatsman, Berkshire Hathaway HomeServices NW Real Estate. RMLS (OR)
- $616,9003 bd2 ba1.6k sqft11080 SW 83rd Ave, Tigard, OR 97223ActiveMLS ID #726730766, Vicki Gile, Premiere Property Group, LLC. RMLS (OR)
- $525,0003 bd2 ba1.1k sqft5029 SW Coronado St, Portland, OR 97219ActiveMLS ID #264367294, Stephen FitzMaurice, eXp Realty, LLC. RMLS (OR)
- $500,0003 bd1 ba1k sqft5425 SW Cameron Rd, Portland, OR 97221ActiveMLS ID #366425696, Rob Levy, Keller Williams Realty Professionals. RMLS (OR)
- $419,9002 bd1 ba844 sqft9255 SW Brooks Bend Pl, Portland, OR 97223ActiveMLS ID #586274887, Cricket Forsey, Keller Williams Realty Portland Premiere. RMLS (OR)
- $550,0003 bd3 ba1.6k sqft12295 SW Anton Dr, Tigard, OR 97223ActiveMLS ID #326497035, Cynthia Tokos, Where, Inc. RMLS (OR)
- $549,0003 bd2 ba1.5k sqft4992 SW Evelyn St, Portland, OR 97219ActiveMLS ID #637963430, Victoria Hudson, MORE Realty. RMLS (OR)
- $565,0003 bd3 ba1.5k sqft15821 SW Sundew Dr, Portland, OR 97223ActiveMLS ID #315484048, Michelle McCabe, Windermere Realty Trust. RMLS (OR)
- $520,0003 bd1 ba960 sqft4743 SW Seymour Ct, Portland, OR 97221ActiveMLS ID #390736709, Bradley Thurman, Windermere Realty Trust. RMLS (OR)
- $535,0003 bd2 ba1.6k sqft7693 SW Afton Ln, Portland, OR 97224ActiveMLS ID #301290316, Stephanie Sherman, Keller Williams PDX Central. RMLS (OR)
- $540,0003 bd3 ba1.7k sqft7875 SW 184th Ave, Beaverton, OR 97007ActiveMLS ID #546535584, Jan Dempsey, Windermere Heritage. RMLS (OR)
- $484,9003 bd2 ba1.3k sqft5590 SW 182nd Ave, Aloha, OR 97078ActiveMLS ID #760447534, Luke Vaughn, Move Real Estate Inc. RMLS (OR)
- $469,0003 bd2 ba1.4k sqft10515 SE Malden St, Portland, OR 97266ActiveMLS ID #695150107, Sara Jones-Graham, Cascade Hasson Sotheby's International Realty. RMLS (OR)
- $535,0003 bd3 ba1.5k sqft11131 SW 45th Ave, Portland, OR 97219ActiveMLS ID #406728467, Tony Abedini, Better Homes & Gardens Realty. RMLS (OR)
- $650,0003 bd3 ba1.7k sqft12540 SW 121st Ave, Tigard, OR 97223ActiveMLS ID #188237386, Leanne Bach, The Agency Portland. RMLS (OR)
- $540,0002 bd1 ba1k sqft3675 SW 93rd Ave, Portland, OR 97225ActiveMLS ID #192246903, Bradley Wulf, Keller Williams Realty Professionals. RMLS (OR)
