Quality Custom Home built in 1977 w/ the same owner living & caring for it. You'll instantly feel at home when you step into this well-preserved Arvada home. One-owner pride found in the carpet, vintage furniture, formal dining with buffet, grandfather clock, wallpaper, large brick fireplace, eat-in kitchen & bay window; the list goes on. The main level is pure joy, flowing nicely through 4 distinct and large rooms. Hardwood floors invite you into the friendly family room complete with fireplace, built-in bookshelves, and southern exposure. The centrally-located kitchen is literally the heart of this home. Enjoy tons of counter space, cabinetry, newer stainless appliances (including trash compactor!), and large eat-in area. The kitchen's favorite feature is the bay window with built-in bench; your new coffee drinking spot. If you're into large gatherings or hosting dinner parties, you'll appreciate the dedicated dining space to accommodate many reveling guests. Formal dining & living rooms are popular again as preferences and dynamics continue to evolve. The second level includes an enormous primary bedroom suite w/ a private bathroom & large walk-in closet. Two add'l bedrooms w/1-bathroom complete the 2nd level, along w/ the laundry room. A fully-finished walkout basement is a blank canvas with enough space to create a perfect work or living arrangement, depending on your needs. The built-in bar is a great start to a sports cave or poker party. The fourth basement bedroom works well as a home office or guest room. Sitting on over 1/4 acre private lot in the heart of Arvada's Scenic Heights neighborhood, the outside spaces will capture your soul. The large covered deck on the east side is where can admire the solitude, privacy, mature landscaping and trees. Walk to Olde Town Arvada, parks, trails & schools. Come see this one-of-a kind home today.
Sold for $659,500
$659,500
8390 W 63rd Avenue, Arvada, CO 80004
4beds
3,453sqft
Single Family Residence
Built in 1977
0.27 Acres Lot
$774,100 Zestimate®
$191/sqft
$4,488 Estimated rent
Home value
$774,100
$720,000 - $836,000
$4,488/mo
Zestimate® history
Owner options
List your home for rent
$4,488/mo
Rent Zestimate®
Find your next renter with Zillow Rental Manager. Plus, with online applications, you can quickly screen prospective tenants – for free.
$4,488/mo
Rent Zestimate®
Refinance and save
$3,783/mo
Est. payment
Refinancing to a lower rate could help reduce your monthly payments and save thousands over the life of the loan.
$3,783/mo
Est. payment
Explore your selling options
Work with a Zillow partner agent
Leverage their expertise and Zillow's premium Showcase listings to get your home seen by more buyers.
Get startedList with your own agent
Get your home in front of millions of buyers by listing it on Zillow.
Learn how to do itSell it yourself
Take full control of how buyers see your home on Zillow by listing For Sale by Owner (FSBO).
List your homeWhat's special
Zillow last checked:
Listing updated:
Listed by:
Elisa Guida 303-523-5821 elisaguida@hotmail.com,
Keller Williams Realty Downtown LLC
Bought with:
Amie Mackenzie, 100000359
LIV Sotheby's International Realty
Source: REcolorado as distributed by MLS GRID,MLS#: 5312721
Facts & features
Interior
Bedrooms & bathrooms
- Bedrooms: 4
- Bathrooms: 4
- Full bathrooms: 2
- 3/4 bathrooms: 1
- 1/4 bathrooms: 1
- Main level bathrooms: 1
Primary bedroom
- Description: Walk-In Closet; Ceiling Fan
- Level: Upper
- Area: 252 Square Feet
- Dimensions: 14 x 18
Bedroom
- Description: Ceiling Fan; Carpet
- Level: Upper
- Area: 130 Square Feet
- Dimensions: 10 x 13
Bedroom
- Description: Nursery, Office, Bedroom?
- Level: Upper
- Area: 143 Square Feet
- Dimensions: 11 x 13
Bedroom
- Description: Great Location For A Home Office
- Level: Basement
- Area: 156 Square Feet
- Dimensions: 12 x 13
Primary bathroom
- Description: Tile Floor; Spacious
- Level: Upper
- Area: 63 Square Feet
- Dimensions: 7 x 9
Bathroom
- Description: New Flooring
- Level: Upper
- Area: 66 Square Feet
- Dimensions: 6 x 11
Bathroom
- Description: Remodeled And Roomy
- Level: Basement
- Area: 55 Square Feet
- Dimensions: 5 x 11
Bathroom
- Description: Functional And Simple
- Level: Main
- Area: 30 Square Feet
- Dimensions: 6 x 5
Dining room
- Description: Adjacent To Kitchen And Living Room With Plenty Of Room For
- Level: Main
- Area: 130 Square Feet
- Dimensions: 10 x 13
Family room
- Description: Gas Fireplace; Hardwood Floors; Opens To Kitchen; Convenient To Large, Covered Deck
- Level: Main
- Area: 322 Square Feet
- Dimensions: 23 x 14
Family room
- Description: This Room Awaits Your Transformation
- Level: Basement
- Area: 434 Square Feet
- Dimensions: 14 x 31
Kitchen
- Description: Stainless Steel Appliances; Bay Window With Built-In Bench And Eat-In Area; Tons Of Counter Space; The Heart Of The Home
- Level: Main
- Area: 220 Square Feet
- Dimensions: 11 x 20
Living room
- Description: Large Picture Window
- Level: Main
- Area: 247 Square Feet
- Dimensions: 13 x 19
Mud room
- Description: Separate Entrance Through Garage
- Level: Main
- Area: 33 Square Feet
- Dimensions: 5.5 x 6
Heating
- Hot Water
Cooling
- Evaporative Cooling
Appliances
- Included: Cooktop, Dishwasher, Disposal, Dryer, Gas Water Heater, Microwave, Oven, Range, Refrigerator, Washer
- Laundry: In Unit
Features
- Ceiling Fan(s), Eat-in Kitchen, Granite Counters
- Flooring: Carpet, Wood
- Windows: Bay Window(s), Skylight(s)
- Basement: Finished,Walk-Out Access
- Number of fireplaces: 1
- Fireplace features: Family Room
- Common walls with other units/homes: No Common Walls
Interior area
- Total structure area: 3,453
- Total interior livable area: 3,453 sqft
- Finished area above ground: 2,251
- Finished area below ground: 1,202
Property
Parking
- Total spaces: 4
- Parking features: Concrete, Oversized, Storage
- Attached garage spaces: 2
- Details: Off Street Spaces: 2
Features
- Levels: Two
- Stories: 2
- Patio & porch: Covered, Deck
- Exterior features: Gas Grill, Private Yard
- Fencing: Partial
Lot
- Size: 0.27 Acres
- Features: Corner Lot, Landscaped, Many Trees, Near Public Transit, Sprinklers In Front, Sprinklers In Rear
Details
- Parcel number: 132280
- Zoning: R-1
- Special conditions: Standard
Construction
Type & style
- Home type: SingleFamily
- Architectural style: Contemporary
- Property subtype: Single Family Residence
Materials
- Brick, Wood Siding
- Roof: Composition
Condition
- Year built: 1977
Utilities & green energy
- Electric: 110V
- Sewer: Public Sewer
- Water: Public
- Utilities for property: Cable Available, Electricity Connected, Natural Gas Available, Natural Gas Connected
Community & HOA
Community
- Security: Smoke Detector(s)
- Subdivision: Scenic Heights
HOA
- Has HOA: No
Location
- Region: Arvada
Financial & listing details
- Price per square foot: $191/sqft
- Tax assessed value: $698,729
- Annual tax amount: $2,299
- Date on market: 7/28/2023
- Listing terms: 1031 Exchange,Cash,Conventional,FHA,VA Loan
- Exclusions: Seller's Personal Property, Staging Items, Light Fixture Over Kitchen Table, Light Fixture In Upstairs Se Bedroom,
- Ownership: Individual
- Electric utility on property: Yes
- Road surface type: Paved
Price history
| Date | Event | Price |
|---|---|---|
| 9/25/2023 | Sold | $659,500$191/sqft |
Source:  REcolorado as distributed by MLS GRID #5312721 Report a problem REcolorado as distributed by MLS GRID #5312721 Report a problem | ||
Public tax history
| Year | Property taxes | Tax assessment |
|---|---|---|
| 2025 | $3,562 +22.1% | $43,671 +18.8% |
| 2024 | $2,917 +26.9% | $36,775 |
| 2023 | $2,299 -1.6% | $36,775 +20.9% |
| 2022 | $2,337 +24.2% | $30,422 -2.8% |
| 2021 | $1,882 | $31,297 +17.4% |
| 2020 | $1,882 +1.4% | $26,654 |
| 2019 | $1,857 -1.5% | $26,654 +0.8% |
| 2018 | $1,885 | $26,453 |
| 2017 | $1,885 +28.7% | $26,453 +14.2% |
| 2016 | $1,464 +100% | $23,170 |
| 2015 | $732 -40.4% | $23,170 +15.4% |
| 2014 | $1,228 +9.3% | $20,084 |
| 2013 | $1,123 -40.3% | $20,084 +4.9% |
| 2012 | $1,881 -4.6% | $19,153 |
| 2011 | $1,973 +5.7% | $19,153 -5.3% |
| 2010 | $1,866 +39.3% | $20,220 |
| 2009 | $1,339 +0% | $20,220 -9.9% |
| 2008 | $1,339 -32.6% | $22,450 |
| 2007 | $1,987 +1% | $22,450 +5.4% |
| 2006 | $1,967 -13.4% | $21,290 -13.5% |
| 2005 | $2,271 +9.3% | $24,600 |
| 2004 | $2,079 +20.2% | $24,600 |
| 2003 | $1,729 +1.7% | $24,600 +22.1% |
| 2002 | $1,700 -6.4% | $20,140 +4.7% |
| 2001 | $1,816 -1% | $19,240 |
| 2000 | $1,834 | $19,240 |
Find assessor info on the county website
Neighborhood: Arvada
Nearby homes
- $269,9380.353 Acres8365 W 63rd Ave, Arvada, CO 80004Off Market
- $631,1003 bd3 ba2.1k sqft8380 W 63rd Ave, Arvada, CO 80004Off Market
- $194,235-- bd-- ba-- sqft8395 W 63rd Ave, Arvada, CO 80004Off Market
- $560,0006 bd3 ba2.2k sqft8408 W 62nd Pl, Arvada, CO 80004Sold
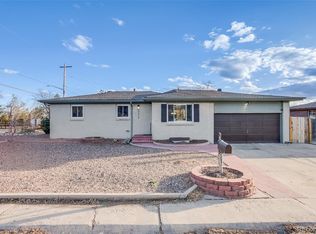
- $1,731,1006 bd8 ba5.3k sqft8358 W 62nd Pl, Arvada, CO 80004Off Market
- $398,7143 bd2 ba1.5k sqft6300 Carr St, Arvada, CO 80004Off Market
- $525,3004 bd3 ba1.8k sqft6265 Carr St #A, Arvada, CO 80004Off Market
- $---- bd-- ba-- sqft6265 Carr St, Arvada, CO 80004Off Market
Nearby schools
GreatSchools rating
- 4/10Secrest Elementary SchoolGrades: PK-5Distance: 0.9 mi
- 2/10Arvada K-8Grades: K-8Distance: 0.7 mi
- 3/10Arvada High SchoolGrades: 9-12Distance: 0.4 mi
Schools provided by the listing agent
- Elementary: Peck
- Middle: Arvada K-8
- High: Arvada
- District: Jefferson County R-1
Source: REcolorado as distributed by MLS GRID. This data may not be complete. We recommend contacting the local school district to confirm school assignments for this home.
Get a cash offer in 3 minutes
Find out how much your home could sell for in as little as 3 minutes with a no-obligation cash offer.
Estimated market value
$774,100
Get a cash offer in 3 minutes
Find out how much your home could sell for in as little as 3 minutes with a no-obligation cash offer.
Estimated market value
$774,100
- Colorado
- Jefferson County
- Arvada
- 80004
- Arvada
- 8390 W 63rd Avenue
Nearby cities
Nearby neighborhoods
Nearby zip codes
Other Arvada Topics
