There are homes that impress you. And then there are homes that stop you.
Tucked behind a canopy of mature trees at the end of a quiet private drive in prestigious Warwick Groves, this contemporary estate announces itself at twilight with warm light pouring through floor-to-ceiling windows against a Michigan sky.
Built in 2001 and spanning nearly 10,000 finished square feet on 1.1 private acres, this 4-bedroom, 5.2-bath masterpiece draws clear Prairie-style inspiration — clean horizontal lines, deep overhanging eaves, and an organic connection to the landscape that feels intentional at every turn.
Step inside to soaring double-height ceilings, polished large-format tile, and a signature staircase wrapped in warm oak and glass — sculptural, light-filled, and unforgettable. The chef's kitchen centers around a sweeping granite island with gas cooktop, rich wood cabinetry, Bosch double wall ovens, and a panel-ready built-in refrigerator. Sliding doors open directly to the deck, connecting indoor and outdoor living effortlessly.
Outside, dramatic stacked limestone terracing, natural stone boulders, and a private brick courtyard create a retreat-like setting framed by mature woodlands and a serene neighboring pond.
A 3-car garage, 4,313 sqft lower level, Grand Blanc schools, and a low $1,700/yr HOA round out an offering that's as practical as it is extraordinary.
This is Warwick Groves at its finest.
Sold for $925,000
$925,000
8390 Warwick Groves Ct, Grand Blanc, MI 48439
4beds
9,451sqft
Single Family Residence
Built in 2001
1.1 Acres Lot
$1,066,700 Zestimate®
$98/sqft
$3,690 Estimated rent
Home value
$1,066,700
$1.01M - $1.12M
$3,690/mo
Zestimate® history
Owner options
List your home for rent
$3,690/mo
Rent Zestimate®
Find your next renter with Zillow Rental Manager. Plus, with online applications, you can quickly screen prospective tenants – for free.
$3,690/mo
Rent Zestimate®
Refinance and save
$7,807/mo
Est. payment
Refinancing to a lower rate could help reduce your monthly payments and save thousands over the life of the loan.
$7,807/mo
Est. payment
Explore your selling options
Work with a Zillow partner agent
Leverage their expertise and Zillow's premium Showcase listings to get your home seen by more buyers.
Get startedList with your own agent
Get your home in front of millions of buyers by listing it on Zillow.
Learn how to do itSell it yourself
Take full control of how buyers see your home on Zillow by listing For Sale by Owner (FSBO).
List your homeWhat's special
Zillow last checked:
Listing updated:
Listed by:
Abdul Abro 810-265-5332,
Real Estate For A CAUSE
Bought with:
Renu Mirchandani, 6501319494
Berkshire Hathaway HomeServices Michigan Real Est
Source: Realcomp II,MLS#: 20261028213
Facts & features
Interior
Bedrooms & bathrooms
- Bedrooms: 4
- Bathrooms: 7
- Full bathrooms: 5
- 1/2 bathrooms: 2
Primary bedroom
- Level: Entry
- Area: 529
- Dimensions: 23 X 23
Bedroom
- Level: Second
- Area: 300
- Dimensions: 15 X 20
Bedroom
- Level: Second
- Area: 340
- Dimensions: 17 X 20
Bedroom
- Level: Second
- Area: 252
- Dimensions: 18 X 14
Primary bathroom
- Level: Entry
- Area: 285
- Dimensions: 15 X 19
Other
- Level: Second
- Area: 40
- Dimensions: 4 X 10
Other
- Level: Second
- Area: 60
- Dimensions: 6 X 10
Other
- Level: Second
- Area: 90
- Dimensions: 9 X 10
Other
- Level: Basement
- Area: 45
- Dimensions: 5 X 9
Other
- Level: Entry
- Area: 36
- Dimensions: 6 X 6
Other
- Level: Entry
- Area: 32
- Dimensions: 4 X 8
Other
- Level: Entry
- Area: 234
- Dimensions: 18 X 13
Dining room
- Level: Entry
- Area: 210
- Dimensions: 14 X 15
Family room
- Level: Entry
- Area: 399
- Dimensions: 21 X 19
Flex room
- Level: Basement
- Area: 182
- Dimensions: 13 X 14
Kitchen
- Level: Entry
- Area: 285
- Dimensions: 19 X 15
Other
- Level: Entry
- Area: 49
- Dimensions: 7 X 7
Laundry
- Level: Entry
- Area: 72
- Dimensions: 9 X 8
Living room
- Level: Entry
- Area: 480
- Dimensions: 20 X 24
Other
- Level: Entry
- Area: 272
- Dimensions: 16 X 17
Heating
- Forced Air, Natural Gas
Cooling
- Ceiling Fans, Central Air
Appliances
- Included: Built In Refrigerator, Dishwasher, Double Oven, Dryer, Free Standing Refrigerator, Gas Cooktop, Microwave, Range Hood, Stainless Steel Appliances, Trash Compactor, Washer, Washer Dryer Allin One
- Laundry: Laundry Room
Features
- Central Vacuum, Jetted Tub, Programmable Thermostat, Wet Bar
- Basement: Finished,Walk Out Access
- Has fireplace: Yes
- Fireplace features: Gas, Great Room
Interior area
- Total interior livable area: 9,451 sqft
- Finished area above ground: 5,948
- Finished area below ground: 3,503
Property
Parking
- Total spaces: 3
- Parking features: Three Car Garage, Attached
- Garage spaces: 3
Features
- Levels: Two
- Stories: 2
- Entry location: GroundLevelwSteps
- Patio & porch: Deck
- Pool features: None
- Fencing: Fencing Requiredwith Pool
Lot
- Size: 1.1 Acres
- Dimensions: 310 x 154
- Features: Sprinklers, Wooded
Details
- Parcel number: 1224651004
- Special conditions: Short Sale No,Standard
- Other equipment: Dehumidifier, Intercom
Construction
Type & style
- Home type: SingleFamily
- Architectural style: Contemporary,Prairie
- Property subtype: Single Family Residence
Materials
- Brick
- Foundation: Basement, Poured, Sump Pump
- Roof: Asphalt
Condition
- New construction: No
- Year built: 2001
Utilities & green energy
- Electric: Volts 220
- Sewer: Public Sewer
- Water: Public
Community & HOA
Community
- Security: Smoke Detectors
- Subdivision: WARWICK GROVE CONDO
HOA
- Has HOA: Yes
- Services included: Maintenance Grounds
- HOA fee: $1,700 annually
- HOA phone: 810-694-0330
Location
- Region: Grand Blanc
Financial & listing details
- Price per square foot: $98/sqft
- Tax assessed value: $528,625
- Annual tax amount: $21,500
- Date on market: 5/1/2026
- Cumulative days on market: 38 days
- Listing agreement: Exclusive Right To Sell
- Listing terms: Cash,Conventional,FHA
Price history
| Date | Event | Price |
|---|---|---|
| 7/28/2026 | Sold | $925,000-15.9%$98/sqft |
Source:  Realcomp II #20261028213 Report a problem Realcomp II #20261028213 Report a problem | ||
| 7/9/2026 | Pending sale | $1,099,900$116/sqft |
Source: Realcomp II #20261028213 Report a problem | ||
| 5/1/2026 | Listed for sale | $1,099,900+1142.8%$116/sqft |
Source: Realcomp II #20261028213 Report a problem | ||
| 11/20/1995 | Sold | $88,500$9/sqft |
Source: Agent Provided Report a problem | ||
Public tax history
| Year | Property taxes | Tax assessment |
|---|---|---|
| 2025 | $20,948 +4.6% | $694,800 -0.1% |
| 2024 | $20,023 | $695,700 +7.8% |
| 2023 | -- | $645,100 +8.6% |
| 2022 | -- | $593,900 +4.4% |
| 2021 | -- | $569,100 +5.5% |
| 2020 | -- | $539,200 +3.3% |
| 2019 | -- | $522,000 -8.9% |
| 2018 | $15,970 | $572,800 -1.7% |
| 2017 | $15,970 +4.9% | $582,600 +2.6% |
| 2016 | $15,229 | $567,900 +3.4% |
| 2015 | $15,229 | $549,000 +13.9% |
| 2012 | -- | $481,900 +2.1% |
| 2011 | -- | $472,100 +26.6% |
| 2010 | -- | $373,000 -32.8% |
| 2008 | $5,773 | $554,800 -7.7% |
| 2006 | -- | $600,800 +0.6% |
| 2005 | -- | $597,500 +1.4% |
| 2004 | -- | $589,300 +5.7% |
| 2003 | -- | $557,600 +28.6% |
| 2002 | -- | $433,700 +513.4% |
| 2001 | -- | $70,700 +28.5% |
| 2000 | -- | $55,000 |
Find assessor info on the county website
Neighborhood: 48439
Nearby homes
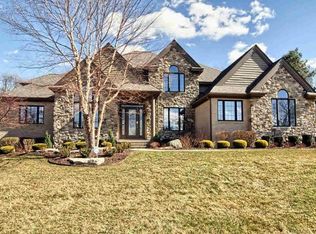
- $776,1005 bd4 ba3.5k sqft8401 Grovemont Ct, Grand Blanc, MI 48439Off Market
- $734,1005 bd5 ba5.8k sqft8389 Grovemont Ct, Grand Blanc, MI 48439Off Market

- $48,9000.5 Acres8413 Grovemont Ct, Grand Blanc, MI 48439Lot/Land
- $971,0007 bd5 ba6.8k sqft8358 Warwick Groves Ct, Grand Blanc, MI 48439Off Market

- $941,3005 bd6 ba4.3k sqft8425 Grovemont Ct, Grand Blanc, MI 48439Off Market
- $1,671,3007 bd7 ba7.9k sqft8383 Warwick Groves Ct, Grand Blanc, MI 48439Off Market
- $--1.98 Acres0 Warwick Trl, Grand Blanc, MI 48439Off Market
- $1,145,5004 bd5 ba6.4k sqft8426 Warwick Groves Ct, Grand Blanc, MI 48439Off Market
Nearby schools
GreatSchools rating
- 9/10Lillian G. Mason Elementary SchoolGrades: 3-5Distance: 1.1 mi
- 8/10Grand Blanc Middle School EastGrades: 4-8Distance: 1.7 mi
- 7/10Grand Blanc Community High SchoolGrades: 8-12Distance: 2 mi
Get a cash offer in 3 minutes
Find out how much your home could sell for in as little as 3 minutes with a no-obligation cash offer.
Estimated market value
$1,066,700
Get a cash offer in 3 minutes
Find out how much your home could sell for in as little as 3 minutes with a no-obligation cash offer.
Estimated market value
$1,066,700
- Michigan
- Genesee County
- Grand Blanc
- 48439
- 8390 Warwick Groves Ct
Nearby cities
Nearby zip codes
Other Grand Blanc Topics
