Charming 3-bedroom Townhouse in Gated Community!!
Welcome to this spacious 3-bedroom, 2.5 bath two-story townhousue located in a quiet, gated community of just 15 homes. The home features a functional layout with all bedrooms upstairs, a bright living area, and an attached two-car garage. The end unit provides a large private patio and only one common wall. Nestled in a highly convenient area near the 22 and 405 fwys, shopping centers and the vibrant Little Saigon, Garden Grove Park and Disneyland. This property offers an unbeatable location for commuters and lifestyle seekers alike. It presents an incredible opportunity to update and make it your own with plenty of upside potential in a desirable neighborhood. Don't miss the opportunity!
Sold for $617,500
Listed by: New Leaf Realty • Monica Mojarro • Contact: 714-746-6745
Bought with: DC Real Estate
$617,500
8391 Azita Ct #7, Garden Grove, CA 92844
3beds
1,263sqft
Townhouse
Built in 1983
1,500 Square Feet Lot
$625,700 Zestimate®
$489/sqft
$3,462 Estimated rent
Home value
$625,700
$576,000 - $682,000
$3,462/mo
Zestimate® history
Owner options
List your home for rent
$3,462/mo
Rent Zestimate®
Find your next renter with Zillow Rental Manager. Plus, with online applications, you can quickly screen prospective tenants – for free.
$3,462/mo
Rent Zestimate®
Refinance and save
$4,168/mo
Est. payment
Refinancing to a lower rate could help reduce your monthly payments and save thousands over the life of the loan.
$4,168/mo
Est. payment
Explore your selling options
Work with a Zillow partner agent
Leverage their expertise and Zillow's premium Showcase listings to get your home seen by more buyers.
Get startedList with your own agent
Get your home in front of millions of buyers by listing it on Zillow.
Learn how to do itSell it yourself
Take full control of how buyers see your home on Zillow by listing For Sale by Owner (FSBO).
List your homeWhat's special
Attached two-car garageFunctional layoutLarge private patio
Zillow last checked:
Listing updated:
Listed by:
Monica Mojarro DRE #01272965 714-746-6745,
New Leaf Realty
Bought with:
Tiela Le, DRE #02035542
DC Real Estate
Source: CRMLS,MLS#: OC25146947 Originating MLS: California Regional MLS
Originating MLS: California Regional MLSFacts & features
Interior
Bedrooms & bathrooms
- Bedrooms: 3
- Bathrooms: 3
- Full bathrooms: 2
- 1/2 bathrooms: 1
- Main level bathrooms: 1
Rooms
- Room types: Bedroom, Kitchen, Laundry, Living Room, Primary Bathroom, Primary Bedroom
Bedroom
- Features: All Bedrooms Up
Bathroom
- Features: Bathtub, Separate Shower
Heating
- Central
Cooling
- Central Air
Appliances
- Included: Free-Standing Range, Disposal, Microwave
- Laundry: In Garage
Features
- Balcony, Granite Counters, High Ceilings, All Bedrooms Up
- Flooring: Carpet, Tile
- Doors: Sliding Doors
- Has fireplace: Yes
- Fireplace features: Living Room
- Common walls with other units/homes: 1 Common Wall
Interior area
- Total interior livable area: 1,263 sqft
Property
Parking
- Total spaces: 2
- Parking features: Door-Multi, Garage Faces Front, Garage, Guest
- Attached garage spaces: 2
Features
- Levels: Two
- Stories: 2
- Entry location: front
- Patio & porch: Patio
- Pool features: None
- Has spa: Yes
- Spa features: Association
- Fencing: Block,Wood
- Has view: Yes
- View description: None
Lot
- Size: 1,500 Square Feet
- Features: Cul-De-Sac
Details
- Parcel number: 93015455
- Special conditions: Standard
Construction
Type & style
- Home type: Townhouse
- Property subtype: Townhouse
- Attached to another structure: Yes
Materials
- Stucco
- Roof: Composition
Condition
- New construction: No
- Year built: 1983
Utilities & green energy
- Sewer: Public Sewer
- Water: Public
- Utilities for property: Sewer Connected
Community & HOA
Community
- Features: Curbs, Street Lights, Sidewalks, Gated
- Security: Carbon Monoxide Detector(s), Gated Community, Smoke Detector(s)
- Subdivision: Wilson Terrace Townhomes (Wilt)
HOA
- Has HOA: Yes
- Amenities included: Spa/Hot Tub
- HOA fee: $350 monthly
- HOA name: Wilson Terrance
- HOA phone: 714-429-0900
Location
- Region: Garden Grove
Financial & listing details
- Price per square foot: $489/sqft
- Date on market: 6/30/2025
- Cumulative days on market: 21 days
- Listing terms: Cash,Cash to New Loan,Conventional
Price history
| Date | Event | Price |
|---|---|---|
| 9/3/2025 | Sold | $617,500-1.2%$489/sqft |
Source:  CRMLS #OC25146947 Report a problem CRMLS #OC25146947 Report a problem | ||
| 8/26/2025 | Pending sale | $625,000$495/sqft |
Source: CRMLS #OC25146947 Report a problem | ||
| 7/21/2025 | Contingent | $625,000$495/sqft |
Source: CRMLS #OC25146947 Report a problem | ||
| 7/1/2025 | Listed for sale | $625,000$495/sqft |
Source: CRMLS #OC25146947 Report a problem | ||
Public tax history
Tax history is unavailable.
Neighborhood: 92844
Nearby homes
- $672,8003 bd2 ba1.2k sqft8361 Azita Ct, Garden Grove, CA 92844Off Market
- $687,2003 bd3 ba1.2k sqft8365 Azita Ct, Garden Grove, CA 92844Off Market
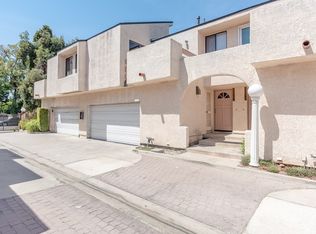
- $729,0003 bd3 ba1.2k sqft8371 Azita Ct, Garden Grove, CA 92844Off Market
- $657,9003 bd2 ba1.2k sqft8375 Azita Ct, Garden Grove, CA 92844Off Market
- $640,5003 bd3 ba1.2k sqft8381 Azita Ct, Garden Grove, CA 92844Off Market
- $660,9003 bd2 ba1.2k sqft8385 Azita Ct, Garden Grove, CA 92844Off Market
- $617,5003 bd2 ba1.2k sqft8391 Azita Ct, Garden Grove, CA 92844Sold
- $726,9003 bd3 ba1.2k sqft8395 Azita Ct, Garden Grove, CA 92844Off Market
Nearby schools
GreatSchools rating
- 8/10Meairs Elementary SchoolGrades: K-5Distance: 0.3 mi
- 9/10Warner Middle SchoolGrades: 6-8Distance: 1 mi
- 8/10Westminster High SchoolGrades: 9-12Distance: 2 mi
Schools provided by the listing agent
- Middle: Warner
- High: Westminster
Source: CRMLS. This data may not be complete. We recommend contacting the local school district to confirm school assignments for this home.
Get a cash offer in 3 minutes
Find out how much your home could sell for in as little as 3 minutes with a no-obligation cash offer.
Estimated market value
$625,700
Get a cash offer in 3 minutes
Find out how much your home could sell for in as little as 3 minutes with a no-obligation cash offer.
Estimated market value
$625,700
- California
- Orange County
- Garden Grove
- 92844
- 8391 Azita Ct Unit 7
Nearby cities
Nearby zip codes
Other Garden Grove Topics
