Welcome to 8391 Castilian Dr, a stunning home in the highly sought-after Pacific Sands neighborhood, where coastal charm meets modern elegance. Approximately 1 mile from the beach, this beautifully designed residence offers the ultimate California lifestyle. Boasting five spacious bedrooms and three full bathrooms, including a convenient downstairs bedroom and bath, this home is designed for both comfort and flexibility. Warm and inviting, the living room and family room each feature a fireplace, perfect for cozy gatherings year-round. Step inside to discover a spacious living room leading to a gourmet kitchen that has been remodeled with no expense spared. From the charming farmhouse sink and double oven to the built-in microwave, gas cooktop, and pop-out hidden outlets, every detail has been thoughtfully designed. The kitchen seamlessly flows into the family room, creating an open and inviting space ideal for entertaining or everyday living. Sunlight pours through large windows, enhancing the bright and airy ambiance of the home. Thanks to its south-facing orientation, natural light fills every room throughout the day. Upstairs, you'll find four generously sized bedrooms, each offering a tranquil retreat. Two of the bedrooms open onto an expansive balcony, where you can unwind and enjoy the refreshing ocean breeze. Outside, the resort-style backyard is a true oasis. A sparkling pebble tech pool serves as the focal point, surrounded by lush landscaping and ample space for gatherings, barbecues, and outdoor relaxation. Meticulously maintained and exuding pride of ownership, this home is just minutes from the iconic Huntington Beach Pier, top-rated schools, shopping, dining, and entertainment. Don’t miss this rare opportunity to own a piece of coastal paradise. Schedule a private showing today and experience the best of Southern California living at 8391 Castilian Dr!
Sold for $1,760,000
Listed by: Seven Gables Real Estate • Victoria Hill • Contact: 714-654-1779
Bought with: The L3
$1,760,000
8391 Castilian Dr, Huntington Beach, CA 92646
5beds
2,282sqft
Single Family Residence
Built in 1966
6,200 Square Feet Lot
$1,787,600 Zestimate®
$771/sqft
$6,443 Estimated rent
Home value
$1,787,600
$1.64M - $1.95M
$6,443/mo
Zestimate® history
Owner options
List your home for rent
$6,443/mo
Rent Zestimate®
Find your next renter with Zillow Rental Manager. Plus, with online applications, you can quickly screen prospective tenants – for free.
$6,443/mo
Rent Zestimate®
Refinance and save
$11,007/mo
Est. payment
Refinancing to a lower rate could help reduce your monthly payments and save thousands over the life of the loan.
$11,007/mo
Est. payment
Explore your selling options
Work with a Zillow partner agent
Leverage their expertise and Zillow's premium Showcase listings to get your home seen by more buyers.
Get startedList with your own agent
Get your home in front of millions of buyers by listing it on Zillow.
Learn how to do itSell it yourself
Take full control of how buyers see your home on Zillow by listing For Sale by Owner (FSBO).
List your homeWhat's special
Sparkling pebble tech poolCharming farmhouse sinkExpansive balconyResort-style backyardPop-out hidden outletsAmple space for gatheringsFive spacious bedrooms
Zillow last checked:
Listing updated:
Listed by:
Victoria Hill DRE #01956954 714-654-1779,
Seven Gables Real Estate
Bought with:
Jamie Pirritano, DRE #02032331
The L3
Brett Bashore, DRE #02248354
The L3
Source: CRMLS,MLS#: OC25020465 Originating MLS: California Regional MLS
Originating MLS: California Regional MLSFacts & features
Interior
Bedrooms & bathrooms
- Bedrooms: 5
- Bathrooms: 3
- Full bathrooms: 2
- 3/4 bathrooms: 1
- Main level bathrooms: 1
- Main level bedrooms: 1
Rooms
- Room types: Bedroom, Entry/Foyer, Family Room, Living Room, Primary Bathroom, Primary Bedroom
Bedroom
- Features: Bedroom on Main Level
Bathroom
- Features: Bathroom Exhaust Fan, Full Bath on Main Level, Separate Shower, Tub Shower
Kitchen
- Features: Kitchen/Family Room Combo, Quartz Counters, Remodeled, Self-closing Cabinet Doors, Self-closing Drawers, Updated Kitchen
Heating
- Central
Cooling
- None
Appliances
- Included: Dishwasher, Gas Cooktop, Disposal, Microwave
- Laundry: In Garage
Features
- Pantry, Quartz Counters, Recessed Lighting, Bedroom on Main Level
- Flooring: Laminate, Tile, Vinyl
- Windows: Custom Covering(s), Double Pane Windows, Plantation Shutters, Screens
- Has fireplace: Yes
- Fireplace features: Family Room, Living Room
- Common walls with other units/homes: No Common Walls
Interior area
- Total interior livable area: 2,282 sqft
Property
Parking
- Total spaces: 4
- Parking features: Garage Faces Front
- Attached garage spaces: 2
- Uncovered spaces: 2
Features
- Levels: Two
- Stories: 2
- Entry location: 1
- Patio & porch: Porch
- Has private pool: Yes
- Pool features: Private
- Spa features: None
- Has view: Yes
- View description: Neighborhood
Lot
- Size: 6,200 Square Feet
- Features: Back Yard, Yard
Details
- Parcel number: 15110210
- Special conditions: Standard
Construction
Type & style
- Home type: SingleFamily
- Property subtype: Single Family Residence
Condition
- Turnkey
- New construction: No
- Year built: 1966
Utilities & green energy
- Sewer: Public Sewer
- Water: Public
- Utilities for property: Sewer Connected
Community & HOA
Community
- Features: Street Lights, Sidewalks
- Subdivision: Pacific Sands Deane (Psde)
Location
- Region: Huntington Beach
Financial & listing details
- Price per square foot: $771/sqft
- Tax assessed value: $241,505
- Annual tax amount: $3,191
- Date on market: 1/31/2025
- Cumulative days on market: 10 days
- Listing terms: Submit
Price history
| Date | Event | Price |
|---|---|---|
| 3/12/2025 | Sold | $1,760,000+0.6%$771/sqft |
Source:  CRMLS #OC25020465 Report a problem CRMLS #OC25020465 Report a problem | ||
| 2/11/2025 | Pending sale | $1,749,000$766/sqft |
Source: CRMLS #OC25020465 Report a problem | ||
| 2/1/2025 | Listed for sale | $1,749,000$766/sqft |
Source: CRMLS #OC25020465 Report a problem | ||
Public tax history
| Year | Property taxes | Tax assessment |
|---|---|---|
| 2025 | $3,191 +9.1% | $241,505 +2% |
| 2024 | $2,924 +2.4% | $236,770 +2% |
| 2023 | $2,855 +2.8% | $232,128 +2% |
| 2022 | $2,778 +1.9% | $227,577 +2% |
| 2021 | $2,727 +0.7% | $223,115 +1% |
| 2020 | $2,707 | $220,828 +2% |
| 2019 | $2,707 +1.1% | $216,499 +2% |
| 2018 | $2,677 +3% | $212,254 +2% |
| 2017 | $2,598 | $208,093 +2% |
| 2016 | $2,598 +4.4% | $204,013 +1.5% |
| 2015 | $2,490 +3.3% | $200,949 +2% |
| 2014 | $2,410 | $197,013 +0.5% |
| 2013 | -- | $196,123 +2% |
| 2012 | -- | $192,278 +2% |
| 2011 | -- | $188,508 +0.8% |
| 2010 | -- | $187,100 -0.2% |
| 2009 | -- | $187,546 +2% |
| 2008 | -- | $183,869 +2% |
| 2007 | -- | $180,264 +2% |
| 2006 | -- | $176,730 +2% |
| 2005 | -- | $173,265 +2% |
| 2004 | -- | $169,868 +1.9% |
| 2003 | -- | $166,755 +2% |
| 2002 | -- | $163,486 +2% |
| 2001 | $1,637 -2.5% | $160,281 +2% |
| 2000 | $1,679 | $157,139 |
Find assessor info on the county website
Neighborhood: 92646
Nearby homes
- $1,591,6004 bd2 ba2.1k sqft8401 Castilian Dr, Huntington Beach, CA 92646Off Market
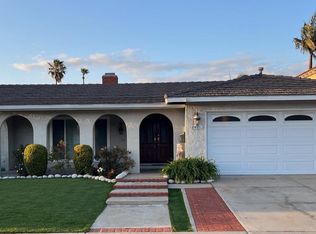
- $1,637,0004 bd2 ba2k sqft8381 Castilian Dr, Huntington Beach, CA 92646Off Market
- $1,710,7003 bd2 ba2.2k sqft8402 Alvarado Dr, Huntington Beach, CA 92646Off Market
- $1,706,2004 bd2 ba2k sqft8412 Alvarado Dr, Huntington Beach, CA 92646Off Market
- $1,636,3003 bd3 ba2.1k sqft8392 Alvarado Dr, Huntington Beach, CA 92646Off Market
- $1,847,2003 bd3 ba2.2k sqft8421 Castilian Dr, Huntington Beach, CA 92646Off Market
- $2,132,9006 bd4 ba2.6k sqft8371 Castilian Dr, Huntington Beach, CA 92646Off Market
- $1,537,2004 bd2 ba1.8k sqft8392 Castilian Dr, Huntington Beach, CA 92646Off Market
Nearby schools
GreatSchools rating
- 7/10John R. Peterson Elementary SchoolGrades: K-5Distance: 0.4 mi
- 8/10Isaac L. Sowers Middle SchoolGrades: 6-8Distance: 1 mi
- 9/10Edison High SchoolGrades: 9-12Distance: 0.8 mi
Get a cash offer in 3 minutes
Find out how much your home could sell for in as little as 3 minutes with a no-obligation cash offer.
Estimated market value
$1,787,600
Get a cash offer in 3 minutes
Find out how much your home could sell for in as little as 3 minutes with a no-obligation cash offer.
Estimated market value
$1,787,600
- California
- Orange County
- Huntington Beach
- 92646
- 8391 Castilian Dr
Nearby cities
Nearby neighborhoods
Nearby zip codes
Other Huntington Beach Topics
- Apartments for Rent in 92646
- Houses for Sale in 92646
- Houses for Rent in 92646
- 92646 Real Estate
- Huntington Beach Condos
- Houses for Sale in Huntington Beach
- Newest Listings in Huntington Beach
- Huntington Beach Home Values
- Huntington Beach Real Estate Agents
- Huntington Beach Refinance
- Huntington Beach Mortgage Rates
