Coastal Living Meets Modern Luxury with your Remodeled Home + Income-Producing ADU in Huntington Beach! Welcome to 8391 Doncaster Drive, where surf, style, and smart investing come together just minutes from the sand. This fully remodeled coastal home, with ADU, and 3-car garage, offers approximately 2,000 square feet of thoughtfully designed, combined living space, between the main home and the ADU – perfect for extended family, guests, or rental income. From the moment you drive up to the home, you are immediately struck by the stunning landscape, and beautiful craftsman style curb appeal, reminiscent of the central coast. Inside, you feel welcomed by tall ceilings, real wood floors, and a remodeled interior. The remodeled kitchen and bathrooms are equal parts stylish and functional, featuring premium finishes and modern fixtures. The home also includes a fully functional laundry room with additional storage. Love to entertain? Enjoy the seamless flow between indoor and outdoor living areas, ideal for everything from quiet mornings with coffee to lively evening BBQs. With an oversized 3-car garage offering alley access, there’s plenty of space for cars, toys, and storage. The detached ADU is also fully remodeled and fully furnished —ready for immediate move-in or short- or long-term rental opportunities. Whether you're an investor, multi-generational family, or someone who wants to live stylishly with added flexibility, this home is a standout! Tucked into a prime Huntington Beach location, you’ll be just a short walk to the beach, lush parks, and top-rated schools! Only a short bike ride away from Downtown HB, Pacific City, and Newport Beach! Don’t miss the opportunity to own a turnkey property with built-in value in one of SoCal’s most sought-after beach cities. This is more than just a home – it’s a lifestyle. Your Perfect L3: Location, Luxury, Lifestyle.
Sold for $1,815,000
Listed by: The L3 • Jamie Pirritano • Contact: 714-356-3573
Bought with: The Oppenheim Group
$1,815,000
8391 Doncaster Dr, Huntington Beach, CA 92646
4beds
2,005sqft
Single Family Residence
Built in 1969
5,011 Square Feet Lot
$1,852,300 Zestimate®
$905/sqft
$6,532 Estimated rent
Home value
$1,852,300
$1.70M - $2.02M
$6,532/mo
Zestimate® history
Owner options
List your home for rent
$6,532/mo
Rent Zestimate®
Find your next renter with Zillow Rental Manager. Plus, with online applications, you can quickly screen prospective tenants – for free.
$6,532/mo
Rent Zestimate®
Refinance and save
$11,338/mo
Est. payment
Refinancing to a lower rate could help reduce your monthly payments and save thousands over the life of the loan.
$11,338/mo
Est. payment
Explore your selling options
Work with a Zillow partner agent
Leverage their expertise and Zillow's premium Showcase listings to get your home seen by more buyers.
Get startedList with your own agent
Get your home in front of millions of buyers by listing it on Zillow.
Learn how to do itSell it yourself
Take full control of how buyers see your home on Zillow by listing For Sale by Owner (FSBO).
List your homeWhat's special
Modern fixturesCraftsman style curb appealStunning landscapePremium finishesReal wood floorsTall ceilingsRemodeled kitchen
Zillow last checked:
Listing updated:
Listed by:
Jamie Pirritano DRE #02032331 714-356-3573,
The L3,
Brett Bashore DRE #02248354,
The L3
Bought with:
Justin Itzen, DRE #01993489
The Oppenheim Group
Source: CRMLS,MLS#: OC25126399 Originating MLS: California Regional MLS
Originating MLS: California Regional MLSFacts & features
Interior
Bedrooms & bathrooms
- Bedrooms: 4
- Bathrooms: 4
- Full bathrooms: 3
- 1/2 bathrooms: 1
- Main level bathrooms: 3
- Main level bedrooms: 4
Rooms
- Room types: Bedroom, Family Room, Kitchen, Laundry, Living Room, Primary Bathroom, Primary Bedroom, Other, Dining Room
Primary bedroom
- Features: Main Level Primary
Bedroom
- Features: All Bedrooms Down
Bathroom
- Features: Bathroom Exhaust Fan, Closet, Dual Sinks, Quartz Counters, Remodeled, Separate Shower, Tub Shower, Upgraded, Vanity, Walk-In Shower
Kitchen
- Features: Quartz Counters, Remodeled, Self-closing Cabinet Doors, Self-closing Drawers, Updated Kitchen
Other
- Features: Walk-In Closet(s)
Heating
- Central
Cooling
- Ductless
Appliances
- Included: Dryer
- Laundry: Washer Hookup, Laundry Room
Features
- Separate/Formal Dining Room, All Bedrooms Down, Main Level Primary, Walk-In Closet(s)
- Flooring: Wood
- Doors: French Doors, Sliding Doors
- Windows: Double Pane Windows
- Has fireplace: No
- Fireplace features: None
- Common walls with other units/homes: No Common Walls
Interior area
- Total interior livable area: 2,005 sqft
Property
Parking
- Total spaces: 3
- Parking features: Garage, Garage Faces Rear
- Garage spaces: 3
Features
- Levels: One
- Stories: 1
- Entry location: front
- Patio & porch: Concrete, Covered, Front Porch, Patio, Porch
- Pool features: None
- Spa features: None
- Fencing: Good Condition
- Has view: Yes
- View description: City Lights
Lot
- Size: 5,011 Square Feet
- Features: 0-1 Unit/Acre, Back Yard, Front Yard, Garden, Lawn, Landscaped, Rectangular Lot, Sprinkler System
Details
- Additional structures: Guest House Detached, Guest House
- Parcel number: 14804343
- Special conditions: Standard
- Horse amenities: Riding Trail
Construction
Type & style
- Home type: SingleFamily
- Architectural style: Craftsman,Traditional
- Property subtype: Single Family Residence
Materials
- Cement Siding, Drywall, Frame, Stucco
- Foundation: Slab
- Roof: Composition
Condition
- Updated/Remodeled,Turnkey
- New construction: No
- Year built: 1969
Utilities & green energy
- Sewer: Public Sewer
- Water: Public
- Utilities for property: Cable Available, Electricity Connected, Natural Gas Connected, Phone Connected, Sewer Connected, Water Connected
Community & HOA
Community
- Features: Biking, Curbs, Dog Park, Fishing, Golf, Gutter(s), Hiking, Horse Trails, Lake, Park, Storm Drain(s), Street Lights, Suburban, Sidewalks, Water Sports
- Security: Carbon Monoxide Detector(s), Smoke Detector(s)
- Subdivision: South Huntington Beach
Location
- Region: Huntington Beach
Financial & listing details
- Price per square foot: $905/sqft
- Tax assessed value: $519,166
- Annual tax amount: $6,264
- Date on market: 6/5/2025
- Cumulative days on market: 7 days
- Listing terms: Cash,Cash to New Loan,Conventional,1031 Exchange,FHA,Owner Will Carry,VA Loan
Price history
| Date | Event | Price |
|---|---|---|
| 7/3/2025 | Sold | $1,815,000+0.8%$905/sqft |
Source:  CRMLS #OC25126399 Report a problem CRMLS #OC25126399 Report a problem | ||
| 6/13/2025 | Pending sale | $1,799,888$898/sqft |
Source: CRMLS #OC25126399 Report a problem | ||
| 6/5/2025 | Listed for sale | $1,799,888+669.2%$898/sqft |
Source: CRMLS #OC25126399 Report a problem | ||
| 9/30/1999 | Sold | $234,000$117/sqft |
Source: Public Record Report a problem | ||
Public tax history
| Year | Property taxes | Tax assessment |
|---|---|---|
| 2025 | $6,264 +1.8% | $519,166 +2% |
| 2024 | $6,152 +2.3% | $508,987 +2% |
| 2023 | $6,011 +2.7% | $499,007 +2% |
| 2022 | $5,853 +1.9% | $489,223 +2% |
| 2021 | $5,747 +26.2% | $479,631 +29.7% |
| 2020 | $4,555 | $369,706 +2% |
| 2019 | $4,555 +4.3% | $362,457 +2% |
| 2018 | $4,369 +2.9% | $355,350 +2% |
| 2017 | $4,245 | $348,383 +2% |
| 2016 | $4,245 +4.5% | $341,552 +14.1% |
| 2015 | $4,062 +14.7% | $299,246 +2% |
| 2014 | $3,540 | $293,385 +0.5% |
| 2013 | -- | $292,060 +2% |
| 2012 | -- | $286,334 +2% |
| 2011 | -- | $280,720 +0.8% |
| 2010 | -- | $278,622 -0.2% |
| 2009 | -- | $279,284 +2% |
| 2008 | -- | $273,808 +2% |
| 2007 | -- | $268,440 +2% |
| 2006 | -- | $263,177 +2% |
| 2005 | -- | $258,017 +2% |
| 2004 | -- | $252,958 +1.9% |
| 2003 | -- | $248,322 +2% |
| 2002 | -- | $243,453 +2% |
| 2001 | $2,497 -2.7% | $238,680 +2% |
| 2000 | $2,566 | $234,000 |
Find assessor info on the county website
Neighborhood: 92646
Nearby homes
- $1,526,6005 bd2 ba2.4k sqft8381 Doncaster Dr, Huntington Beach, CA 92646Off Market
- $1,211,3003 bd2 ba1.1k sqft8401 Doncaster Dr, Huntington Beach, CA 92646Off Market
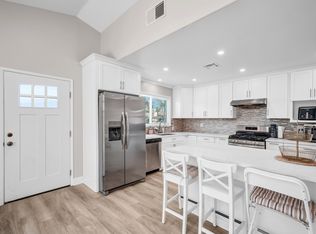
- $1,247,6003 bd2 ba1.2k sqft8371 Doncaster Dr, Huntington Beach, CA 92646Off Market
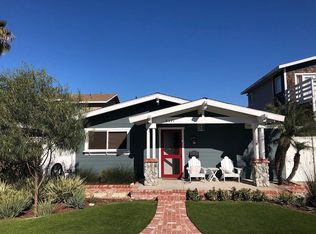
- $1,487,1004 bd2 ba1.6k sqft8411 Doncaster Dr, Huntington Beach, CA 92646Off Market
- $1,416,9004 bd4 ba2.3k sqft8361 Doncaster Dr, Huntington Beach, CA 92646Off Market
- $1,314,6004 bd1 ba1k sqft8421 Doncaster Dr, Huntington Beach, CA 92646Off Market
- $1,181,3003 bd1 ba1.2k sqft8392 Hillhead Dr, Huntington Beach, CA 92646Off Market
- $1,511,9005 bd3 ba2k sqft8402 Hillhead Dr, Huntington Beach, CA 92646Off Market
Nearby schools
GreatSchools rating
- 9/10S. A. Moffett Elementary SchoolGrades: K-5Distance: 1.1 mi
- 8/10Isaac L. Sowers Middle SchoolGrades: 6-8Distance: 1.2 mi
- 9/10Edison High SchoolGrades: 9-12Distance: 0.7 mi
Get a cash offer in 3 minutes
Find out how much your home could sell for in as little as 3 minutes with a no-obligation cash offer.
Estimated market value
$1,852,300
Get a cash offer in 3 minutes
Find out how much your home could sell for in as little as 3 minutes with a no-obligation cash offer.
Estimated market value
$1,852,300
- California
- Orange County
- Huntington Beach
- 92646
- 8391 Doncaster Dr
Nearby cities
Nearby neighborhoods
Nearby zip codes
Other Huntington Beach Topics
- Apartments for Rent in 92646
- Houses for Sale in 92646
- Houses for Rent in 92646
- 92646 Real Estate
- Huntington Beach Condos
- Houses for Sale in Huntington Beach
- Newest Listings in Huntington Beach
- Huntington Beach Home Values
- Huntington Beach Real Estate Agents
- Huntington Beach Refinance
- Huntington Beach Mortgage Rates
