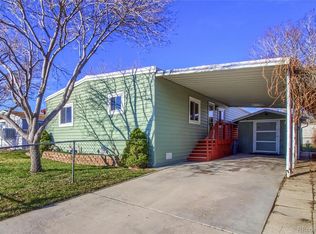
No land lease!! Finding an affordable, move-in-ready home in the Denver metro area is rare—but this beautifully maintained property delivers. Boasting nearly 1,800 square feet of comfortable living space, this manufactured home features an expansive layout and an abundance of natural light. The floor plan includes two separate living rooms, providing ultimate flexibility for an entertainment hub, home office, or playroom. The dedicated dining area sits right off the kitchen, which comes equipped with all standard appliances. Retreat to the private master suite with a spacious bath, or utilize the two additional bedrooms perfect for family, guests, or creative spaces.
Sold for $340,000
Zillow last checked:
Listing updated:
Bought with:
Kendra Buck, 100085720
Fathom Realty Colorado LLC
Source: REcolorado as distributed by MLS GRID,MLS#: 9940346
Price history
| Date | Event | Price |
|---|---|---|
| 8/21/2026 | Sold | $340,000-2.6%$191/sqft |
Source:  REcolorado as distributed by MLS GRID #9940346 Report a problem REcolorado as distributed by MLS GRID #9940346 Report a problem | ||
| 7/25/2026 | Pending sale | $349,000$196/sqft |
Source: REcolorado as distributed by MLS GRID #9940346 Report a problem | ||
| 7/2/2026 | Price change | $349,000-3.1%$196/sqft |
Source: REcolorado as distributed by MLS GRID #9940346 Report a problem | ||
| 5/19/2026 | Listed for sale | $360,000+9.1%$202/sqft |
Source: REcolorado as distributed by MLS GRID #9940346 Report a problem | ||
| 1/14/2022 | Sold | $330,000+27.4%$185/sqft |
Source: Public Record Report a problem | ||
| 2/26/2019 | Sold | $259,000+3.6%$145/sqft |
Source: Public Record Report a problem | ||
| 1/23/2019 | Pending sale | $249,900$140/sqft |
Source: James C Hill Real Estate #7261747 Report a problem | ||
| 1/21/2019 | Listed for sale | $249,900+224.5%$140/sqft |
Source: James C Hill Real Estate #7261747 Report a problem | ||
| 1/3/2014 | Sold | $77,000-3.6%$43/sqft |
Source: Public Record Report a problem | ||
| 11/23/2013 | Price change | $79,900-11.1%$45/sqft |
Source: HomeSmart Realty Group #1234918 Report a problem | ||
| 9/27/2013 | Listed for sale | $89,900-15.6%$50/sqft |
Source: HomeSmart Realty Group #1234918 Report a problem | ||
| 7/2/1999 | Sold | $106,500+206%$60/sqft |
Source: Public Record Report a problem | ||
| 12/15/1994 | Sold | $34,800$20/sqft |
Source: Public Record Report a problem | ||

Get a cash offer in 3 minutes
Find out how much your home could sell for in as little as 3 minutes with a no-obligation cash offer.
Estimated market value
$338,400
