Welcome to your dream home in the heart of Lake Nona! Indulge in luxury living at this stunning 4-bedroom, 3.5-bath residence in highly coveted Laureate Park. Crafted with impeccable attention to detail by renowned builder David Weekley, this home epitomizes modern elegance and effortless comfort, featuring a seamless floor plan and the finest in premium upgrades. This property is not just a house—it’s the lifestyle upgrade you’ve been waiting for. The floor plan flows beautifully from the formal living room to a versatile office or den, each space enhanced with designer finishes and bathed in natural light. At the heart of the home is an open-concept kitchen, dining, and living area, the ideal space for hosting gatherings with friends and family. The chef’s kitchen is a culinary masterpiece, featuring double-stacked solid wood cabinetry, luxurious quartz countertops and prep island, and all stainless-steel appliances. The primary suite is a sanctuary within the home. This serene retreat includes an oversized, spa-like bath with dual vanities, a relaxing garden tub, a separate glass-enclosed shower, and a generous walk-in closet complete with built-in storage. Upstairs, you’ll discover an airy loft and a quaint balcony overlooking the front yard, along with two additional large bedrooms. One of these rooms has been transformed into a custom dressing area with bespoke storage, yet can easily revert to a full bedroom if desired. Outside, step into an expansive screened lanai, the perfect space for entertaining or unwinding, featuring a full outdoor kitchen and a luxury above-ground hot tub. A covered breezeway leads to the pristine, detached three-car garage with an epoxy-coated floor and built-in storage. An additional highlight of this property is the above garage apartment. With its private entrance and full kitchen, this one-bedroom, one-bathroom suite is equipped with stainless steel appliances, a Murphy bed, a cozy living room, and stacked washer and dryer. This in-law suite is perfectly designed to offer privacy and flexibility for guests, extended family, or a lucrative rental opportunity. Additional features include a new water heater and HVAC system in the primary home, in-floor safe in the den, custom storage systems in every closet, and double-paned windows throughout. Nestled within Lake Nona’s vibrant landscape, Laureate Park is a community like no other, offering an unparalleled selection of amenities. Residents enjoy a resort-style aquatic center with multiple pools and cabanas, a state-of-the-art fitness center, scenic nature trails, and numerous pocket parks. Dining options include the popular CANVAS Restaurant & Café, with beautiful lake views, and for pet owners, there are multiple dog parks. Families will appreciate the top-rated schools and community gardens, making this a neighborhood that truly has something for everyone. Located minutes from Medical City, Orlando International Airport, and major highways, Laureate Park positions you close to world-class healthcare, renowned schools, and countless entertainment options. Enjoy convenient access to theme parks, beaches, and the USTA Tennis & Pickleball complex for a lifestyle that has it all. Don’t miss your chance to own this one-of-a-kind masterpiece in Lake Nona’s premier neighborhood. Schedule your private showing today and take the first step toward making this dream home your own.
Sold for $875,000
$875,000
8391 LAUREATE BOULEVARD, ORLANDO, FL 32827
4beds
2,916sqft
Single Family Residence
Built in 2013
8,350 Square Feet Lot
$864,900 Zestimate®
$300/sqft
$4,308 Estimated rent
Home value
$864,900
$787,000 - $951,000
$4,308/mo
Zestimate® history
Owner options
List your home for rent
$4,308/mo
Rent Zestimate®
Find your next renter with Zillow Rental Manager. Plus, with online applications, you can quickly screen prospective tenants – for free.
$4,308/mo
Rent Zestimate®
Refinance and save
$6,420/mo
Est. payment
Refinancing to a lower rate could help reduce your monthly payments and save thousands over the life of the loan.
$6,420/mo
Est. payment
Explore your selling options
Work with a Zillow partner agent
Leverage their expertise and Zillow's premium Showcase listings to get your home seen by more buyers.
Get startedList with your own agent
Get your home in front of millions of buyers by listing it on Zillow.
Learn how to do itSell it yourself
Take full control of how buyers see your home on Zillow by listing For Sale by Owner (FSBO).
List your homeWhat's special
Luxury above-ground hot tubQuaint balconyAiry loftDesigner finishesExpansive screened lanaiDetached three-car garageOutdoor kitchen
Zillow last checked:
Listing updated:
Listed by:
Kyle Madorin PA 407-504-9247,
UPWELL REALTY LLC 407-926-9960
Bought with:
Veronica Malolos, 3475626
CAPITAL STACK REAL ESTATE LLC
Source: Stellar MLS,MLS#: O6254886 Originating MLS: Orlando Regional
Originating MLS: Orlando Regional
Facts & features
Interior
Bedrooms & bathrooms
- Bedrooms: 4
- Bathrooms: 4
- Full bathrooms: 3
- 1/2 bathrooms: 1
Rooms
- Room types: Den/Library/Office, Family Room, Dining Room, Living Room, Garage Apartment, Loft, Storage Rooms
Primary bedroom
- Features: Ceiling Fan(s), En Suite Bathroom, Walk-In Closet(s)
- Level: First
- Area: 195 Square Feet
- Dimensions: 13x15
Bedroom 2
- Features: Ceiling Fan(s), Built-in Closet
- Level: Second
- Area: 132 Square Feet
- Dimensions: 11x12
Bedroom 3
- Features: Ceiling Fan(s), Built-in Closet
- Level: Second
- Area: 144 Square Feet
- Dimensions: 12x12
Primary bathroom
- Features: Dual Sinks, Garden Bath, Rain Shower Head, Stone Counters, Tub with Separate Shower Stall, Water Closet/Priv Toilet
- Level: First
- Area: 156 Square Feet
- Dimensions: 13x12
Bathroom 2
- Features: Single Vanity, Stone Counters, Tub With Shower
- Level: Second
- Area: 40 Square Feet
- Dimensions: 5x8
Balcony porch lanai
- Level: First
- Area: 928 Square Feet
- Dimensions: 29x32
Balcony porch lanai
- Level: Second
- Area: 96 Square Feet
- Dimensions: 16x6
Dining room
- Features: Ceiling Fan(s)
- Level: First
- Area: 104 Square Feet
- Dimensions: 13x8
Family room
- Features: Ceiling Fan(s)
- Level: First
- Area: 225 Square Feet
- Dimensions: 15x15
Kitchen
- Features: Breakfast Bar, Pantry, Stone Counters
- Level: First
- Area: 156 Square Feet
- Dimensions: 13x12
Living room
- Level: First
- Area: 120 Square Feet
- Dimensions: 12x10
Loft
- Features: Ceiling Fan(s), Built-in Closet
- Level: Second
- Area: 176 Square Feet
- Dimensions: 16x11
Office
- Features: Built-In Shelving, Ceiling Fan(s)
- Level: First
- Area: 110 Square Feet
- Dimensions: 10x11
Heating
- Central, Electric, Zoned
Cooling
- Central Air, Zoned
Appliances
- Included: Dishwasher, Disposal, Dryer, Electric Water Heater, Microwave, Range, Refrigerator, Washer
- Laundry: Electric Dryer Hookup, Inside, Laundry Closet, Washer Hookup
Features
- Built-in Features, Ceiling Fan(s), Crown Molding, Eating Space In Kitchen, High Ceilings, Kitchen/Family Room Combo, Open Floorplan, Primary Bedroom Main Floor, Smart Home, Solid Surface Counters, Solid Wood Cabinets, Split Bedroom, Stone Counters, Thermostat, Walk-In Closet(s)
- Flooring: Engineered Hardwood, Tile, Hardwood
- Doors: Outdoor Grill, Outdoor Kitchen
- Windows: Blinds, Double Pane Windows, Drapes, Rods
- Has fireplace: No
Interior area
- Total structure area: 4,260
- Total interior livable area: 2,916 sqft
Property
Parking
- Total spaces: 3
- Parking features: Alley Access, Garage Door Opener, Garage Faces Rear, Oversized, Workshop in Garage
- Garage spaces: 3
- Details: Garage Dimensions: 28x21
Features
- Levels: Two
- Stories: 2
- Patio & porch: Covered, Front Porch, Patio, Porch, Rear Porch, Screened
- Exterior features: Balcony, Dog Run, Irrigation System, Lighting, Outdoor Grill, Outdoor Kitchen, Rain Gutters, Sidewalk
- Has spa: Yes
- Spa features: Above Ground, Heated
- Fencing: Fenced,Other
Lot
- Size: 8,350 Square Feet
- Dimensions: 71 x 121
- Features: Corner Lot, City Lot, Landscaped, Level, Near Golf Course, Oversized Lot, Sidewalk
- Residential vegetation: Mature Landscaping, Trees/Landscaped
Details
- Additional structures: Guest House, Outdoor Kitchen
- Parcel number: 252430494400190
- Zoning: PD/AN
- Special conditions: None
Construction
Type & style
- Home type: SingleFamily
- Architectural style: Craftsman,Traditional
- Property subtype: Single Family Residence
Materials
- Block, Stucco
- Foundation: Slab
- Roof: Shingle
Condition
- Completed
- New construction: No
- Year built: 2013
Details
- Builder name: David Weekley
Utilities & green energy
- Sewer: Public Sewer
- Water: Public
- Utilities for property: BB/HS Internet Available, Cable Available, Electricity Connected, Public, Sewer Connected, Sprinkler Recycled, Underground Utilities, Water Connected
Green energy
- Energy efficient items: Insulation, Thermostat, Windows
- Water conservation: Irrigation-Reclaimed Water, Fl. Friendly/Native Landscape
Community & HOA
Community
- Features: Deed Restrictions, Dog Park, Fitness Center, Irrigation-Reclaimed Water, Park, Playground, Pool, Restaurant, Sidewalks, Tennis Court(s)
- Security: Closed Circuit Camera(s), Security System, Security System Owned, Smoke Detector(s)
- Pet fee: $0 monthly
- Subdivision: LAUREATE PARK PH 01A
HOA
- Has HOA: Yes
- Amenities included: Basketball Court, Cable TV, Clubhouse, Fence Restrictions, Fitness Center, Park, Playground, Pool, Tennis Court(s), Trail(s), Vehicle Restrictions
- Services included: Cable TV, Community Pool, Internet, Recreational Facilities
- HOA fee: $165 monthly
- HOA name: Ileen Santiago
- HOA phone: 407-705-2190
Location
- Region: Orlando
Financial & listing details
- Price per square foot: $300/sqft
- Tax assessed value: $806,356
- Annual tax amount: $9,694
- Date on market: 11/12/2024
- Cumulative days on market: 139 days
- Listing terms: Cash,Conventional,VA Loan
- Ownership: Fee Simple
- Total actual rent: 0
- Electric utility on property: Yes
- Road surface type: Paved
Price history
| Date | Event | Price |
|---|---|---|
| 5/7/2025 | Sold | $875,000-2.7%$300/sqft |
Source:  Stellar MLS #O6254886 Report a problem Stellar MLS #O6254886 Report a problem | ||
| 4/3/2025 | Pending sale | $899,000$308/sqft |
Source: Stellar MLS #O6254886 Report a problem | ||
| 3/8/2025 | Listed for sale | $899,000$308/sqft |
Source: Stellar MLS #O6254886 Report a problem | ||
| 3/7/2025 | Pending sale | $899,000$308/sqft |
Source: Stellar MLS #O6254886 Report a problem | ||
| 2/7/2025 | Price change | $899,000-5.4%$308/sqft |
Source: Stellar MLS #O6254886 Report a problem | ||
| 1/22/2025 | Price change | $950,000-2.5%$326/sqft |
Source: Stellar MLS #O6254886 Report a problem | ||
| 11/12/2024 | Listed for sale | $974,000+85.5%$334/sqft |
Source: Stellar MLS #O6254886 Report a problem | ||
| 10/19/2017 | Sold | $525,000$180/sqft |
Source: Public Record Report a problem | ||
| 9/19/2017 | Pending sale | $525,000$180/sqft |
Source: Premier Sotheby's International Realty #O5536359 Report a problem | ||
| 9/18/2017 | Listed for sale | $525,000-0.7%$180/sqft |
Source: PREMIER SOTHEBYS INT'L REALTY #O5536359 Report a problem | ||
| 3/1/2013 | Sold | $528,800$181/sqft |
Source: Public Record Report a problem | ||
Public tax history
| Year | Property taxes | Tax assessment |
|---|---|---|
| 2024 | $10,035 +3.5% | $539,272 +3% |
| 2023 | $9,695 +1.2% | $523,565 +3% |
| 2022 | $9,579 +1.4% | $508,316 +3% |
| 2021 | $9,451 -1.3% | $493,511 -0.6% |
| 2020 | $9,572 -1.6% | $496,599 -0.2% |
| 2019 | $9,724 +1.7% | $497,466 +2.9% |
| 2018 | $9,561 | $483,284 +13.2% |
| 2017 | $9,561 +35.2% | $426,843 +15.8% |
| 2016 | $7,074 -14.8% | $368,592 +4.8% |
| 2015 | $8,303 +0.2% | $351,673 -0.6% |
| 2014 | $8,285 +344.1% | $353,814 +784.5% |
| 2013 | $1,866 +107.5% | $40,000 +14.3% |
| 2012 | $899 | $35,000 |
Find assessor info on the county website
Neighborhood: Lake Nona South
Nearby homes
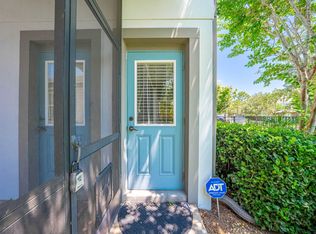
- $1,9001 bd1 ba726 sqft8393 Laureate Blvd, Orlando, FL 32827For Rent
- $615,9003 bd2 ba1.9k sqft8377 Laureate Blvd, Orlando, FL 32827Off Market

- $609,7003 bd2 ba1.7k sqft8363 Laureate Blvd, Orlando, FL 32827Off Market

- $769,8004 bd3 ba2.5k sqft8411 Laureate Blvd, Orlando, FL 32827Off Market
- $925,4005 bd4 ba2.9k sqft13910 Corrigan Ave, Orlando, FL 32827Off Market
- $734,3004 bd2 ba2.3k sqft8349 Laureate Blvd, Orlando, FL 32827Off Market
- $825,2004 bd3 ba2.1k sqft8425 Laureate Blvd, Orlando, FL 32827Off Market
- $722,8004 bd4 ba2.7k sqft8368 Laureate Blvd, Orlando, FL 32827Off Market
Nearby schools
GreatSchools rating
- 10/10Laureate Park ElementaryGrades: PK-5Distance: 0.4 mi
- 10/10Lake Nona Middle SchoolGrades: 6-8Distance: 1 mi
- 7/10Lake Nona High SchoolGrades: 9-12Distance: 1.4 mi
Schools provided by the listing agent
- Elementary: Laureate Park Elementary
- Middle: Lake Nona Middle School
- High: Lake Nona High
Source: Stellar MLS. This data may not be complete. We recommend contacting the local school district to confirm school assignments for this home.
Get a cash offer in 3 minutes
Find out how much your home could sell for in as little as 3 minutes with a no-obligation cash offer.
Estimated market value
$864,900
Get a cash offer in 3 minutes
Find out how much your home could sell for in as little as 3 minutes with a no-obligation cash offer.
Estimated market value
$864,900
- Florida
- Orange County
- Orlando
- 32827
- Lake Nona South
- 8391 LAUREATE BOULEVARD
Nearby cities
Nearby neighborhoods
Nearby zip codes
Other Orlando Topics
