Nestled on a quiet, sought-after street in Livonia, this beautifully updated 3-bedroom, 3-bath home offers serene living on 1.76 acres. The property includes a fully renovated 400-square-foot mother-in-law suite with its own kitchen and full bath, perfect for guests or extended family. A new roof, Generac whole-home standby generator, and fresh updates throughout provide modern comforts with peace of mind. Inside, fresh paint and new finishes shine throughout the home. The inviting living area boasts a cozy gas fireplace, built-in shelving, and seamless access to both the front porch and back patio. The updated kitchen features new stainless steel appliances, a stainless steel sink, sleek countertops, a range stovetop with wall oven and microwave, and a pantry. It connects to a generously sized laundry room with a sink, two storage closets, and extra cabinetry. Each oversized bedroom provides ample space, while the master suite impresses with a walk-in closet and custom shower. Storage is abundant, with three large hallway closets and built-ins in the dining area. Conveniently located near Hwy 190, this home offers both tranquility and accessibility. The exterior is equally impressive, featuring meticulous landscaping, a flourishing garden, and mature fig, orange, and pecan trees. Enjoy outdoor living on the charming covered front porch with wooden beams, the spacious back patio, or under the 2-car carport. Two large storage buildings provide plenty of space for tools, equipment, or hobbies, making this property the perfect blend of beauty and functionality.
Sold
Price Unknown
8391 Lebeau St, Livonia, LA 70755
3beds
2,200sqft
Single Family Residence, Residential
Built in 1980
1.76 Acres Lot
$336,000 Zestimate®
$--/sqft
$2,173 Estimated rent
Home value
$336,000
Estimated sales range
Not available
$2,173/mo
Zestimate® history
Owner options
List your home for rent
$2,173/mo
Rent Zestimate®
Find your next renter with Zillow Rental Manager. Plus, with online applications, you can quickly screen prospective tenants – for free.
$2,173/mo
Rent Zestimate®
Refinance and save
Refinancing to a lower rate could help reduce your monthly payments and save thousands over the life of the loan.
Explore your selling options
Work with a Zillow partner agent
Leverage their expertise and Zillow's premium Showcase listings to get your home seen by more buyers.
Get startedList with your own agent
Get your home in front of millions of buyers by listing it on Zillow.
Learn how to do itSell it yourself
Take full control of how buyers see your home on Zillow by listing For Sale by Owner (FSBO).
List your homeWhat's special
Zillow last checked:
Listing updated:
Listed by:
Philip Cazayoux,
Pennant Real Estate
Bought with:
Geralyn Turner, 0995700156
Keller Williams Realty-First Choice
Source: ROAM MLS,MLS#: 2024021517
Facts & features
Interior
Bedrooms & bathrooms
- Bedrooms: 3
- Bathrooms: 3
- Full bathrooms: 3
Rooms
- Room types: Bedroom, Primary Bedroom, Kitchen, Living Room
Primary bedroom
- Features: Ceiling Fan(s), En Suite Bath, Walk-In Closet(s)
- Level: First
- Area: 252.72
- Width: 16.2
Bedroom 1
- Level: First
- Area: 191.7
- Width: 13.5
Bedroom 2
- Level: First
- Area: 138
- Width: 12
Primary bathroom
- Features: Shower Only
Kitchen
- Features: Counters Solid Surface, Pantry, Cabinets Custom Built
- Level: First
- Area: 264.32
Living room
- Level: First
- Area: 459
Heating
- Central
Cooling
- Central Air
Appliances
- Included: Electric Cooktop, Dishwasher, Disposal, Microwave, Range/Oven, Refrigerator, Stainless Steel Appliance(s)
Features
- Flooring: Ceramic Tile, Vinyl
- Number of fireplaces: 1
- Fireplace features: Gas Log
Interior area
- Total structure area: 3,351
- Total interior livable area: 2,200 sqft
Property
Parking
- Total spaces: 2
- Parking features: 2 Cars Park, Carport
- Has carport: Yes
Features
- Stories: 1
- Patio & porch: Covered
- Exterior features: Lighting
Lot
- Size: 1.76 Acres
- Features: Rectangular Lot, Shade Tree(s), Landscaped
Details
- Additional structures: Guest House, Storage, Workshop
- Special conditions: Standard
- Other equipment: Generator
Construction
Type & style
- Home type: SingleFamily
- Architectural style: Traditional
- Property subtype: Single Family Residence, Residential
Materials
- Brick Siding, Brick, Frame
- Foundation: Slab
- Roof: Shingle
Condition
- New construction: No
- Year built: 1980
Utilities & green energy
- Gas: Entergy
- Sewer: Septic Tank
- Water: Public
Community & HOA
Community
- Subdivision: Rural Tract (no Subd)
Location
- Region: Livonia
Financial & listing details
- Date on market: 11/27/2024
- Listing terms: Cash,Conventional,FHA,FMHA/Rural Dev,VA Loan
Price history
| Date | Event | Price |
|---|---|---|
| 1/24/2025 | Sold | -- |
Source:  ROAM MLS #2024021517 Report a problem ROAM MLS #2024021517 Report a problem | ||
| 12/19/2024 | Pending sale | $329,900$150/sqft |
Source: ROAM MLS #2024021517 Report a problem | ||
| 12/16/2024 | Listed for sale | $329,900$150/sqft |
Source: ROAM MLS #2024021517 Report a problem | ||
| 12/2/2024 | Contingent | $329,900$150/sqft |
Source: ROAM MLS #2024021517 Report a problem | ||
| 11/27/2024 | Listed for sale | $329,900$150/sqft |
Source: ROAM MLS #2024021517 Report a problem | ||
Public tax history
Tax history is unavailable.
Neighborhood: 70755
Nearby homes
- $210,700-- bd-- ba2.5k sqft8507 Lebeau Rd, Livonia, LA 70755Off Market
- $--1 bd1 ba750 sqft8507 Lebeau Rd #2, Livonia, LA 70755Off Market
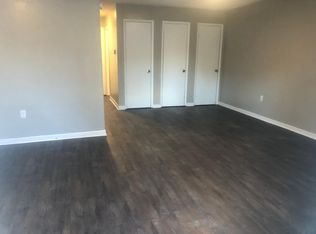
- $--2 bd1 ba1k sqft8507 Lebeau Rd #1, Livonia, LA 70755Off Market
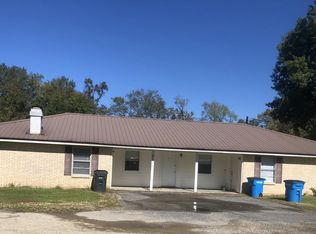
- $--2 bd1 ba1k sqft8507 Lebeau Rd #3, Livonia, LA 70755Off Market
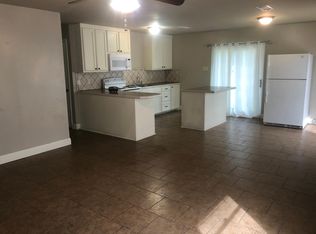
- $168,100-- bd-- ba1.3k sqft8518 Lebeau St, Livonia, LA 70755Off Market
- $275,0005 bd3 ba2.2k sqft8489 Lebeau Rd, Livonia, LA 70755For Sale
- $--3 bd2 ba1.4k sqft8522 Lebeau Rd, Maringouin, LA 70757Sold
- $31,000-- bd-- ba-- sqft8498 Lebeau Rd, Livonia, LA 70755Off Market
Nearby schools
GreatSchools rating
- 7/10Valverda Elementary SchoolGrades: PK-6Distance: 1.7 mi
- 4/10Livonia High SchoolGrades: 7-12Distance: 0.6 mi
Schools provided by the listing agent
- District: Pointe Coupee Parish
Source: ROAM MLS. This data may not be complete. We recommend contacting the local school district to confirm school assignments for this home.
Get a cash offer in 3 minutes
Find out how much your home could sell for in as little as 3 minutes with a no-obligation cash offer.
Estimated market value
$336,000
Get a cash offer in 3 minutes
Find out how much your home could sell for in as little as 3 minutes with a no-obligation cash offer.
Estimated market value
$336,000
- Louisiana
- Pointe Coupee Parish
- Livonia
- 70755
- 8391 Lebeau St
Nearby cities
Nearby zip codes
Other Livonia Topics
