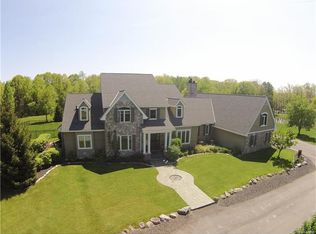

Welcome to your gorgeous country estate cape cod home on nearly 6 acres! Stepping inside your guests will be greeted by your two story foyer with hardwood floors, office with French doors, powder room and formal dining room. Gourmet kitchen with hardwood floors, eat at peninsula, granite counters, maple cabinets and breakfast nook. Hearth room with stone fire place, coffered ceilings and amazing views from windows overlooking the backyard. Formal living room with 2 story windows, and fireplace. First floor master suite with sitting area overlooking the backyard, fireplace and a private bath. Your private bath features his and hers vanities, dressing table, large jetted tub, a glass brick shower and large custom closet. Upstairs 3 more spacious bedrooms one with a ensuite and the other two share a jack and jill. Enjoy morning sunrise views from the lower patio or second floor balcony. Home has been outfitted with dual water heaters, dual furnaces and AC units and is prepped for a generator. First Floor Laundry with dog washing station. Fully finished/insulated garage with epoxy floor. Solar Panels are included in the sale and reduce the electric bill by at least $100/month. A short bike ride to Island Lake State Park or Blake's Cider Mill, and a short drive to Kensington Metro Park will feed the soul. Nature lovers will enjoy seeing the unmatched wildlife and privacy while being so close to expressways and downtown Brighton!
Sold for $1,150,000
Zillow last checked:
Listing updated:
Bought with:
Shondell Patterson, 6501313842
The Agency Hall & Hunter
Source: Realcomp II,MLS#: 20240089145
Price history
| Date | Event | Price |
|---|---|---|
| 1/21/2025 | Sold | $1,150,000$178/sqft |
Source:  Realcomp II #20240089145 Report a problem Realcomp II #20240089145 Report a problem | ||
| 12/8/2024 | Pending sale | $1,150,000$178/sqft |
Source: Realcomp II #20240089145 Report a problem | ||
| 11/29/2024 | Listed for sale | $1,150,000+51.3%$178/sqft |
Source: Realcomp II #20240089145 Report a problem | ||
| 12/3/2019 | Sold | $760,000-3.2%$118/sqft |
Source: Public Record Report a problem | ||
| 11/11/2019 | Pending sale | $785,000$122/sqft |
Source: KW Realty Livingston #219010651 Report a problem | ||
| 9/30/2019 | Price change | $785,000-1.3%$122/sqft |
Source: KW Realty Livingston #219010651 Report a problem | ||
| 9/9/2019 | Price change | $795,000-1.9%$123/sqft |
Source: KW Realty Livingston #219010651 Report a problem | ||
| 8/19/2019 | Price change | $810,000-1.8%$125/sqft |
Source: KW Realty Livingston #219010651 Report a problem | ||
| 5/20/2019 | Price change | $825,000-1.8%$128/sqft |
Source: KW Realty Livingston #219010651 Report a problem | ||
| 4/9/2019 | Price change | $840,000-1.2%$130/sqft |
Source: KW Realty Livingston #219010651 Report a problem | ||
| 2/5/2019 | Listed for sale | $850,000$132/sqft |
Source: KW Realty Livingston #219010651 Report a problem | ||
| 1/28/2019 | Pending sale | $850,000$132/sqft |
Source: Keller Williams Realty #219004158 Report a problem | ||
| 11/8/2018 | Price change | $850,000-5.5%$132/sqft |
Source: EXP Realty LLC-Novi #218108051 Report a problem | ||
| 9/11/2018 | Price change | $899,000-7.8%$139/sqft |
Source: Remerica United Realty #218074294 Report a problem | ||
| 8/3/2018 | Listed for sale | $975,000+490.9%$151/sqft |
Source: Remerica United Realty #218074294 Report a problem | ||
| 9/8/2000 | Sold | $165,000$26/sqft |
Source: Public Record Report a problem | ||
Nearby homes
Get a cash offer in 3 minutes
Find out how much your home could sell for in as little as 3 minutes with a no-obligation cash offer.
Estimated market value
$1,237,800
