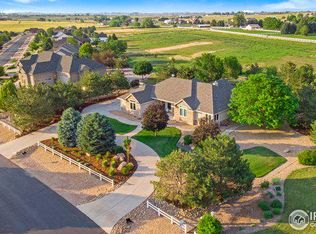
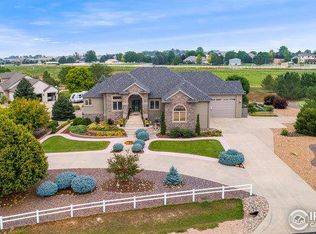
Welcome to 8391 Morning Star Lane, where elegance, function, and Northern Colorado beauty come together. This exceptional 4-bedroom, 5-bathroom home is perfectly situated on a full acre with unobstructed mountain views and a fenced yard, offering both privacy and room to roam. Inside, the home boasts a whole house speaker system, formal dining room and a spacious eat-in kitchen with a cozy hearth/sitting area anchored by a three-sided fireplace that flows into the living room. The chef's kitchen is designed for entertaining with a gas range and hood, wall oven/microwave, wine fridge, prep sink on the island, and abundant counter and cabinet space. The luxurious primary suite features a private deck with mountain views, a spa-like 5-piece bath, and generous walk-in closet. Each additional bedroom offers the comfort and convenience of its own en-suite bathroom. The finished garden-level basement is bright and inviting, complete with 2 bedrooms, 2 baths, a steam shower, a fireplace, and a large unfinished space perfect for future customization. For added functionality, you'll find direct stair access from the basement to the heated 3-car garage as well as from the garage to the main level. Outdoor living is a dream with a multi-tiered patio deck, built-in firepit, hookup for gas Bar B-Q, and a tranquil water feature, perfect for gathering with friends or enjoying a quiet Colorado sunset. Additional highlights include a tankless water heater, active radon mitigation system, and durable Class IV shingles for peace of mind. This home offers the perfect blend of luxury, comfort, and thoughtful design, all set against the backdrop of Colorado's stunning Front Range.
Sold for $1,200,000
$1,200,000
8391 Morning Star Ln, Windsor, CO 80550
4beds
4,544sqft
Single Family Residence
Built in 2001
1 Acres Lot
$1,207,700 Zestimate®
$264/sqft
$4,592 Estimated rent
Home value
$1,207,700
$1.15M - $1.27M
$4,592/mo
Zestimate® history
Owner options
List your home for rent
$4,592/mo
Rent Zestimate®
Find your next renter with Zillow Rental Manager. Plus, with online applications, you can quickly screen prospective tenants – for free.
$4,592/mo
Rent Zestimate®
Refinance and save
$8,277/mo
Est. payment
Refinancing to a lower rate could help reduce your monthly payments and save thousands over the life of the loan.
$8,277/mo
Est. payment
Explore your selling options
Work with a Zillow partner agent
Leverage their expertise and Zillow's premium Showcase listings to get your home seen by more buyers.
Get startedList with your own agent
Get your home in front of millions of buyers by listing it on Zillow.
Learn how to do itSell it yourself
Take full control of how buyers see your home on Zillow by listing For Sale by Owner (FSBO).
List your homeWhat's special
Zillow last checked:
Listing updated:
Listed by:
Michele White 970-744-8230,
Coldwell Banker Realty- Fort Collins
Bought with:
Kevin A Bolin
West and Main Homes
Source: IRES as distributed by MLS GRID,MLS#: 1042634
Facts & features
Interior
Bedrooms & bathrooms
- Bedrooms: 4
- Bathrooms: 5
- Full bathrooms: 3
- 3/4 bathrooms: 1
- 1/2 bathrooms: 1
- Main level bathrooms: 3
Primary bedroom
- Description: Carpet
- Features: 5 Piece Primary Bath
- Level: Main
- Area: 221 Square Feet
- Dimensions: 13 x 17
Bedroom 2
- Description: Carpet
- Level: Main
- Area: 154 Square Feet
- Dimensions: 11 x 14
Bedroom 3
- Description: Carpet
- Level: Basement
- Area: 143 Square Feet
- Dimensions: 11 x 13
Bedroom 4
- Description: Carpet
- Level: Basement
- Area: 140 Square Feet
- Dimensions: 10 x 14
Dining room
- Description: Carpet
- Level: Main
- Area: 154 Square Feet
- Dimensions: 11 x 14
Family room
- Description: Carpet
- Level: Basement
- Area: 240 Square Feet
- Dimensions: 15 x 16
Kitchen
- Description: Wood
- Level: Main
- Area: 156 Square Feet
- Dimensions: 12 x 13
Laundry
- Description: Ceramic Tile
- Level: Main
- Area: 60 Square Feet
- Dimensions: 6 x 10
Living room
- Description: Carpet
- Level: Main
- Area: 300 Square Feet
- Dimensions: 15 x 20
Study
- Description: Carpet
- Level: Main
- Area: 154 Square Feet
- Dimensions: 11 x 14
Heating
- Forced Air, Humidity Control
Cooling
- Central Air, Ceiling Fan(s)
Appliances
- Included: Electric Range, Gas Range, Self Cleaning Oven, Dishwasher, Refrigerator, Bar Fridge, Washer, Dryer, Microwave, Gas Bar-B-Q, Disposal
- Laundry: Washer/Dryer Hookup
Features
- Eat-in Kitchen, Separate Dining Room, Open Floorplan, Pantry, Walk-In Closet(s), Kitchen Island, Steam Shower, High Ceilings
- Flooring: Wood
- Windows: Window Coverings, Bay or Bow Window
- Basement: Partially Finished,Daylight,Built-In Radon
- Has fireplace: Yes
- Fireplace features: Two or More, Gas, Gas Log, Multi-Sided, Living Room, Family Room, Kitchen, Basement
Interior area
- Total structure area: 2,272
- Total interior livable area: 4,544 sqft
- Finished area above ground: 2,272
Property
Parking
- Total spaces: 3
- Parking features: Garage Door Opener, Heated Garage
- Attached garage spaces: 3
- Details: Attached
Accessibility
- Accessibility features: Level Lot, Level Drive, Low Carpet, Main Floor Bath, Accessible Bedroom, Main Level Laundry
Features
- Levels: One
- Stories: 1
- Patio & porch: Patio, Deck
- Exterior features: Sprinkler System, Balcony
- Fencing: Fenced,Dog Run/Kennel,Vinyl
- Has view: Yes
- View description: Mountain(s), Hills
Lot
- Size: 1 Acres
- Features: Corner Lot, Evergreen Trees, Deciduous Trees, Level, Abuts Private Open Space, Paved, Street Light, Fire Hydrant within 500 Feet, Mineral Rights Excluded
Details
- Parcel number: R8465700
- Zoning: Res
- Special conditions: Private Owner
- Other equipment: Satellite Dish
Construction
Type & style
- Home type: SingleFamily
- Property subtype: Single Family Residence
Materials
- Brick, Stucco
- Roof: Composition
Condition
- New construction: No
- Year built: 2001
Utilities & green energy
- Electric: PVREA
- Gas: Xcel Energy
- Sewer: Septic Tank, Septic Field
- Water: District
- Utilities for property: Natural Gas Available, Electricity Available, Cable Available, Satellite Avail, High Speed Avail
Green energy
- Energy efficient items: Windows, High Efficiency Furnace
Community & HOA
Community
- Security: Fire Alarm
- Subdivision: Moriah Estates PUD
HOA
- Has HOA: Yes
- Services included: Common Amenities, Trash
- HOA fee: $900 annually
- HOA name: Moriah Estates PUD
- HOA phone: 970-231-3714
Location
- Region: Windsor
Financial & listing details
- Price per square foot: $264/sqft
- Tax assessed value: $1,152,221
- Annual tax amount: $5,264
- Date on market: 9/1/2025
- Listing terms: Cash,Conventional,FHA,VA Loan,USDA Loan
- Exclusions: Seller's personal property, staging items, mineral rights
- Electric utility on property: Yes
- Road surface type: Asphalt
Price history
| Date | Event | Price |
|---|---|---|
| 10/3/2025 | Sold | $1,200,000-4%$264/sqft |
Source:  IRES as distributed by MLS GRID #1042634 Report a problem IRES as distributed by MLS GRID #1042634 Report a problem | ||
| 9/13/2025 | Pending sale | $1,250,000$275/sqft |
Source:  REcolorado as distributed by MLS GRID #IR1042634 Report a problem REcolorado as distributed by MLS GRID #IR1042634 Report a problem | ||
| 9/4/2025 | Listed for sale | $1,250,000+8.7%$275/sqft |
Source: IRES as distributed by MLS GRID #1042634 Report a problem | ||
| 12/1/2022 | Sold | $1,150,000-3.8%$253/sqft |
Source: IRES as distributed by MLS GRID #972992 Report a problem | ||
| 8/10/2022 | Listed for sale | $1,196,000+126.1%$263/sqft |
Source: IRES as distributed by MLS GRID #972992 Report a problem | ||
| 9/28/2011 | Listing removed | $529,000$116/sqft |
Source: Visual Tour #640110 Report a problem | ||
| 2/16/2011 | Listed for sale | $529,000+2.7%$116/sqft |
Source: Visual Tour #640110 Report a problem | ||
| 11/17/2010 | Sold | $515,000-2.6%$113/sqft |
Source: Public Record Report a problem | ||
| 9/30/2010 | Listed for sale | $529,000+529.8%$116/sqft |
Source: Visual Tour #640110 Report a problem | ||
| 11/3/2000 | Sold | $84,000$18/sqft |
Source: Public Record Report a problem | ||
Public tax history
| Year | Property taxes | Tax assessment |
|---|---|---|
| 2026 | $6,365 +9.6% | $73,600 +2.2% |
| 2025 | $5,807 +10.3% | $72,020 -1.3% |
| 2024 | $5,264 +14.9% | $72,990 -1% |
| 2023 | $4,583 +8.9% | $73,700 +37.4% |
| 2022 | $4,210 +14.1% | $53,640 -2.8% |
| 2021 | $3,691 | $55,180 +11.5% |
| 2020 | $3,691 -1.3% | $49,470 |
| 2019 | $3,741 +2.4% | $49,470 +4.1% |
| 2018 | $3,653 -2.4% | $47,540 |
| 2017 | $3,741 -6.3% | $47,540 +8.5% |
| 2016 | $3,993 +19.3% | $43,800 |
| 2015 | $3,347 +6.2% | $43,800 +14.3% |
| 2014 | $3,153 | $38,320 |
| 2013 | -- | $38,320 -0.1% |
| 2012 | -- | $38,360 |
| 2011 | -- | $38,360 -8.8% |
| 2010 | -- | $42,040 |
| 2009 | -- | $42,040 -2.6% |
| 2008 | -- | $43,150 |
| 2007 | -- | $43,150 +10.9% |
| 2006 | -- | $38,900 |
| 2005 | -- | $38,900 +8.9% |
| 2004 | -- | $35,720 -1% |
| 2003 | -- | $36,080 |
Find assessor info on the county website
Neighborhood: 80550
Nearby homes
- $1,275,3006 bd5 ba2.8k sqft8360 Morning Star Ln, Windsor, CO 80550Off Market
- $1,353,0005 bd5 ba4.5k sqft8408 Morning Star Ln, Windsor, CO 80550Off Market
- $574,7143 bd5 ba4.5k sqft8400 Morning Star Ln, Windsor, CO 80550Off Market
- $697,3052 bd2 ba2.2k sqft8400 Morning Star Ln, Windsor, CO 80550Off Market
- $1,318,3003 bd5 ba2.2k sqft8400 Morning Star Ln, Windsor, CO 80550Off Market
- $1,319,1004 bd4 ba4k sqft8412 Morning Star Ln, Windsor, CO 80550Off Market
- $1,563,5003 bd5 ba3.5k sqft8316 Morning Star Ln, Windsor, CO 80550Off Market
- $1,068,0004 bd4 ba3.2k sqft300 N Shores Cir, Windsor, CO 80550Off Market
Nearby schools
GreatSchools rating
- NAHollister Lake ElementaryGrades: PK-5Distance: 1.8 mi
- 5/10Windsor Middle SchoolGrades: 6-8Distance: 2.1 mi
- 6/10Windsor High SchoolGrades: 9-12Distance: 2.1 mi
Schools provided by the listing agent
- Elementary: Grandview
- Middle: Windsor
- High: Windsor
Source: IRES as distributed by MLS GRID. This data may not be complete. We recommend contacting the local school district to confirm school assignments for this home.
Get a cash offer in 3 minutes
Find out how much your home could sell for in as little as 3 minutes with a no-obligation cash offer.
Estimated market value
$1,207,700
Get a cash offer in 3 minutes
Find out how much your home could sell for in as little as 3 minutes with a no-obligation cash offer.
Estimated market value
$1,207,700
- Colorado
- Weld County
- Windsor
- 80550
- 8391 Morning Star Ln
Nearby cities
Nearby zip codes
Other Windsor Topics
