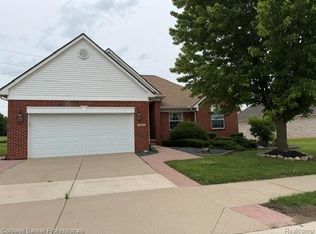
Welcome to this beautifully maintained and updated site condominium, proudly offered by the original owner. Boasting approximately 1,900 square feet of thoughtfully designed living space, this 2-bed, 2-full bath home offers comfort, style, and functionality. With an exceptional location near the Orchards Golf Course, this home provides the perfect setting for both relaxation and convenience. Step into the inviting open foyer which leads to a den with elegant glass French doors-ideal for a home office or quiet retreat. The spacious great room features a cozy gas fireplace, skylights that bathe the space in natural light, and a door wall that opens to a large stamped concrete patio, perfect for outdoor dining, entertaining or simply enjoying the serene surroundings. A matching stamped concrete walkway adds to the home's curb appeal and sets the tone for the beauty that lies inside. The well-equipped kitchen includes all newer appliances, and the adjacent first-floor laundry adds extra convenience with its included washer and dryer, plus additional cabinetry for ample storage. The primary suite offers a peaceful escape with a generous walk-in closet and full en-suite bath. Additional highlights include an extra-deep basement providing abundant storage and endless potential for customization, along with a 2-car-attached garage that provides easy access and security. Located in a quiet, sought-after community, this home is just moments from golf, dining, and other local amenities, offering the perfect balance of low-maintenance living and the comfort of a single-family home.
Sold for $482,500
$482,500
8391 Prestwick Ln, Washington, MI 48095
2beds
1,908sqft
Condominium
Built in 2003
-- sqft lot
$499,300 Zestimate®
$253/sqft
$2,582 Estimated rent
Home value
$499,300
$459,000 - $539,000
$2,582/mo
Zestimate® history
Owner options
List your home for rent
$2,582/mo
Rent Zestimate®
Find your next renter with Zillow Rental Manager. Plus, with online applications, you can quickly screen prospective tenants – for free.
$2,582/mo
Rent Zestimate®
Refinance and save
$3,410/mo
Est. payment
Refinancing to a lower rate could help reduce your monthly payments and save thousands over the life of the loan.
$3,410/mo
Est. payment
Explore your selling options
Work with a Zillow partner agent
Leverage their expertise and Zillow's premium Showcase listings to get your home seen by more buyers.
Get startedList with your own agent
Get your home in front of millions of buyers by listing it on Zillow.
Learn how to do itSell it yourself
Take full control of how buyers see your home on Zillow by listing For Sale by Owner (FSBO).
List your homeWhat's special
Cozy gas fireplaceFull en-suite bathOpen foyerGenerous walk-in closetFirst-floor laundryWell-equipped kitchenNewer appliances
Zillow last checked:
Listing updated:
Listed by:
Jeffrey M. Carroll 586-899-3335,
W.C. Collins Realty
Bought with:
Lawrence Grodsky, 6501306248
Real Estate One-Troy
Source: MiRealSource,MLS#: 50168619 Originating MLS: MiRealSource
Originating MLS: MiRealSourceFacts & features
Interior
Bedrooms & bathrooms
- Bedrooms: 2
- Bathrooms: 2
- Full bathrooms: 2
Primary bedroom
- Level: First
Bedroom 1
- Level: Entry
- Area: 252
- Dimensions: 14 x 18
Bedroom 2
- Level: Entry
- Area: 120
- Dimensions: 10 x 12
Bathroom 1
- Level: Entry
- Area: 91
- Dimensions: 7 x 13
Bathroom 2
- Level: Entry
- Area: 48
- Dimensions: 8 x 6
Dining room
- Level: Entry
- Area: 150
- Dimensions: 10 x 15
Great room
- Level: Entry
- Area: 288
- Dimensions: 18 x 16
Kitchen
- Level: Entry
- Area: 273
- Dimensions: 21 x 13
Heating
- Forced Air, Natural Gas
Cooling
- Ceiling Fan(s), Central Air
Appliances
- Included: Dishwasher, Dryer, Microwave, Range/Oven, Refrigerator, Washer, Gas Water Heater
- Laundry: First Floor Laundry, Entry
Features
- Cathedral/Vaulted Ceiling, Walk-In Closet(s), Eat-in Kitchen
- Windows: Skylight(s)
- Basement: Full,Partially Finished
- Number of fireplaces: 1
- Fireplace features: Gas, Great Room
Interior area
- Total structure area: 3,816
- Total interior livable area: 1,908 sqft
- Finished area above ground: 1,908
- Finished area below ground: 0
Property
Parking
- Total spaces: 2
- Parking features: Attached, Garage Door Opener
- Attached garage spaces: 2
Features
- Levels: One
- Stories: 1
- Patio & porch: Patio
- Frontage type: Road
- Frontage length: 50
Lot
- Size: 3,500 sqft
- Dimensions: 50 x 70
Details
- Parcel number: 240415351024
- Zoning description: Residential
- Special conditions: Private
Construction
Type & style
- Home type: Condo
- Architectural style: Ranch
- Property subtype: Condominium
Materials
- Brick
- Foundation: Basement
Condition
- Year built: 2003
Utilities & green energy
- Sewer: Public Sanitary
- Water: Public
Community & neighborhood
Location
- Region: Washington
- Subdivision: The Orchards Ashbury Condo
HOA & financial
HOA
- Has HOA: Yes
- HOA fee: $300 monthly
- Amenities included: Maintenance Grounds, Sidewalks
- Services included: Maintenance Grounds, Snow Removal
- Association name: Orchards Ashbury Condo
- Association phone: 586-465-8003
Other
Other facts
- Listing agreement: Exclusive Right to Sell/VR
- Listing terms: Cash,Conventional
- Road surface type: Paved
Price history
| Date | Event | Price |
|---|---|---|
| 5/14/2025 | Sold | $482,500-1.5%$253/sqft |
Source:  MiRealSource #50168619 Report a problem MiRealSource #50168619 Report a problem | ||
| 4/11/2025 | Pending sale | $489,900$257/sqft |
Source: MiRealSource #50168619 Report a problem | ||
| 4/1/2025 | Price change | $489,900-2%$257/sqft |
Source: MiRealSource #50168619 Report a problem | ||
| 3/17/2025 | Pending sale | $499,900$262/sqft |
Source: MiRealSource #50168619 Report a problem | ||
| 3/13/2025 | Listed for sale | $499,900+93.2%$262/sqft |
Source: MiRealSource #50168619 Report a problem | ||
| 4/1/2004 | Sold | $258,737$136/sqft |
Source: Public Record Report a problem | ||
Public tax history
| Year | Property taxes | Tax assessment |
|---|---|---|
| 2025 | $3,862 +5% | $214,900 +2.2% |
| 2024 | $3,679 +5.3% | $210,200 +20.5% |
| 2023 | $3,494 +2.2% | $174,400 +3.1% |
| 2022 | $3,418 | $169,100 +11.8% |
| 2021 | -- | $151,300 -7.7% |
| 2020 | -- | $163,900 -3.3% |
| 2019 | $3,137 +5.8% | $169,500 +5.4% |
| 2018 | $2,964 | $160,800 +2.9% |
| 2017 | -- | $156,200 |
| 2016 | -- | $156,200 +25.4% |
| 2015 | -- | $124,600 +12.8% |
| 2013 | $2,743 | $110,500 +17.9% |
| 2012 | $2,743 | $93,700 -2% |
| 2011 | -- | $95,600 -0.8% |
| 2010 | -- | $96,400 -11.2% |
| 2009 | -- | $108,500 -16.1% |
| 2008 | $3,663 | $129,300 -4% |
| 2007 | -- | $134,700 |
| 2006 | -- | $134,700 +3.9% |
| 2005 | -- | $129,700 +224.3% |
| 2003 | -- | $40,000 +261% |
| 2001 | $528 | $11,080 |
| 2000 | -- | -- |
Find assessor info on the county website
Neighborhood: 48095
Nearby schools
GreatSchools rating
- 9/10Indian Hills Elementary SchoolGrades: K-5Distance: 0.2 mi
- 7/10Romeo Middle SchoolGrades: 6-8Distance: 3 mi
- 7/10Romeo High SchoolGrades: 9-12Distance: 1.2 mi
Schools provided by the listing agent
- District: Romeo Community Schools
Source: MiRealSource. This data may not be complete. We recommend contacting the local school district to confirm school assignments for this home.
Get a cash offer in 3 minutes
Find out how much your home could sell for in as little as 3 minutes with a no-obligation cash offer.
Estimated market value
$499,300
Get a cash offer in 3 minutes
Find out how much your home could sell for in as little as 3 minutes with a no-obligation cash offer.
Estimated market value
$499,300
- Michigan
- Macomb County
- Washington
- 48095
- 8391 Prestwick Ln
Nearby cities
Nearby zip codes
Other Washington Topics
