Skip main navigation
Sold for $410,000
  • $410,000

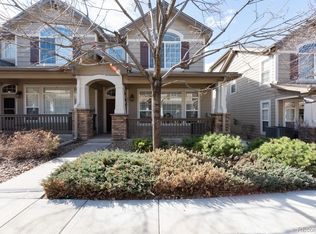
    8391 Stonybridge Circle, Highlands Ranch, CO 80126

    2beds
    1,568sqft
    Townhouse
    Built in 2004
    1,307 Square Feet Lot
    $409,900 Zestimate®
    $261/sqft
    $2,469 Estimated rent

    Home value

    $409,900

    $389,000 - $430,000

    $2,469/mo

    Zestimate® history
    Loading
    Loading...

    Owner options

    List your home for rent

    $2,469/mo

    Rent Zestimate®

    Find your next renter with Zillow Rental Manager. Plus, with online applications, you can quickly screen prospective tenants – for free.

    Learn more

    $2,469/mo

    Rent Zestimate®

    Refinance and save

    $2,830/mo

    Est. payment

    Refinancing to a lower rate could help reduce your monthly payments and save thousands over the life of the loan.

    See today's rates

    $2,830/mo

    Est. payment

    Explore your selling options

    Work with a Zillow partner agent

    Leverage their expertise and Zillow's premium Showcase listings to get your home seen by more buyers.

    Get started

    List with your own agent

    Get your home in front of millions of buyers by listing it on Zillow.

    Learn how to do it

    Sell it yourself

    Take full control of how buyers see your home on Zillow by listing For Sale by Owner (FSBO).

    List your home

    What's special

    Gas fireplacePull-out storageThoughtful upgradesExpansive primary suiteVaulted ceilingsPrivate en-suite bathsMatching black appliances
    Welcome to an exceptional opportunity in the highly sought-after Stonybridge Townhomes of Highlands Ranch, where spacious living, thoughtful upgrades, and an unbeatable location come together. Freshly painted in August 2025, this move-in-ready home feels bright, clean, and inviting. The main level features an open layout with a separate dining area and a well-appointed kitchen with upgraded wood cabinetry, matching black appliances, pull-out storage, and a breakfast bar that flows into the living space. The cozy living room fireplace creates the perfect place to relax, while the front patio offers space to unwind or BBQ. Upstairs are two generously sized bedrooms with vaulted ceilings and private en-suite baths. The expansive primary suite includes a sitting area, gas fireplace, and a built-in bookcase. Laundry is conveniently located upstairs. Additional highlights include a fully finished attached two-car garage with abundant built-in shelving and storage. Enjoy access to four private recreation centers with indoor/outdoor pools, fitness facilities, tennis and pickleball courts, plus 70+ miles of trails and the 8,200-acre Backcountry Wilderness Area. Ideally located near C-470, South Suburban Golf Course, shopping, and dining. Low-maintenance Highlands Ranch living combines space, comfort, amenities, and location. Homes priced like this in great condition don’t last long—schedule your showing today.

    Zillow last checked:

    Listing updated:

    Listed by:

    Dave Hettrick 970-222-8961 djhettr1@me.com,

    RE/MAX Professionals

    Bought with:

    Marcia Bross, 100083577

    eXp Realty, LLC

    Source: REcolorado as distributed by MLS GRID,MLS#: 4356321MLS Logo

    Facts & features

    Interior

    Bedrooms & bathrooms
    • Bedrooms: 2
    • Bathrooms: 3
    • Full bathrooms: 2
    • 1/2 bathrooms: 1
    • Main level bathrooms: 1
    Bedroom
    • Features: Primary Suite
    • Level: Upper
    Bedroom
    • Level: Upper
    Bathroom
    • Level: Main
    Bathroom
    • Features: En Suite Bathroom, Primary Suite
    • Level: Upper
    Bathroom
    • Features: En Suite Bathroom
    • Level: Upper
    Heating
    • Forced Air
    Cooling
    • Central Air
    Appliances
    • Included: Dishwasher, Disposal, Dryer, Microwave, Range, Refrigerator, Washer
    • Laundry: In Unit
    Features
    • Smoke Free, Vaulted Ceiling(s), Walk-In Closet(s)
    • Flooring: Carpet, Vinyl
    • Has basement: No
    • Number of fireplaces: 2
    • Fireplace features: Great Room, Master Bedroom
    • Common walls with other units/homes: 2+ Common Walls
    Interior area
    • Total structure area: 1,568
    • Total interior livable area: 1,568 sqft
    • Finished area above ground: 1,568

    Property

    Parking
    • Total spaces: 2
    • Parking features: Garage - Attached
    • Attached garage spaces: 2
    Features
    • Levels: Two
    • Stories: 2
    • Entry location: Ground
    • Patio & porch: Covered, Front Porch
    • Pool features: Indoor, Outdoor Pool
    Lot
    • Size: 1,307 sqft
    Details
    • Parcel number: R0439731
    • Zoning: PDU
    • Special conditions: Standard

    Construction

    Type & style
    • Home type: Townhouse
    • Property subtype: Townhouse
    • Attached to another structure: Yes
    Materials
    • Brick, Frame
    • Roof: Composition
    Condition
    • Year built: 2004

    Utilities & green energy

    • Electric: 110V, 220 Volts
    • Sewer: Public Sewer
    • Utilities for property: Cable Available, Electricity Connected, Natural Gas Connected, Phone Available

    Community & neighborhood

    Security
    • Security features: Carbon Monoxide Detector(s)
    Location
    • Region: Highlands Ranch
    • Subdivision: Highlands Ranch

    HOA & financial

    HOA
    • Has HOA: Yes
    • HOA fee: $440 monthly
    • Amenities included: Fitness Center, Park, Parking, Playground, Pool, Spa/Hot Tub, Tennis Court(s), Trail(s)
    • Services included: Reserve Fund, Insurance, Irrigation, Maintenance Grounds, Maintenance Structure, Recycling, Sewer, Snow Removal, Trash, Water
    • Association name: Stonybridge Villas
    • Association phone: 720-961-5150
    • Second HOA fee: $171 quarterly
    • Second association name: HRCA
    • Second association phone: 303-791-2500

    Other

    Other facts
    • Listing terms: 1031 Exchange,Cash,Conventional,FHA,VA Loan
    • Ownership: Corporation/Trust

    Price history

    DateEventPrice
    6/4/2026Sold$410,000-2.4%$261/sqft
    Source: REcolorado as distributed by MLS GRID #4356321 Report a problem
    5/5/2026Pending sale$420,000$268/sqft
    Source: REcolorado as distributed by MLS GRID #4356321 Report a problem
    4/17/2026Listed for sale$420,000$268/sqft
    Source: REcolorado as distributed by MLS GRID #4356321 Report a problem
    4/15/2026Pending sale$420,000$268/sqft
    Source: REcolorado as distributed by MLS GRID #4356321 Report a problem
    3/25/2026Price change$420,000-2.3%$268/sqft
    Source: REcolorado as distributed by MLS GRID #4356321 Report a problem
    2/25/2026Listed for sale$430,000-8.5%$274/sqft
    Source: REcolorado as distributed by MLS GRID #4356321 Report a problem
    2/27/2024Sold$470,000-1.9%$300/sqft
    Source: Public Record Report a problem
    2/9/2024Pending sale$479,000$305/sqft
    Source: REcolorado as distributed by MLS GRID #3974122 Report a problem
    1/10/2024Price change$479,000-2.2%$305/sqft
    Source: REcolorado as distributed by MLS GRID #3974122 Report a problem
    11/29/2023Price change$489,900-6.7%$312/sqft
    Source: REcolorado as distributed by MLS GRID #3974122 Report a problem
    11/16/2023Listed for sale$524,900+168.8%$335/sqft
    Source: REcolorado as distributed by MLS GRID #3974122 Report a problem
    3/21/2023Listing removed--
    Source: Zillow Rentals Report a problem
    3/13/2023Listed for rent$2,498$2/sqft
    Source: Zillow Rentals Report a problem
    12/17/2013Sold$195,250-7.4%$125/sqft
    Source: Public Record Report a problem
    6/18/2004Sold$210,954$135/sqft
    Source: Public Record Report a problem

    Public tax history

    YearProperty taxesTax assessment
    2025$2,718 +0.2%$30,580 -6%
    2024$2,713 +25.3%$32,520 -0.9%
    2023$2,166 -3.9%$32,830 +38.5%
    2022$2,254 $23,710 -2.8%
    2021-- $24,400 +0.8%
    2020$2,244 +28%$24,200
    2019$1,754 0%$24,200 +30.4%
    2018$1,754 +9.8%$18,560
    2017$1,597 +5.4%$18,560 +7.4%
    2016$1,515 -2.1%$17,280
    2015$1,548 +11.6%$17,280 +20.8%
    2014$1,387 $14,300
    2013-- $14,300 -2.9%
    2012-- $14,730
    2011-- $14,730 -0.7%
    2010-- $14,840 -11.9%
    2009-- $16,840
    2008-- $16,840 -0.2%
    2007-- $16,870
    2006$1,614 +487.8%$16,870 +469.9%
    2003$275 $2,960

    Find assessor info on the county website

    Neighborhood: 80126

    Nearby schools

    GreatSchools rating
    Schools provided by the listing agent
    • Elementary: Sand Creek
    • Middle: Mountain Ridge
    • High: Mountain Vista
    • District: Douglas RE-1

    Source: REcolorado as distributed by MLS GRID. This data may not be complete. We recommend contacting the local school district to confirm school assignments for this home.

    Get a cash offer in 3 minutes
    Find out how much your home could sell for in as little as 3 minutes with a no-obligation cash offer.
    Estimated market value
    $409,900
    Get a cash offer in 3 minutes
    Find out how much your home could sell for in as little as 3 minutes with a no-obligation cash offer.
    Estimated market value
    $409,900