Skip main navigation
Sold for $555,000
  • $555,000

    8391 Sunnyside Pl, Highlands Ranch, CO 80126

    3beds
    1,420sqft
    Single Family Residence
    Built in 1990
    5,619 Square Feet Lot
    $551,300 Zestimate®
    $391/sqft
    $2,744 Estimated rent

    Home value

    $551,300

    $524,000 - $579,000

    $2,744/mo

    Zestimate® history
    Loading
    Loading...

    Owner options

    List your home for rent

    $2,744/mo

    Rent Zestimate®

    Find your next renter with Zillow Rental Manager. Plus, with online applications, you can quickly screen prospective tenants – for free.

    Learn more

    $2,744/mo

    Rent Zestimate®

    Refinance and save

    $3,396/mo

    Est. payment

    Refinancing to a lower rate could help reduce your monthly payments and save thousands over the life of the loan.

    See today's rates

    $3,396/mo

    Est. payment

    Explore your selling options

    Work with a Zillow partner agent

    Leverage their expertise and Zillow's premium Showcase listings to get your home seen by more buyers.

    Get started

    List with your own agent

    Get your home in front of millions of buyers by listing it on Zillow.

    Learn how to do it

    Sell it yourself

    Take full control of how buyers see your home on Zillow by listing For Sale by Owner (FSBO).

    List your home

    What's special

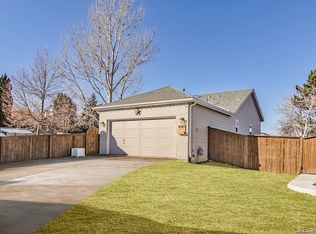
    Welcome to 8391 Sunnyside Place - a beautifully maintained ranch-style home nestled in a quiet cul-de-sac in the heart of Highlands Ranch! Enjoy all the perks of this vibrant community, including four state-of-the-art recreation centers featuring pools, sport courts, climbing wall, archery ranges, batting cages, and more. For nature lovers, over 8,200 acres of protected open space and 26 miles of scenic trails offer endless outdoor adventure right in your backyard. Easy access to interstates and walking distance to shopping & dining make this a premier location. Inside, you'll find a charming and well-cared-for ranch floor plan with bamboo floors throughout the main level. The vaulted ceilings and gas fireplace in the great room create a warm, inviting space perfect for everyday living or entertaining. The eat-in kitchen features stylish quartz countertops, a gas range, and all stainless-steel appliances, including a brand-new refrigerator & dishwasher. The finished basement offers additional living space with a cozy family room, extra bedroom, and full bathroom -ideal for guests or a home office. You'll also appreciate the ample crawl space storage, attached 2-car garage with built-in workbench and shelving, and an active radon mitigation system for peace of mind. Outside is complete with a wooden privacy fence and a terraced yard can be a future gardener's delight. Additional highlights include, all New exterior paint in 2025, new windows in 2018, Smart home upgrades including a Nest thermostat, Ring doorbell, and Rachio smart sprinkler system. The home also features Built-in speakers in both the living room and basement family room. This move-in ready gem is a must see with access to one of Colorado's most desirable master-planned communities. Don't miss your chance to call this Highlands Ranch home yours!

    Zillow last checked:

    Listing updated:

    Listed by:

    The Bishop Real Estate Team - Beth and Koby Bishop 970-692-9600,

    Group Harmony

    Bought with:

    Melissa Craven, 100071702

    Compass - Denver

    Source: IRES as distributed by MLS GRID,MLS#: 1035331MLS Logo

    Facts & features

    Interior

    Bedrooms & bathrooms
    • Bedrooms: 3
    • Bathrooms: 2
    • Full bathrooms: 2
    • Main level bathrooms: 1
    Primary bedroom
    • Description: Wood
    • Features: Shared Primary Bath
    • Level: Main
    • Area: 192 Square Feet
    • Dimensions: 16 x 12
    Bedroom 2
    • Description: Wood
    • Level: Main
    • Area: 120 Square Feet
    • Dimensions: 12 x 10
    Bedroom 3
    • Description: Carpet
    • Level: Basement
    • Area: 96 Square Feet
    • Dimensions: 12 x 8
    Family room
    • Description: Carpet
    • Level: Basement
    • Area: 143 Square Feet
    • Dimensions: 13 x 11
    Great room
    • Description: Wood
    • Level: Main
    • Area: 345 Square Feet
    • Dimensions: 15 x 23
    Kitchen
    • Description: Wood
    • Level: Main
    • Area: 156 Square Feet
    • Dimensions: 13 x 12
    Laundry
    • Level: Basement
    Heating
    • Forced Air
    Cooling
    • Central Air, Ceiling Fan(s)
    Appliances
    • Included: Gas Range, Self Cleaning Oven, Dishwasher, Refrigerator, Washer, Dryer, Microwave, Disposal
    • Laundry: Washer/Dryer Hookup
    Features
    • Eat-in Kitchen, Cathedral Ceiling(s), Open Floorplan, Kitchen Island, High Ceilings
    • Flooring: Wood
    • Windows: Skylight(s), Window Coverings
    • Basement: Partial,Partially Finished,Crawl Space
    • Number of fireplaces: 1
    • Fireplace features: Insert, Gas, One
    Interior area
    • Total structure area: 832
    • Total interior livable area: 1,420 sqft
    • Finished area above ground: 832

    Property

    Parking
    • Total spaces: 2
    • Parking features: Garage Door Opener, Attached
    • Attached garage spaces: 2
    • Details: Attached
    Accessibility
    • Accessibility features: Level Lot, Low Carpet, Main Floor Bath, Accessible Bedroom
    Features
    • Levels: One
    • Stories: 1
    • Patio & porch: Patio
    • Exterior features: Sprinkler System
    • Spa features: Community
    • Fencing: Fenced,Wood
    Lot
    • Size: 5,619 sqft
    • Features: Cul-De-Sac, Paved, Curbs, Gutters, Sidewalks
    Details
    • Parcel number: R0329172
    • Zoning: Res
    • Special conditions: Private Owner

    Construction

    Type & style
    • Home type: SingleFamily
    • Property subtype: Single Family Residence
    Materials
    • Frame
    • Roof: Composition
    Condition
    • New construction: No
    • Year built: 1990

    Utilities & green energy

    • Electric: Xcel Energy
    • Gas: Xcel Energy
    • Sewer: Public Sewer
    • Water: City
    • Utilities for property: Natural Gas Available, Electricity Available

    Community & neighborhood

    Security
    • Security features: Fire Alarm
    Community
    • Community features: Clubhouse, Tennis Court(s), Indoor Pool, Pool, Playground, Fitness Center, Park, Trail(s), Business Center, Recreation Room
    Location
    • Region: Highlands Ranch
    • Subdivision: Highlands Ranch

    HOA & financial

    HOA
    • Has HOA: Yes
    • HOA fee: $160 quarterly
    • Services included: Common Amenities, Management, Utilities
    • Association name: HCRA
    • Association phone: 303-471-8958

    Other

    Other facts
    • Listing terms: Cash,Conventional
    • Road surface type: Asphalt

    Price history

    DateEventPrice
    7/1/2025Sold$555,000+0.9%$391/sqft
    Source: IRES as distributed by MLS GRID #1035331 Report a problem
    6/2/2025Pending sale$550,000$387/sqft
    Source: REcolorado as distributed by MLS GRID #IR1035331 Report a problem
    5/29/2025Listed for sale$550,000+44.7%$387/sqft
    Source: IRES as distributed by MLS GRID #1035331 Report a problem
    4/26/2018Sold$380,000$268/sqft
    Source: Public Record Report a problem
    4/3/2018Pending sale$380,000$268/sqft
    Source: Bev Maes Inc #9064454 Report a problem
    3/28/2018Listed for sale$380,000+14.9%$268/sqft
    Source: Bev Maes Inc #9064454 Report a problem
    4/25/2016Sold$330,750+69.6%$233/sqft
    Source: Public Record Report a problem
    8/1/2008Sold$195,000$137/sqft
    Source: Public Record Report a problem

    Public tax history

    YearProperty taxesTax assessment
    2025$3,221 +0.2%$33,400 -11.8%
    2024$3,216 +28.6%$37,870 -1%
    2023$2,501 -3.9%$38,240 +39.7%
    2022$2,601 $27,370 -2.8%
    2021-- $28,160 +16.6%
    2020$2,240 +13.9%$24,150
    2019$1,966 0%$24,150 +16.1%
    2018$1,966 +9.8%$20,800
    2017$1,790 +14.2%$20,800 +16.4%
    2016$1,567 +95.8%$17,870
    2015$800 -41.4%$17,870 +26.8%
    2014$1,366 $14,090
    2013-- $14,090 +1.6%
    2012-- $13,870
    2011-- $13,870 -8.5%
    2010-- $15,160 +4.8%
    2009$692 $14,460
    2008-- $14,460 +2.8%
    2007-- $14,060
    2006$1,345 +4.7%$14,060 +4.7%
    2004$1,285 -29.4%$13,430 +2.7%
    2003$1,820 $13,080
    2002-- $13,080 +2.4%
    2001$1,263 -2.4%$12,770
    2000$1,293 $12,770

    Find assessor info on the county website

    Neighborhood: 80126

    Nearby schools

    GreatSchools rating
    Schools provided by the listing agent
    • Elementary: Sand Creek
    • Middle: Mountain Ridge
    • High: Mountain Vista

    Source: IRES as distributed by MLS GRID. This data may not be complete. We recommend contacting the local school district to confirm school assignments for this home.

    Get a cash offer in 3 minutes
    Find out how much your home could sell for in as little as 3 minutes with a no-obligation cash offer.
    Estimated market value
    $551,300
    Get a cash offer in 3 minutes
    Find out how much your home could sell for in as little as 3 minutes with a no-obligation cash offer.
    Estimated market value
    $551,300