Skip main navigation
Off market
  • $802,500

    8391 Sweet Cherry Ln, Laurel, MD 20723

    3beds
    2,388sqft
    SingleFamily
    Built in 1988
    0.34 Acres Lot
    $802,500 Zestimate®
    $336/sqft
    $3,456 Estimated rent

    Home value

    $802,500

    $762,000 - $843,000

    $3,456/mo

    Zestimate® history
    Loading
    Loading...

    Owner options

    List your home for rent

    $3,456/mo

    Rent Zestimate®

    Find your next renter with Zillow Rental Manager. Plus, with online applications, you can quickly screen prospective tenants – for free.

    Learn more

    $3,456/mo

    Rent Zestimate®

    Refinance and save

    $4,981/mo

    Est. payment

    Refinancing to a lower rate could help reduce your monthly payments and save thousands over the life of the loan.

    See today's rates

    $4,981/mo

    Est. payment

    Explore your selling options

    Work with a Zillow partner agent

    Leverage their expertise and Zillow's premium Showcase listings to get your home seen by more buyers.

    Get started

    List with your own agent

    Get your home in front of millions of buyers by listing it on Zillow.

    Learn how to do it

    Sell it yourself

    Take full control of how buyers see your home on Zillow by listing For Sale by Owner (FSBO).

    List your home

    What's special

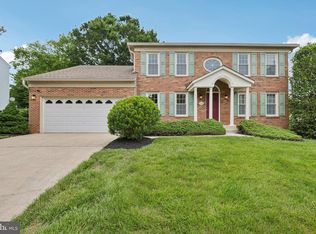
    Lovely, appointed, professionally decorated, 3 Bedroom & Loft, 2.5 Bath Colonial in the sought after community of Cherry Tree Farms offered by meticulous Sellers. Flooring on the entire main level, steps and hallway upstairs to include the Loft, are all gleaming hardwoods. Beautiful, plush carpet adds comfort to the bedrooms. The generously-sized Owners' Suite includes a luxurious bath with a separate, spacious shower, tub and dual sinks, along with a large walk-in closet. MANY UPDATES...Kitchen with replaced cabinets, all stainless appliances and sparkling quartz countertops! Offers a very large pantry too. All bathrooms have been updated. The main level Laundry/Mud Room too, even that's cute!! The roof and windows have all been replaced. Custom paint is accented by crown molding, chair rails and wainscotting in many rooms. Enjoy entertaining in the spacious kitchen that overlooks the bright, Family Room with skylights. It also includes a cozy, brick, wood-burning fireplace for these winter nights. Exit through french doors outside to relax in the Gazebo or the garden-bordered, brick Patio. Large area of the yard on the right side of the house. Formal Living and Dining Rooms with french doors offer privacy. Plenty of space for working from home. The Loft with built-in shelving can be a den/office too, or convert to add a 4th bedroom upstairs. Beautiful, custom window treatments in a number of rooms also convey! Lots of storage among two attics, a spacious basement and a two-car, side-load garage. New HVAC - 2016. Definitely move-in ready. Very convenient location, close to Rts. 95, 29 and 32. Minutes to many restaurants and all Maple Lawn and Columbia have to offer. Come take a look, you could be home!! PLEASE ADHER TO ALL COVID-19 GUIDELINES FOR ALL SHOWINGS.

    This property is off market, which means it's not currently listed for sale or rent on Zillow. This may be different from what's available on other websites or public sources.

    Facts & features

    Interior

    Bedrooms & bathrooms
    • Bedrooms: 3
    • Bathrooms: 3
    • Full bathrooms: 2
    • 1/2 bathrooms: 1
    Heating
    • Heat pump
    Cooling
    • Central
    Appliances
    • Included: Dishwasher, Dryer, Microwave, Refrigerator, Washer
    Features
    • Ceiling Fan(s), Kitchen Island, Window Treatments, Pantry, Walk-In Closet(s), Built-Ins, Eat-in Kitchen, Crown Molding, Carpet, Open Floorplan, Skylight(s), Wood Floors, Attic, Sprinkler System, Formal/Separate Dining Room, Breakfast Area, Kitchen - Table Space, Kitchen - Gourmet, Family Room Off Kitchen, Chair Railings, Stall Shower
    • Flooring: Hardwood
    • Basement: Partially finished
    • Has fireplace: Yes
    Interior area
    • Total interior livable area: 2,388 sqft
    • Finished area below ground: 0

    Property

    Parking
    • Total spaces: 6
    • Parking features: Garage - Attached
    Features
    • Exterior features: Other
    Lot
    • Size: 0.34 Acres
    Details
    • Parcel number: 06506437
    • Special conditions: Standard

    Construction

    Type & style
    • Home type: SingleFamily
    • Architectural style: Conventional
    Materials
    • Frame
    • Roof: Shake / Shingle
    Condition
    • Year built: 1988

    Community & HOA

    Location
    • Region: Laurel

    Financial & listing details

    • Price per square foot: $336/sqft
    • Tax assessed value: $651,300
    • Annual tax amount: $7,623

    Price history

    DateEventPrice
    3/26/2023Listing removed--
    Source: Bright MLS #MDHW289670 Report a problem
    4/1/2021Sold$660,000+6.6%$276/sqft
    Source: Public Record Report a problem
    1/26/2021Pending sale$618,999$259/sqft
    Source: Bright MLS #MDHW289670 Report a problem
    1/23/2021Listed for sale$618,999+109.8%$259/sqft
    Source: Bright MLS #MDHW289670 Report a problem
    6/15/2000Sold$295,000$124/sqft
    Source: Public Record Report a problem

    Public tax history

    YearProperty taxesTax assessment
    2025-- $651,300 +7.9%
    2024$6,795 +8.6%$603,500 +8.6%
    2023$6,257 +9.4%$555,700 +9.4%
    2022$5,719 +0.8%$507,900 +0.8%
    2021$5,674 +0.8%$503,900 +0.8%
    2020$5,629 +0.8%$499,900 +0.8%
    2019$5,584 -6.8%$495,900 +0.7%
    2018$5,991 -16.4%$492,667 -0.7%
    2017$7,168 $495,900 +2%
    2016-- $486,200 +2.2%
    2015-- $475,600 +2.3%
    2014-- $465,000 +2.3%
    2013-- $454,400
    2012-- $454,400
    2011-- $454,400 -23.5%
    2010-- $594,070 +4.7%
    2009-- $567,426 +4.9%
    2008-- $540,783 +5.2%
    2007-- $514,140 +15.1%
    2006-- $446,856 +17.7%
    2005-- $379,573 +21.5%
    2004-- $312,290 +5.8%
    2003-- $295,272 +6.1%
    2002-- $278,256 +6.5%
    2001-- $261,240 +151.1%
    2000-- $104,050
    Find assessor info on the county website

    Neighborhood: 20723

    Nearby schools

    GreatSchools rating
    Schools provided by the listing agent
    • Elementary: FULTON
    • Middle: LIME KILN
    • High: RESERVOIR
    • District: HOWARD COUNTY PUBLIC SCHOOL SYSTEM

    Source: The MLS. This data may not be complete. We recommend contacting the local school district to confirm school assignments for this home.

    Get a cash offer in 3 minutes
    Find out how much your home could sell for in as little as 3 minutes with a no-obligation cash offer.
    Estimated market value
    $802,500
    Get a cash offer in 3 minutes
    Find out how much your home could sell for in as little as 3 minutes with a no-obligation cash offer.
    Estimated market value
    $802,500