Discover this stunning ranch-style home on an expansive lot in the prestigious Lake Spivey community! Welcome to a spacious 4-bedroom, 3-bath retreat designed for comfort and entertaining. Step inside to a bright and inviting living area, complemented by a formal dining room with beautiful windows-perfect for gatherings. The gourmet kitchen features ceramic tile floors, stained cabinetry, and sleek black appliances, opening seamlessly into a large family room with gleaming hardwood floors and a stacked-stone fireplace. Enjoy the versatility of a sunroom, keeping room, or study with built-in cabinets and abundant natural light, leading to a private patio with direct access to the primary suite. The main primary suite boasts hardwood floors, a cozy sitting area, a walk-in closet with custom shelving, and a luxurious private bath with ceramic tile and an extended countertop. A second primary suite on the main level offers its own full bath and hardwood floors, while two additional spacious bedrooms share another full bath. Outside, you'll find a private, fenced backyard with a large patio-ideal for entertaining-plus a storage building and side-entry garage. Conveniently located near shopping, major interstates, golf courses, Lake Spivey Country Club, and Clayton County International Park, this home combines elegance, functionality, and an unbeatable location. Don't miss your chance to own this exceptional property!
Closed
$315,000
8391 Winston Way, Jonesboro, GA 30236
4beds
2,344sqft
Single Family Residence
Built in 1975
0.57 Acres Lot
$300,300 Zestimate®
$134/sqft
$2,456 Estimated rent
Home value
$300,300
$270,000 - $327,000
$2,456/mo
Zestimate® history
Owner options
List your home for rent
$2,456/mo
Rent Zestimate®
Find your next renter with Zillow Rental Manager. Plus, with online applications, you can quickly screen prospective tenants – for free.
$2,456/mo
Rent Zestimate®
Refinance and save
$2,163/mo
Est. payment
Refinancing to a lower rate could help reduce your monthly payments and save thousands over the life of the loan.
$2,163/mo
Est. payment
Explore your selling options
Work with a Zillow partner agent
Leverage their expertise and Zillow's premium Showcase listings to get your home seen by more buyers.
Get startedList with your own agent
Get your home in front of millions of buyers by listing it on Zillow.
Learn how to do itSell it yourself
Take full control of how buyers see your home on Zillow by listing For Sale by Owner (FSBO).
List your homeWhat's special
Stacked-stone fireplaceStorage buildingSide-entry garageSleek black appliancesCeramic tile floorsGourmet kitchenExpansive lot
Zillow last checked:
Listing updated:
Listed by:
Felecia Brown 678-499-8019,
Coldwell Banker Realty
Bought with:
Sergio Ardila, 376047
Virtual Properties Realty.com
Source: GAMLS,MLS#: 10648999
Facts & features
Interior
Bedrooms & bathrooms
- Bedrooms: 4
- Bathrooms: 3
- Full bathrooms: 3
- Main level bathrooms: 3
- Main level bedrooms: 4
Rooms
- Room types: Family Room, Keeping Room, Laundry, Library, Sun Room
Dining room
- Features: Seats 12+, Separate Room
Kitchen
- Features: Pantry
Heating
- Central, Electric
Cooling
- Ceiling Fan(s), Central Air, Electric
Appliances
- Included: Dishwasher, Dryer, Microwave, Refrigerator, Washer
- Laundry: Other
Features
- High Ceilings, Master On Main Level, Split Bedroom Plan, Tray Ceiling(s)
- Flooring: Carpet, Hardwood, Tile
- Basement: Crawl Space
- Number of fireplaces: 1
- Fireplace features: Factory Built, Family Room
- Common walls with other units/homes: No Common Walls
Interior area
- Total structure area: 2,344
- Total interior livable area: 2,344 sqft
- Finished area above ground: 2,344
- Finished area below ground: 0
Property
Parking
- Total spaces: 2
- Parking features: Attached, Garage, Garage Door Opener, Kitchen Level, Side/Rear Entrance
- Has attached garage: Yes
Features
- Levels: One
- Stories: 1
- Patio & porch: Patio, Porch
- Fencing: Back Yard,Privacy,Wood
- Body of water: None
Lot
- Size: 0.57 Acres
- Features: Level, Private
- Residential vegetation: Wooded
Details
- Additional structures: Outbuilding
- Parcel number: 12021C A001
Construction
Type & style
- Home type: SingleFamily
- Architectural style: Brick 4 Side,Ranch,Traditional
- Property subtype: Single Family Residence
Materials
- Brick
- Foundation: Slab
- Roof: Composition
Condition
- Resale
- New construction: No
- Year built: 1975
Utilities & green energy
- Sewer: Septic Tank
- Water: Public
- Utilities for property: Cable Available, Electricity Available, High Speed Internet, Natural Gas Available, Phone Available, Underground Utilities, Water Available
Green energy
- Energy efficient items: Water Heater
Community & HOA
Community
- Features: Park, Playground, Walk To Schools, Near Shopping
- Security: Security System, Smoke Detector(s)
- Subdivision: Fox Fire
HOA
- Has HOA: Yes
- Services included: Maintenance Grounds
- HOA fee: $50 annually
Location
- Region: Jonesboro
Financial & listing details
- Price per square foot: $134/sqft
- Tax assessed value: $254,200
- Annual tax amount: $4,023
- Date on market: 11/24/2025
- Cumulative days on market: 72 days
- Listing agreement: Exclusive Right To Sell
- Listing terms: Cash,Conventional,FHA,VA Loan
- Electric utility on property: Yes
Price history
| Date | Event | Price |
|---|---|---|
| 3/5/2026 | Sold | $315,000$134/sqft |
Source:  GAMLS #10648999 Report a problem GAMLS #10648999 Report a problem | ||
| 2/4/2026 | Pending sale | $315,000$134/sqft |
Source: GAMLS #10648999 Report a problem | ||
| 11/25/2025 | Listed for sale | $315,000+65.9%$134/sqft |
Source: GAMLS #10648999 Report a problem | ||
| 12/22/2006 | Sold | $189,900$81/sqft |
Source: Public Record Report a problem | ||
Public tax history
| Year | Property taxes | Tax assessment |
|---|---|---|
| 2025 | $3,549 -11.8% | $101,680 -9.3% |
| 2024 | $4,023 +50.9% | $112,160 +11.3% |
| 2023 | $2,667 -8.3% | $100,800 +21.3% |
| 2022 | $2,908 +24.2% | $83,120 +21.7% |
| 2021 | $2,341 +3.4% | $68,320 +4% |
| 2020 | $2,265 -2.6% | $65,692 -60.4% |
| 2019 | $2,327 +8.2% | $165,965 +167.5% |
| 2018 | $2,151 +19.8% | $62,050 +16.7% |
| 2017 | $1,795 +20.5% | $53,190 +16.4% |
| 2016 | $1,490 | $45,679 |
| 2015 | $1,490 -11.2% | -- |
| 2014 | $1,678 +1.4% | $49,407 |
| 2013 | $1,655 -0.8% | -- |
| 2012 | $1,667 -2.3% | -- |
| 2011 | $1,707 -10% | -- |
| 2010 | $1,896 -5.2% | -- |
| 2009 | $2,000 +14.8% | -- |
| 2008 | $1,742 -24.4% | -- |
| 2007 | $2,303 +32.1% | -- |
| 2006 | $1,744 +7.8% | -- |
| 2005 | $1,617 +9% | -- |
| 2003 | $1,484 +6.8% | -- |
| 2002 | $1,390 +15.2% | -- |
| 2001 | $1,206 +10.5% | -- |
| 2000 | $1,091 | -- |
Find assessor info on the county website
Neighborhood: 30236
Nearby homes
- $349,0005 bd3 ba3.5k sqft8379 Winston Way, Jonesboro, GA 30236Sold
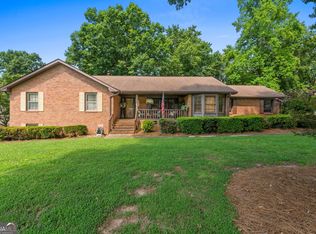
- $279,0003 bd2 ba2.2k sqft8405 Winston Way, Jonesboro, GA 30236Off Market
- $300,1003 bd2 ba1.5k sqft8392 Winston Way, Jonesboro, GA 30236Off Market
- $257,8003 bd2 ba1.5k sqft8365 Winston Way, Jonesboro, GA 30236Off Market
- $235,4003 bd2 ba1.7k sqft8380 Winston Way, Jonesboro, GA 30236Off Market
- $307,2003 bd2 ba2.9k sqft8406 Winston Way, Jonesboro, GA 30236Off Market
- $263,3003 bd2 ba1.7k sqft8419 Winston Way, Jonesboro, GA 30236Off Market
- $247,9003 bd3 ba1.4k sqft8366 Winston Way, Jonesboro, GA 30236Off Market
Nearby schools
GreatSchools rating
- 6/10Arnold Elementary SchoolGrades: PK-5Distance: 2.3 mi
- 5/10M. D. Roberts Middle SchoolGrades: 6-8Distance: 1.3 mi
- 3/10Jonesboro High SchoolGrades: 9-12Distance: 2.3 mi
Schools provided by the listing agent
- Elementary: Arnold
- Middle: Roberts
- High: Jonesboro
Source: GAMLS. This data may not be complete. We recommend contacting the local school district to confirm school assignments for this home.
Get a cash offer in 3 minutes
Find out how much your home could sell for in as little as 3 minutes with a no-obligation cash offer.
Estimated market value
$300,300
Get a cash offer in 3 minutes
Find out how much your home could sell for in as little as 3 minutes with a no-obligation cash offer.
Estimated market value
$300,300
- Georgia
- Clayton County
- Jonesboro
- 30236
- 8391 Winston Way
