Welcome to your new home in Castle Pines North, offering an exceptional style and space while backing to open space. The home has been meticulously cared for by it's original owners. It is within walking distance to parks, pickleball courts, and a community pool. This spacious residence features four bedrooms and four bathrooms, including a luxurious primary suite, complete with a newly refinished primary bath. Two upstairs bedrooms are connected by a convenient Jack and Jill bathroom, ideal for family or guests.
Work from home comfortably in the dedicated office, with ample additional space to meet all your needs. The open-concept kitchen is perfect for gatherings, seamlessly connected to a practical mudroom attached to the two-car garage, providing ample storage and organization options. The basement is awaiting your personal touch, offering a blank canvas to customize your dream space. Don’t miss the opportunity to make this fantastic home yours—style, space, and community all in one incredible package! Check out the virtual tours to see for yourself.
Sold for $805,000
$805,000
8392 Briar Trace Drive, Castle Pines, CO 80108
4beds
4,169sqft
Single Family Residence
Built in 2004
7,492 Square Feet Lot
$801,600 Zestimate®
$193/sqft
$4,280 Estimated rent
Home value
$801,600
$762,000 - $842,000
$4,280/mo
Zestimate® history
Owner options
List your home for rent
$4,280/mo
Rent Zestimate®
Find your next renter with Zillow Rental Manager. Plus, with online applications, you can quickly screen prospective tenants – for free.
$4,280/mo
Rent Zestimate®
Refinance and save
$4,019/mo
Est. payment
Refinancing to a lower rate could help reduce your monthly payments and save thousands over the life of the loan.
$4,019/mo
Est. payment
Explore your selling options
Work with a Zillow partner agent
Leverage their expertise and Zillow's premium Showcase listings to get your home seen by more buyers.
Get startedList with your own agent
Get your home in front of millions of buyers by listing it on Zillow.
Learn how to do itSell it yourself
Take full control of how buyers see your home on Zillow by listing For Sale by Owner (FSBO).
List your homeWhat's special
Zillow last checked:
Listing updated:
Listed by:
Tony Greene 720-837-6786 tonysellscolorado@gmail.com,
RE/MAX Professionals
Bought with:
Jordan Ortega, 100083399
RE/MAX Professionals
Source: REcolorado as distributed by MLS GRID,MLS#: 2607079
Facts & features
Interior
Bedrooms & bathrooms
- Bedrooms: 4
- Bathrooms: 4
- Full bathrooms: 4
- Main level bathrooms: 1
Bedroom
- Level: Upper
Bedroom
- Features: Primary Suite
- Level: Upper
Bedroom
- Level: Upper
Bedroom
- Level: Upper
Bathroom
- Level: Upper
Bathroom
- Level: Upper
Bathroom
- Level: Main
Bathroom
- Features: En Suite Bathroom
- Level: Upper
Heating
- Forced Air
Cooling
- Central Air
Features
- Basement: Unfinished
Interior area
- Total structure area: 4,169
- Total interior livable area: 4,169 sqft
- Finished area above ground: 2,748
- Finished area below ground: 0
Property
Parking
- Total spaces: 3
- Parking features: Garage - Attached
- Attached garage spaces: 3
Features
- Levels: Two
- Stories: 2
Lot
- Size: 7,492 Square Feet
- Features: Greenbelt, Open Space
Details
- Parcel number: R0421682
- Special conditions: Standard
Construction
Type & style
- Home type: SingleFamily
- Property subtype: Single Family Residence
Materials
- Frame
- Roof: Composition
Condition
- Year built: 2004
Utilities & green energy
- Water: Public
Community & HOA
Community
- Subdivision: Green Briar
HOA
- Has HOA: Yes
- HOA fee: $200 quarterly
- HOA name: Specialized Property Management
- HOA phone: 303-841-0456
Location
- Region: Castle Pines
Financial & listing details
- Price per square foot: $193/sqft
- Tax assessed value: $777,064
- Annual tax amount: $5,147
- Date on market: 10/31/2025
- Listing terms: Cash,Conventional,Other
- Exclusions: Seller's Personal Property
- Ownership: Individual
Price history
| Date | Event | Price |
|---|---|---|
| 3/30/2026 | Sold | $805,000-2.2%$193/sqft |
Source:  REcolorado as distributed by MLS GRID #2607079 Report a problem REcolorado as distributed by MLS GRID #2607079 Report a problem | ||
| 3/2/2026 | Pending sale | $822,763$197/sqft |
Source: REcolorado as distributed by MLS GRID #2607079 Report a problem | ||
| 2/13/2026 | Price change | $822,763-0.9%$197/sqft |
Source: REcolorado as distributed by MLS GRID #2607079 Report a problem | ||
| 1/10/2026 | Listed for sale | $830,000$199/sqft |
Source: REcolorado as distributed by MLS GRID #2607079 Report a problem | ||
| 11/20/2025 | Pending sale | $830,000$199/sqft |
Source: REcolorado as distributed by MLS GRID #2607079 Report a problem | ||
| 10/31/2025 | Listed for sale | $830,000+118.4%$199/sqft |
Source: REcolorado as distributed by MLS GRID #2607079 Report a problem | ||
| 9/2/2004 | Sold | $380,000$91/sqft |
Source: Public Record Report a problem | ||
Public tax history
| Year | Property taxes | Tax assessment |
|---|---|---|
| 2025 | $5,147 -0.9% | $48,570 -12.8% |
| 2024 | $5,196 +44.4% | $55,680 -1% |
| 2023 | $3,597 -3.7% | $56,220 +50.7% |
| 2022 | $3,737 | $37,300 -2.8% |
| 2021 | -- | $38,360 +0.7% |
| 2020 | $3,847 +10.2% | $38,080 |
| 2019 | $3,490 | $38,080 +12.1% |
| 2018 | $3,490 +6.5% | $33,960 |
| 2017 | $3,279 -10% | $33,960 +2.4% |
| 2016 | $3,644 -10% | $33,160 |
| 2015 | $4,051 +9.8% | $33,160 +15.3% |
| 2014 | $3,688 | $28,770 |
| 2013 | -- | $28,770 +3.7% |
| 2012 | -- | $27,750 |
| 2011 | -- | $27,750 -2.4% |
| 2010 | -- | $28,420 -4.3% |
| 2009 | $1,913 | $29,690 |
| 2008 | -- | $29,690 +5.7% |
| 2007 | -- | $28,100 |
| 2006 | $3,598 +566.4% | $28,100 +71% |
| 2004 | $540 +83.1% | $16,430 +581.7% |
| 2003 | $295 | $2,410 -0.2% |
| 2002 | -- | $2,414 +73.7% |
| 2001 | $203 | $1,390 |
Find assessor info on the county website
Neighborhood: 80108
Nearby homes
- $778,2005 bd4 ba3.9k sqft8386 Briar Trace Dr, Castle Pines, CO 80108Off Market

- $732,1003 bd3 ba2.6k sqft8398 Briar Trace Dr, Castle Pines, CO 80108Off Market

- $790,0004 bd4 ba4.1k sqft8404 Briar Trace Dr, Castle Pines, CO 80108Sold
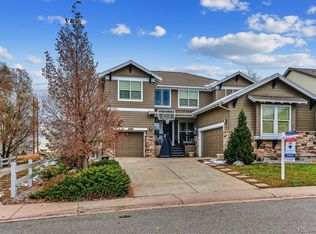
- $786,4004 bd4 ba2.5k sqft8380 Briar Trace Dr, Castle Pines, CO 80108Off Market
- $783,2004 bd3 ba2.5k sqft8391 Briar Trace Dr, Castle Pines, CO 80108Off Market
- $808,7006 bd5 ba3.6k sqft8397 Briar Trace Dr, Castle Pines, CO 80108Off Market
- $775,0004 bd4 ba4.1k sqft8385 Briar Trace Dr, Castle Pines, CO 80108Sold
- $819,3005 bd3 ba3.9k sqft8403 Briar Trace Dr, Castle Pines, CO 80108Off Market
Nearby schools
GreatSchools rating
- 8/10Timber Trail Elementary SchoolGrades: PK-5Distance: 0.8 mi
- 8/10Rocky Heights Middle SchoolGrades: 6-8Distance: 2.4 mi
- 9/10Rock Canyon High SchoolGrades: 9-12Distance: 2.7 mi
Schools provided by the listing agent
- Elementary: Timber Trail
- Middle: Rocky Heights
- High: Rock Canyon
- District: Douglas RE-1
Source: REcolorado as distributed by MLS GRID. This data may not be complete. We recommend contacting the local school district to confirm school assignments for this home.
Get a cash offer in 3 minutes
Find out how much your home could sell for in as little as 3 minutes with a no-obligation cash offer.
Estimated market value
$801,600
Get a cash offer in 3 minutes
Find out how much your home could sell for in as little as 3 minutes with a no-obligation cash offer.
Estimated market value
$801,600
- Colorado
- Douglas County
- Castle Pines
- 80108
- 8392 Briar Trace Drive
Nearby cities
Nearby zip codes
Other Castle Pines Topics
