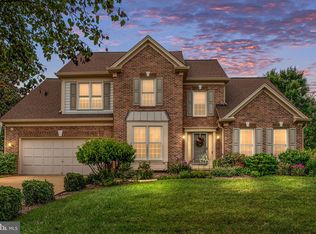
Welcome to the Very Best Home in the Ultra Desireable Crosspointe Community! * Immaculate Three Level, Four Bedroom, Three and a Half Bath Colonial Tucked Away in the Heart of Crosspointe! * Best House and Best Location in the Community with an Open Back Yard that Connects to Common Area and Your Very Own Pond! * Owners Have Lovingly Maintained This Property for 31 Years and Now You Can Benefit from Their Meticulous Attention to Detail * Over 4,100 Interior Square Feet * 1/3 Acre Lot * Brand New Carpet * Neat, Clean, White and Bright Walls * Floor to Ceiling Windows Keep the Home Flooded with Light * New Roof, Sept 2025 * New Windows, Aug 2024 * New Air Conditioner, Dec 2024 * New Furnace, April 2026 * Entry Level Flows Perfectly Including an Updated and Upgraded Kitchen with a Breakfast Nook, Center Island, Workstation and Butlers Pantry * Main Level Also Includes a Formal Living Room, a Separate Dining Room and a Private Home Office with Fireplace * You'll Also Find a Powder Room, Main Level Laundry, Garage Access and a Sliding Glass Door to an Expansive Deck That Steps Down Into Your Lush, Green Back Yard with a Tranquil Pond Only Steps Away * Four Bedrooms Upstairs Mean Plenty of Space for Everyone * Primary Suite Overlooks Common Area and Pond * Primary Bathroom With Double Vanities, Water Closet, Soaking Tub, Separate Shower and Giant Walk In Closet * Your Fully Finished Basement with a Full Bath Goes On for Days and Is Perfect for Media Area, Pool Table, Ping Pong Table, Crafting Area, Play Area, Video Game Spot, Quilting Area Or Whatever Hobby You Love * Unfinished Utility Area with a Generous Shelving Delivers Much Desired Storage. * Your Sprinkler System Keeps Things Lush and Green * Two Car Garage Keeps Your Vehicles Clean and Protected. * Come Enjoy the Good Life in Crosspointe - Schedule Your Tour Today . . . You'll Be Glad You Did!
Sold for $1,150,000
$1,150,000
8392 Crosslake Dr, Fairfax Station, VA 22039
4beds
3,790sqft
Single Family Residence
Built in 1994
0.29 Acres Lot
$1,150,500 Zestimate®
$303/sqft
$4,977 Estimated rent
Home value
$1,150,500
$1.08M - $1.22M
$4,977/mo
Zestimate® history
Owner options
List your home for rent
$4,977/mo
Rent Zestimate®
Find your next renter with Zillow Rental Manager. Plus, with online applications, you can quickly screen prospective tenants – for free.
$4,977/mo
Rent Zestimate®
Refinance and save
$7,452/mo
Est. payment
Refinancing to a lower rate could help reduce your monthly payments and save thousands over the life of the loan.
$7,452/mo
Est. payment
Explore your selling options
Work with a Zillow partner agent
Leverage their expertise and Zillow's premium Showcase listings to get your home seen by more buyers.
Get startedList with your own agent
Get your home in front of millions of buyers by listing it on Zillow.
Learn how to do itSell it yourself
Take full control of how buyers see your home on Zillow by listing For Sale by Owner (FSBO).
List your homeWhat's special
Main level laundryBrand new carpetSeparate dining roomPowder room
Zillow last checked:
Listing updated:
Listed by:
Matt Cockerham 703-828-0401,
RE/MAX Realty Group
Bought with:
Madeline Middlebrook, 678790
Compass
Ms. Maria Kelly
Compass
Source: Bright MLS,MLS#: VAFX2305236
Facts & features
Interior
Bedrooms & bathrooms
- Bedrooms: 4
- Bathrooms: 4
- Full bathrooms: 3
- 1/2 bathrooms: 1
- Main level bathrooms: 1
Rooms
- Room types: Living Room, Dining Room, Primary Bedroom, Bedroom 2, Bedroom 3, Bedroom 4, Kitchen, Game Room, Family Room, Den, Study, Exercise Room, Laundry, Utility Room, Workshop
Primary bedroom
- Level: Upper
- Area: 240 Square Feet
- Dimensions: 15 X 16
Bedroom 2
- Level: Upper
- Area: 144 Square Feet
- Dimensions: 12 X 12
Bedroom 3
- Level: Upper
- Area: 144 Square Feet
- Dimensions: 12 X 12
Bedroom 4
- Level: Upper
- Area: 132 Square Feet
- Dimensions: 11 X 12
Den
- Features: Fireplace - Gas
- Level: Main
- Area: 150 Square Feet
- Dimensions: 10 X 15
Dining room
- Level: Main
- Area: 154 Square Feet
- Dimensions: 11 X 14
Exercise room
- Level: Unspecified
Family room
- Features: Fireplace - Gas
- Level: Main
- Area: 304 Square Feet
- Dimensions: 16 X 19
Game room
- Level: Lower
- Area: 858 Square Feet
- Dimensions: 26 X 33
Kitchen
- Level: Main
- Area: 240 Square Feet
- Dimensions: 12 X 20
Laundry
- Level: Unspecified
Living room
- Level: Main
- Area: 204 Square Feet
- Dimensions: 12 X 17
Study
- Level: Unspecified
Utility room
- Level: Unspecified
Workshop
- Level: Unspecified
Heating
- Forced Air, Natural Gas
Cooling
- Ceiling Fan(s), Central Air, Electric
Appliances
- Included: Dishwasher, Disposal, Exhaust Fan, Ice Maker, Microwave, Oven/Range - Gas, Gas Water Heater
- Laundry: Laundry Room
Features
- Family Room Off Kitchen, Kitchen Island, Kitchen - Table Space, Dining Area, Primary Bath(s), Floor Plan - Traditional, Cathedral Ceiling(s), 2 Story Ceilings
- Flooring: Wood
- Doors: Six Panel
- Windows: Skylight(s), Window Treatments
- Basement: Full,Partially Finished,Walk-Out Access
- Number of fireplaces: 1
Interior area
- Total structure area: 4,151
- Total interior livable area: 3,790 sqft
- Finished area above ground: 2,872
- Finished area below ground: 918
Property
Parking
- Parking features: None
Accessibility
- Accessibility features: None
Features
- Levels: Three
- Stories: 3
- Pool features: Community
- Has view: Yes
- View description: Water
- Has water view: Yes
- Water view: Water
- Waterfront features: Pond
Lot
- Size: 0.29 Acres
- Features: Wooded
Details
- Additional structures: Above Grade, Below Grade
- Parcel number: 97313 54
- Zoning: 302
- Special conditions: Standard
Construction
Type & style
- Home type: SingleFamily
- Architectural style: Colonial
- Property subtype: Single Family Residence
Materials
- Combination, Brick
- Foundation: Concrete Perimeter
Condition
- New construction: No
- Year built: 1994
Details
- Builder model: HAWTHORNE
Utilities & green energy
- Sewer: Public Sewer
- Water: Public
- Utilities for property: Cable Available
Community & HOA
Community
- Subdivision: Crosspointe
HOA
- Has HOA: Yes
- Amenities included: Pool, Tennis Court(s), Water/Lake Privileges, Other, Community Center, Tot Lots/Playground
- Services included: Common Area Maintenance, Management, Insurance, Pool(s), Recreation Facility, Reserve Funds, Trash
- HOA fee: $350 quarterly
Location
- Region: Fairfax Station
Financial & listing details
- Price per square foot: $303/sqft
- Tax assessed value: $1,058,940
- Annual tax amount: $3,261
- Date on market: 6/12/2026
- Listing agreement: Exclusive Right To Sell
- Listing terms: Conventional,VA Loan
- Ownership: Fee Simple
Price history
| Date | Event | Price |
|---|---|---|
| 7/6/2026 | Sold | $1,150,000$303/sqft |
Source:  Bright MLS #VAFX2305236 Report a problem Bright MLS #VAFX2305236 Report a problem | ||
| 6/19/2026 | Contingent | $1,150,000$303/sqft |
Source: Bright MLS #VAFX2305236 Report a problem | ||
| 6/12/2026 | Listed for sale | $1,150,000+280.8%$303/sqft |
Source: Bright MLS #VAFX2305236 Report a problem | ||
| 7/30/1996 | Sold | $302,000+2.5%$80/sqft |
Source: Public Record Report a problem | ||
| 5/2/1994 | Sold | $294,500$78/sqft |
Source: Public Record Report a problem | ||
Public tax history
| Year | Property taxes | Tax assessment |
|---|---|---|
| 2025 | $11,523 +5.1% | $996,800 +5.3% |
| 2024 | $10,966 +8% | $946,580 +5.2% |
| 2023 | $10,151 +9.9% | $899,550 +11.4% |
| 2022 | $9,236 | $807,700 +9.3% |
| 2021 | -- | $738,850 +5.9% |
| 2020 | $8,256 +1.2% | $697,590 +1.2% |
| 2019 | $8,158 +2.1% | $689,270 +2.1% |
| 2018 | $7,990 +1.9% | $675,140 |
| 2017 | $7,838 +0.2% | $675,140 |
| 2016 | $7,821 +1.8% | $675,140 -1.9% |
| 2015 | $7,683 +2.9% | $688,410 +2.7% |
| 2014 | $7,466 | $670,520 +4.7% |
| 2013 | -- | $640,500 |
| 2012 | -- | $640,500 -0.9% |
| 2011 | -- | $646,070 |
| 2010 | -- | $646,070 |
| 2009 | -- | $646,070 -7.1% |
| 2008 | -- | $695,650 |
| 2007 | -- | $695,650 +60.7% |
| 2003 | -- | $432,770 +10% |
| 2002 | -- | $393,425 +18% |
| 2001 | -- | $333,410 |
Find assessor info on the county website
Neighborhood: 22039
Nearby homes
- $1,100,4004 bd3 ba2.7k sqft8394 Crosslake Dr, Fairfax Station, VA 22039Off Market
- $1,000,0004 bd4 ba3.7k sqft8390 Crosslake Dr, Fairfax Station, VA 22039Sold
- $1,115,6004 bd3 ba3.1k sqft8306 Greenside Dr, Fairfax Station, VA 22039Off Market
- $1,193,2004 bd4 ba3.1k sqft8393 Crosslake Dr, Fairfax Station, VA 22039Off Market
- $1,095,9004 bd3 ba3.9k sqft8304 Greenside Dr, Fairfax Station, VA 22039Off Market
- $1,113,8004 bd3 ba2.9k sqft8388 Crosslake Dr, Fairfax Station, VA 22039Off Market
- $1,223,8004 bd3 ba2.7k sqft8305 Greenside Dr, Fairfax Station, VA 22039Off Market
- $1,105,9004 bd3 ba2.8k sqft8396 Crosslake Dr, Fairfax Station, VA 22039Off Market
Nearby schools
GreatSchools rating
- 10/10Silverbrook Elementary SchoolGrades: PK-6Distance: 0.3 mi
- 9/10South County Middle SchoolGrades: 7-8Distance: 2 mi
- 8/10South County High SchoolGrades: 9-12Distance: 2.1 mi
Schools provided by the listing agent
- Elementary: Silverbrook
- Middle: South County
- High: South County
- District: Fairfax County Public Schools
Source: Bright MLS. This data may not be complete. We recommend contacting the local school district to confirm school assignments for this home.
Get a cash offer in 3 minutes
Find out how much your home could sell for in as little as 3 minutes with a no-obligation cash offer.
Estimated market value
$1,150,500
Get a cash offer in 3 minutes
Find out how much your home could sell for in as little as 3 minutes with a no-obligation cash offer.
Estimated market value
$1,150,500
- Virginia
- Fairfax County
- Fairfax Station
- 22039
- 8392 Crosslake Dr
Nearby cities
Nearby zip codes
Other Fairfax Station Topics
