Welcome home to this beautifully maintained 4-bedroom, 2.5-bath home with a large bonus room, perfectly situated on a desirable cove with exceptional curb appeal. From the moment you step inside, you’ll appreciate the open, inviting layout featuring two generous living areas, including a cozy hearth room that flows seamlessly into the kitchen, ideal for both everyday living and entertaining. The oversized bedrooms offer abundant space, while the incredible amount of storage throughout the home ensures there’s a place for everything. Additional features include a convenient central vacuum system, vinyl replacement windows, and two Carrier HVAC systems, both replaced within the last five years for added comfort and peace of mind. Outside, you’ll find a level, fully fenced backyard with an oversized patio. This is perfect for relaxing, grilling, or hosting family and friends. The side-load two-car garage enhances the home’s attractive exterior. Schedule your showing TODAY!
For sale
$395,000
8392 Kings Trail Cv, Cordova, TN 38016
4beds
3,210sqft
Single Family Residence
Built in 1992
0.27 Acres Lot
$388,000 Zestimate®
$123/sqft
$-- HOA
What's special
- 4 days |
- 898 |
- 95 |
Likely to sell faster than
Zillow last checked:
Listing updated:
Listed by:
Ashlyn Randall,
Keller Williams 901-261-7900,
Austin Randall,
Keller Williams
Source: MAAR,MLS#: 10226356
Facts & features
Interior
Bedrooms & bathrooms
- Bedrooms: 4
- Bathrooms: 3
- Full bathrooms: 2
- 1/2 bathrooms: 1
Rooms
- Room types: Bonus Room, Attic
Primary bedroom
- Features: Walk-In Closet(s)
- Level: First
- Area: 210
- Dimensions: 14 x 15
Bedroom 2
- Features: Hardwood Floor, Shared Bath, Walk-In Closet(s)
- Level: Second
- Area: 156
- Dimensions: 12 x 13
Bedroom 3
- Features: Carpet, Shared Bath, Walk-In Closet(s)
- Level: Second
- Area: 154
- Dimensions: 11 x 14
Bedroom 4
- Features: Carpet, Shared Bath
- Level: Second
- Area: 168
- Dimensions: 12 x 14
Primary bathroom
- Features: Double Vanity, Separate Shower, Tile Floor, Whirlpool Tub, Full Bath
Dining room
- Features: Separate Dining Room
- Area: 176
- Dimensions: 11 x 16
Kitchen
- Features: Eat-in Kitchen, Breakfast Bar, Pantry, Washer/Dryer Connections, Keeping/Hearth Room
- Area: 286
- Dimensions: 13 x 22
Living room
- Features: Separate Living Room
- Area: 210
- Dimensions: 14 x 15
Bonus room
- Area: 435
- Dimensions: 15 x 29
Den
- Width: 0
Heating
- Central
Cooling
- Ceiling Fan(s), Central Air
Appliances
- Included: Gas Water Heater, Gas Cooktop, Disposal, Dishwasher, Microwave
- Laundry: Laundry Room
Features
- 1 or More BR Down, Primary Down, Renovated Bathroom, Luxury Primary Bath, Double Vanity Bath, Separate Tub & Shower, Half Bath Down, Jacuzzi, High Ceilings, Two Story Foyer, Walk-In Closet(s), Dining Room, Den/Great Room, Kitchen, Primary Bedroom, 1 1/2 Bath, Laundry Room, Keeping/Hearth Room, Breakfast Room, 2nd Bedroom, 3rd Bedroom, 4th or More Bedrooms, 1 Bath, Bonus Room, Storage, Square Feet Source: AutoFill (MAARdata) or Public Records (Cnty Assessor Site)
- Flooring: Wood Laminate Floors, Tile
- Windows: Double Pane Windows
- Attic: Pull Down Stairs,Walk-In
- Number of fireplaces: 1
Interior area
- Total interior livable area: 3,210 sqft
Property
Parking
- Total spaces: 2
- Parking features: Garage Faces Side
- Has garage: Yes
- Covered spaces: 2
Features
- Stories: 2
- Patio & porch: Patio
- Pool features: None
- Has spa: Yes
- Spa features: Whirlpool(s), Bath
- Fencing: Wood,Wood Fence
- Waterfront features: Cove
Lot
- Size: 0.27 Acres
- Dimensions: 134 x 135
- Features: Level, Professionally Landscaped
Details
- Additional structures: Storage
- Parcel number: 096513 C00025
Construction
Type & style
- Home type: SingleFamily
- Architectural style: Traditional
- Property subtype: Single Family Residence
Materials
- Brick Veneer
- Foundation: Slab
Condition
- New construction: No
- Year built: 1992
Utilities & green energy
- Sewer: Public Sewer
- Water: Public
Community & HOA
Community
- Subdivision: Countrywood South Sec D-4
Location
- Region: Cordova
Financial & listing details
- Price per square foot: $123/sqft
- Tax assessed value: $347,600
- Annual tax amount: $4,581
- Price range: $395K - $395K
- Date on market: 7/17/2026
- Listing terms: Conventional,FHA,VA Loan
Estimated market value
$388,000
$369,000 - $407,000
$2,486/mo
Price history
| Date | Event | Price |
|---|---|---|
| 7/17/2026 | Listed for sale | $395,000+83.1%$123/sqft |
Source:  MAAR #10226356 Report a problem MAAR #10226356 Report a problem | ||
| 10/11/2005 | Sold | $215,700$67/sqft |
Source: Public Record Report a problem | ||
Public tax history
| Year | Property taxes | Tax assessment |
|---|---|---|
| 2025 | $4,580 +10.5% | $86,900 +38.1% |
| 2024 | $4,144 +8.1% | $62,925 |
| 2023 | $3,833 | $62,925 |
| 2022 | -- | $62,925 |
| 2021 | -- | $62,925 +46% |
| 2020 | $1,377 | $43,100 |
| 2019 | $1,377 -21.1% | $43,100 |
| 2018 | $1,746 -45.1% | $43,100 |
| 2017 | $3,181 +125.3% | $43,100 +3.8% |
| 2016 | $1,412 -5.8% | $41,525 |
| 2014 | $1,499 | $41,525 |
| 2013 | -- | $41,525 -11.6% |
| 2012 | -- | $47,000 |
| 2011 | -- | $47,000 |
| 2010 | -- | $47,000 |
| 2009 | -- | $47,000 -5.9% |
| 2008 | -- | $49,925 |
| 2007 | -- | $49,925 |
| 2006 | -- | $49,925 |
| 2005 | -- | $49,925 +3.8% |
| 2004 | -- | $48,075 |
| 2003 | -- | $48,075 |
| 2002 | -- | $48,075 |
| 2001 | -- | $48,075 -4.9% |
| 2000 | -- | $50,575 |
Find assessor info on the county website
Monthly payment
Est. payment
Payment breakdown
Explore the cost of this home by adjusting the details. Changes won't be saved.Climate risks
Neighborhood: Cordova-Appling
Nearby schools
GreatSchools rating
- 7/10Chimneyrock Elementary SchoolGrades: PK-5Distance: 0.4 mi
- 5/10Cordova Middle SchoolGrades: 6-8Distance: 2.1 mi
- 4/10Cordova High SchoolGrades: 9-12Distance: 1.7 mi
- $330,2003 bd3 ba2.8k sqft8382 Kings Trail Cv, Cordova, TN 38016Off Market
- $277,9004 bd3 ba2.6k sqft8419 King William St, Cordova, TN 38016Sold

- $327,1004 bd2 ba2.5k sqft8415 King William St, Cordova, TN 38016Off Market
- $315,0003 bd3 ba2.1k sqft8374 Kings Trail Cv, Cordova, TN 38016Sold
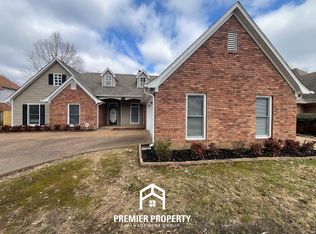
- $369,4004 bd3 ba3k sqft8385 Kings Trail Cv, Cordova, TN 38016Off Market
- $291,9003 bd2 ba2.2k sqft8391 Kings Trail Cv, Cordova, TN 38016Off Market
- $380,0004 bd4 ba2.8k sqft8401 Kings Trail Cv, Cordova, TN 38016Sold
- $298,4004 bd2 ba2.3k sqft8375 Kings Trail Cv, Cordova, TN 38016Off Market
A local agent can set up tours, give advice and negotiate with sellers.
Similar homes
- $375,0004 bd3 ba2.7k sqft1952 Westbriar Dr, Cordova, TN 38016For Sale
 MLS ID #10226312, Lisa Townsend, BEST Real Estate Company. MAAR
 - $399,0004 bd3 ba3.4k sqft1850 Wood Oak Dr, Cordova, TN 38016For Sale
 MLS ID #10225835, Jason Wallace, Keller Williams Realty. MAAR
 - $--3 bd3 ba2.7k sqft1745 Swansea Cv, Cordova, TN 38016Auction
 Auction.com 2
 - $359,9004 bd3 ba2.6k sqft7772 Deer Run Cv, Cordova, TN 38016For Sale
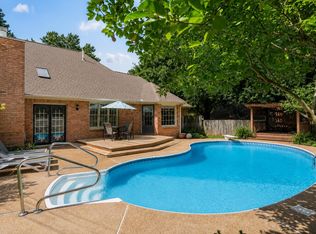 MLS ID #10226472, Melanie A Willer, Crye-Leike, Inc., REALTORS. MAAR
 - $389,9004 bd3 ba3k sqft8529 Buckhurst Rd, Cordova, TN 38016For SaleMLS ID #10219359, Jimmie Hopson, Crye-Leike, Inc., REALTORS. MAAR
- $--4 bd3 ba2.7k sqft8859 Dexter Rd, Cordova, TN 38016AuctionAuction.com 2
- $--3 bd4 ba2.6k sqft8941 Dewberry Ln, Cordova, TN 38016AuctionAuction.com 2
- $375,0004 bd3 ba3k sqft8944 Heath Cv, Cordova, TN 38016For SaleMLS ID #10225875, Theresa A Lucas, C21 Patterson & Assoc. Real Es. MAAR
- $--4 bd3 ba3.4k sqft8954 River Sound Dr, Cordova, TN 38016AuctionServiceLink Auction
- $430,0004 bd3 ba3k sqft8499 Woodland Green Ct, Cordova, TN 38016For SaleMLS ID #10226461, Mia K Atkinson, eXp Realty, LLC. MAAR
- $385,0004 bd3 ba2.6k sqft8898 Lanthorn Cv, Cordova, TN 38016For SaleMLS ID #10225733, Ashley Wisch, eXp Realty, LLC. MAAR
- $340,0004 bd3 ba2.6k sqft8511 King William St, Cordova, TN 38016For SaleMLS ID #10223799, Suzanne R Smith, Enterprise, REALTORS. MAAR
- $400,0005 bd4 ba3.7k sqft2455 Surreyhill Pl, Cordova, TN 38016For SaleMLS ID #10224883, Stephen K Mansour, KAIZEN Realty, LLC. MAAR
- $359,0004 bd3 ba2.4k sqft2241 Oak Hollow Ln, Cordova, TN 38016For SaleMLS ID #10225596, Amber Nichols, Crye-Leike, Inc., REALTORS. MAAR
- $344,9004 bd3 ba2.8k sqft8596 Meadow Green Dr, Cordova, TN 38016For SaleMLS ID #10226028, Caleb Parr, Renshaw Company, REALTORS. MAAR
- $355,0004 bd3 ba2.8k sqft1851 Autumndale Dr, Cordova, TN 38016For SaleMLS ID #10224458, Tracie Benetz, Emmett Baird Realty, LLC. MAAR
- $342,0004 bd3 ba2.3k sqft8297 King William St, Cordova, TN 38016For SaleMLS ID #10224739, Mary Hester, Zach Taylor Real Estate. MAAR
- $325,0005 bd3 ba2.6k sqft10036 Bloomsbury Ave, Cordova, TN 38016For Sale By Owner
- $344,9004 bd3 ba2.4k sqft8671 Beckenham Dr, Cordova, TN 38016For SaleMLS ID #10224834, Petra L Walker Jones, KAIZEN Realty, LLC. MAAR
- $325,0004 bd3 ba2.2k sqft2733 Twisted Oak Cv N, Cordova, TN 38016For SaleMLS ID #10226608, Frank H Colvett, REMAX Experts. MAAR
