Presented for sale is a one-of-a-kind Logan built Home featuring Cardinal Lake views and private access. Ever dreamed of living in a home that could be featured in a high-end Real Estate publication? Here is your chance. Sitting on just under .50 acre of property with deeded access to the lake, this light and bright custom home exudes luxury living in Compass Pointe. This carefully designed and meticulously maintained home will leave you in awe. Curb appeal is an understatement with professionally designed and maintained grounds, lush landscaping, and semi-private location. The side entry 3-car garage is adorned with gas fueled sidelights as is the expansive covered porch. Once inside, you'll feel transformed; this is a home that feels and looks better in person. The kitchen is nothing short of spectacular with custom features that include a huge quartz island, custom cabinetry/hood, 5-burner gas range, pot filler, Miele dishwasher, Sub-Zero refrigerator, custom tiled backsplash, under cabinet lighting, slow close/rollouts, and wall ovens. Living, Dining, Office and Nook features include custom built-ins/moldings, recessed and coffered ceilings, custom lighting, coffee bar/Sub-Zero wine refrigerator, built in surround sound, and natural views out the back. Whether inside or outside, the stunning 4-season room will stop you in your tracks, as you take in the expansive space, tongue and groove ceiling and the wall of windows that brings the green space in. If your in an outdoor mood, the large patio deck with a pergola and gas hook-ups will more than satisfy. From here, take a stroll down your own private path that leads you to your private dock on Cardinal Lake. Come back inside and upstairs to the entertainment/bonus room and guest bedroom with and ensuite bath and another gem; a 230 sq/ft balcony that overlooks the lake; just imagine yourselves living, each day, in one of the most beautiful homes in all of Compass Pointe.
Sold for $1,255,000
$1,255,000
8392 S Shoreside Way NE, Leland, NC 28451
4beds
4,263sqft
Single Family Residence
Built in 2019
0.4 Acres Lot
$1,260,900 Zestimate®
$294/sqft
$3,676 Estimated rent
Home value
$1,260,900
$1.15M - $1.39M
$3,676/mo
Zestimate® history
Owner options
List your home for rent
$3,676/mo
Rent Zestimate®
Find your next renter with Zillow Rental Manager. Plus, with online applications, you can quickly screen prospective tenants – for free.
$3,676/mo
Rent Zestimate®
Refinance and save
$10,130/mo
Est. payment
Refinancing to a lower rate could help reduce your monthly payments and save thousands over the life of the loan.
$10,130/mo
Est. payment
Explore your selling options
Work with a Zillow partner agent
Leverage their expertise and Zillow's premium Showcase listings to get your home seen by more buyers.
Get startedList with your own agent
Get your home in front of millions of buyers by listing it on Zillow.
Learn how to do itSell it yourself
Take full control of how buyers see your home on Zillow by listing For Sale by Owner (FSBO).
List your homeWhat's special
Cardinal lake viewsNatural viewsLarge patio deckRecessed and coffered ceilingsCustom featuresBuilt in surround soundMiele dishwasher
Zillow last checked:
Listing updated:
Listed by:
Adam C Connolly 910-367-9716,
Berkshire Hathaway HomeServices Carolina Premier Properties
Bought with:
Erik B Hoffacker, 222617
RE/MAX Essential
Source: Hive MLS,MLS#: 100491034 Originating MLS: Cape Fear Realtors MLS, Inc.
Originating MLS: Cape Fear Realtors MLS, Inc.Facts & features
Interior
Bedrooms & bathrooms
- Bedrooms: 4
- Bathrooms: 4
- Full bathrooms: 4
Rooms
- Room types: Living Room, Dining Room, Breakfast Nook, Office, Master Bedroom, Bedroom 2, Bedroom 3, Bedroom 4, Bonus Room, Laundry, Sunroom
Primary bedroom
- Level: First
- Dimensions: 17.5 x 18
Bedroom 2
- Level: First
- Dimensions: 12 x 14
Bedroom 3
- Level: First
- Dimensions: 12 x 14
Bedroom 4
- Level: Second
- Dimensions: 14 x 20
Bonus room
- Level: Second
- Dimensions: 29 x 15
Breakfast nook
- Level: First
- Dimensions: 10 x 10
Dining room
- Level: First
- Dimensions: 13.5 x 12.5
Kitchen
- Level: First
- Dimensions: 11.5 x 22
Laundry
- Level: First
- Dimensions: 7.5 x 8.5
Living room
- Level: First
- Dimensions: 18 x 22.5
Office
- Level: First
- Dimensions: 14 x 13
Sunroom
- Level: First
- Dimensions: 22 x 17
Heating
- Electric, Forced Air, Zoned
Cooling
- Central Air, Zoned
Appliances
- Included: Vented Exhaust Fan, Mini Refrigerator, Gas Cooktop, Built-In Microwave, Washer, Refrigerator, Dryer, Disposal, Dishwasher
- Laundry: Laundry Room
Features
- Master Downstairs, Walk-in Closet(s), Tray Ceiling(s), High Ceilings, Entrance Foyer, Solid Surface, Whole-Home Generator, Kitchen Island, Ceiling Fan(s), Pantry, Walk-in Shower, Blinds/Shades, Walk-In Closet(s)
- Flooring: Tile, Wood
- Basement: None
- Attic: Floored,Partially Floored,Walk-In
Interior area
- Total structure area: 4,263
- Total interior livable area: 4,263 sqft
Property
Parking
- Total spaces: 7
- Parking features: Garage Faces Side, Concrete, Lighted
- Garage spaces: 3
- Uncovered spaces: 4
Features
- Levels: One and One Half
- Stories: 2
- Patio & porch: Covered, Enclosed, Patio, Porch, Balcony
- Fencing: None
- Has view: Yes
- View description: Lake, Water
- Has water view: Yes
- Water view: Lake,Water
- Waterfront features: Lake Front
- Frontage type: Lakefront
Lot
- Size: 0.4 Acres
- Features: Dead End, Level, Corner Lot, Wooded, Boat Dock
Details
- Parcel number: 022fa023
- Zoning: Co-R-6000
- Special conditions: Standard
Construction
Type & style
- Home type: SingleFamily
- Property subtype: Single Family Residence
Materials
- Fiber Cement
- Foundation: Slab
- Roof: Metal,Composition
Condition
- New construction: No
- Year built: 2019
Utilities & green energy
- Sewer: Public Sewer
- Water: Public
- Utilities for property: Sewer Available, Water Available
Community & HOA
Community
- Subdivision: Compass Pointe
HOA
- Has HOA: Yes
- Amenities included: Barbecue, Basketball Court, Billiard Room, Cabana, Clubhouse, Pool, Dog Park, Fitness Center, Golf Course, Indoor Pool, Maintenance Common Areas, Maintenance Grounds, Management, Master Insure, Meeting Room, Pickleball, Restaurant, RV/Boat Storage, Security, Street Lights, Tennis Court(s)
- HOA fee: $2,748 annually
- HOA name: Kuester Management
- HOA phone: 704-973-9019
Location
- Region: Leland
Financial & listing details
- Price per square foot: $294/sqft
- Tax assessed value: $950,650
- Annual tax amount: $2,425
- Date on market: 2/26/2025
- Cumulative days on market: 97 days
- Listing agreement: Exclusive Right To Sell
- Listing terms: Cash,Conventional,VA Loan
- Road surface type: Paved
Price history
| Date | Event | Price |
|---|---|---|
| 7/1/2025 | Sold | $1,255,000-7%$294/sqft |
Source:  Hive MLS #100491034 Report a problem Hive MLS #100491034 Report a problem | ||
| 6/2/2025 | Pending sale | $1,350,000$317/sqft |
Source: Hive MLS #100491034 Report a problem | ||
| 2/27/2025 | Listed for sale | $1,350,000-3.6%$317/sqft |
Source: Hive MLS #100491034 Report a problem | ||
| 1/13/2025 | Listing removed | $1,400,000$328/sqft |
Source: BHHS broker feed #100471277 Report a problem | ||
| 10/16/2024 | Listed for sale | $1,400,000+907.2%$328/sqft |
Source: Hive MLS #100471277 Report a problem | ||
| 10/31/2014 | Sold | $139,000$33/sqft |
Source: Public Record Report a problem | ||
Public tax history
| Year | Property taxes | Tax assessment |
|---|---|---|
| 2025 | $2,426 | $950,650 |
| 2024 | $2,426 | $950,650 |
| 2023 | $2,426 +17.1% | $950,650 +63.2% |
| 2022 | $2,072 0% | $582,420 |
| 2021 | $2,072 | $582,420 |
| 2020 | $2,072 -11.6% | $582,420 +61.9% |
| 2019 | $2,345 +485.4% | $359,730 +349.7% |
| 2018 | $401 +0.6% | $80,000 |
| 2017 | $398 | $80,000 |
| 2016 | $398 | $80,000 |
| 2015 | $398 | $80,000 |
Find assessor info on the county website
Neighborhood: 28451
Nearby homes
- $323,5110.43 Acres8388 S Shoreside Way NE, Leland, NC 28451Sold
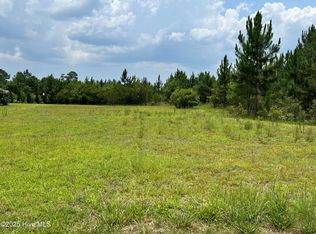
- $--0.43 Acres8388 S Shoreside Way NE LOT 34, Leland, NC 28451Off Market
- $1,147,8004 bd4 ba3.9k sqft2345 Kingbird Bnd NE, Leland, NC 28451Off Market
- $819,5003 bd3 ba3k sqft2341 Kingbird Bnd NE, Leland, NC 28451Off Market
- $--0.43 Acres8398 S Shoreside Way NE, Leland, NC 28451Off Market
- $956,1003 bd-- ba3.1k sqft8395 S Shoreside Way NE, Leland, NC 28451Off Market
- $1,019,5004 bd3 ba3.2k sqft8391 S Shoreside Way NE, Leland, NC 28451Off Market
- $892,5003 bd3 ba3.2k sqft2337 Kingbird Bnd NE, Leland, NC 28451Off Market
Nearby schools
GreatSchools rating
- 5/10Lincoln ElementaryGrades: PK-5Distance: 2.4 mi
- 3/10Leland MiddleGrades: 6-8Distance: 3.8 mi
- 4/10North Brunswick HighGrades: 9-12Distance: 3.9 mi
Schools provided by the listing agent
- Elementary: Lincoln
- Middle: Leland
- High: North Brunswick
Source: Hive MLS. This data may not be complete. We recommend contacting the local school district to confirm school assignments for this home.
Get a cash offer in 3 minutes
Find out how much your home could sell for in as little as 3 minutes with a no-obligation cash offer.
Estimated market value
$1,260,900
Get a cash offer in 3 minutes
Find out how much your home could sell for in as little as 3 minutes with a no-obligation cash offer.
Estimated market value
$1,260,900
- North Carolina
- Brunswick County
- Leland
- 28451
- 8392 S Shoreside Way NE
Nearby cities
Nearby zip codes
Other Leland Topics
