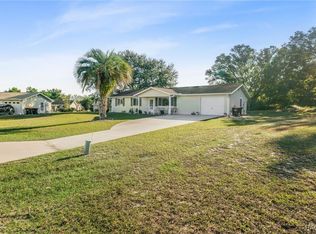
Where can you find a move in ready 2 bed, 2 bath, 1 car screened garage with the amazing amenities that Oak Run Country Club offers, for under $160K? Right here, right now!! Perfect Snowbird nest or year round home. Low maintenance affording you time to enjoy the resort style community living - 6 pools, 5 hot tubs, 2 fitness centers, 18 hole golf course, restaurant with bar and grill, dog park, pickleball, tennis, horseshoes, card rooms, library, billiards room, and over 100 clubs to join. LVP floors installed 2025 in living, den and kitchen, new 2 ton HVAC unit installed 2025, main electrical panel replaced 2024, partial kitchen update 2025, roof replaced 2014. There is a bonus front porch just begging you to sit and stay awhile and also a large Florida/lanai room that adds just enough extra space. Call and schedule your private showing before it's too late and start living the good life today!
Pending
$159,900
8392 SW 109TH LANE RD, OCALA, FL 34481
2beds
988sqft
Single Family Residence
Built in 1988
6,970 Square Feet Lot
$159,100 Zestimate®
$162/sqft
$151/mo HOA
What's special
- 15 days
- 366
- 12
Zillow last checked:
Listing updated:
Listed by:
Dawn Williams 931-308-6054,
WORTH CLARK REALTY 352-988-7777
Source: Stellar MLS,MLS#: OM731475 Originating MLS: Orlando Regional
Originating MLS: Orlando Regional
Facts & features
Interior
Bedrooms & bathrooms
- Bedrooms: 2
- Bathrooms: 2
- Full bathrooms: 2
Rooms
- Room types: Den/Library/Office
Primary bedroom
- Description: Room2
- Features: Built-in Closet
- Level: First
- Area: 121.32 Square Feet
- Dimensions: 12x10.11
Bathroom 2
- Description: Room3
- Features: Built-in Closet
- Level: First
- Area: 111.6 Square Feet
- Dimensions: 12.4x9
Dinette
- Description: Room6
- Features: Storage Closet
- Level: First
- Area: 73.92 Square Feet
- Dimensions: 8.8x8.4
Florida room
- Description: Room4
- Features: No Closet
- Level: First
- Area: 105.84 Square Feet
- Dimensions: 12.6x8.4
Kitchen
- Description: Room5
- Features: No Closet
- Level: First
- Area: 73.92 Square Feet
- Dimensions: 8.8x8.4
Living room
- Description: Room1
- Features: No Closet
- Level: First
- Area: 192 Square Feet
- Dimensions: 15x12.8
Heating
- Electric, Heat Pump
Cooling
- Central Air
Appliances
- Included: Dishwasher, Disposal, Dryer, Electric Water Heater, Microwave, Range, Refrigerator, Washer
- Laundry: Electric Dryer Hookup, In Garage, Washer Hookup
Features
- Ceiling Fan(s), Primary Bedroom Main Floor, Thermostat
- Flooring: Carpet, Ceramic Tile, Luxury Vinyl
- Windows: Window Treatments
- Has fireplace: No
Interior area
- Total structure area: 1,300
- Total interior livable area: 988 sqft
Video & virtual tour
Property
Parking
- Total spaces: 1
- Parking features: Driveway, Garage Door Opener
- Attached garage spaces: 1
- Has uncovered spaces: Yes
Features
- Levels: One
- Stories: 1
- Exterior features: Lighting, Rain Gutters
Lot
- Size: 6,970 Square Feet
Details
- Parcel number: 7004005019
- Zoning: PUD
- Special conditions: None
Construction
Type & style
- Home type: SingleFamily
- Property subtype: Single Family Residence
Materials
- Metal Siding, Wood Frame
- Foundation: Slab
- Roof: Shingle
Condition
- New construction: No
- Year built: 1988
Details
- Builder model: York
Utilities & green energy
- Sewer: Public Sewer
- Water: Public
- Utilities for property: Cable Available, Electricity Connected, Public, Sewer Connected, Underground Utilities, Water Connected
Community & HOA
Community
- Features: Clubhouse, Deed Restrictions, Dog Park, Fitness Center, Gated Community - No Guard, Golf, Pool, Restaurant, Special Community Restrictions, Tennis Court(s)
- Security: Gated Community, Smoke Detector(s)
- Pet fee: $0 monthly
- Senior community: Yes
- Subdivision: OAK RUN NEIGHBORHOOD 04
HOA
- Has HOA: Yes
- Amenities included: Cable TV, Clubhouse, Fence Restrictions, Fitness Center, Gated, Golf Course, Maintenance, Pickleball Court(s), Pool, Recreation Facilities, Sauna, Security, Shuffleboard Court, Spa/Hot Tub, Storage, Tennis Court(s), Vehicle Restrictions
- Services included: Cable TV, Community Pool, Recreational Facilities, Security, Trash
- HOA fee: $151 monthly
- HOA name: Oak Run Associates
- HOA phone: 352-854-6210
Location
- Region: Ocala
Financial & listing details
- Price per square foot: $162/sqft
- Tax assessed value: $142,143
- Annual tax amount: $2,588
- Date on market: 9/1/2026
- Cumulative days on market: 16 days
- Listing terms: Cash,Conventional,FHA,VA Loan
- Ownership: Fee Simple
- Total actual rent: 0
- Electric utility on property: Yes
- Road surface type: Paved
Estimated market value
$159,100
$151,000 - $167,000
$1,554/mo
Price history
| Date | Event | Price |
|---|---|---|
| 9/3/2026 | Pending sale | $159,900$162/sqft |
Source:  Stellar MLS #OM731475 Report a problem Stellar MLS #OM731475 Report a problem | ||
| 9/1/2026 | Listed for sale | $159,900-1.9%$162/sqft |
Source: Stellar MLS #OM731475 Report a problem | ||
| 9/27/2024 | Sold | $163,000-6.9%$165/sqft |
Source: Stellar MLS #OM679395 Report a problem | ||
| 8/30/2024 | Pending sale | $175,000$177/sqft |
Source: Stellar MLS #OM679395 Report a problem | ||
| 5/29/2024 | Listed for sale | $175,000$177/sqft |
Source: Stellar MLS #OM679395 Report a problem | ||
Public tax history
| Year | Property taxes | Tax assessment |
|---|---|---|
| 2025 | $2,696 +26.1% | $142,143 +51.9% |
| 2024 | $2,138 +6.1% | $93,603 +10% |
| 2023 | $2,015 +12.3% | $85,094 +10% |
| 2022 | $1,795 +13.8% | $77,358 +10% |
| 2021 | $1,576 +6.6% | $70,325 +10% |
| 2020 | $1,478 +6.4% | $63,932 +10% |
| 2019 | $1,390 | $58,120 -7.2% |
| 2018 | $1,390 +30.3% | $62,652 +30.4% |
| 2017 | $1,067 -1.9% | $48,033 -9.2% |
| 2016 | $1,088 | $52,910 +8.6% |
| 2015 | $1,088 +12.9% | $48,740 +10% |
| 2014 | $964 +0.4% | $44,309 -0.8% |
| 2013 | $960 -1.6% | $44,665 -2.6% |
| 2012 | $976 -13.2% | $45,847 -17% |
| 2011 | $1,124 -5.5% | $55,241 -6.7% |
| 2010 | $1,189 -7.6% | $59,231 -12.3% |
| 2009 | $1,287 -12.9% | $67,545 -17.3% |
| 2008 | $1,477 -14.1% | $81,645 -16.7% |
| 2007 | $1,720 +7.6% | $97,965 +20.8% |
| 2006 | $1,598 +39.8% | $81,118 +30.8% |
| 2005 | $1,143 | $62,014 +19.6% |
| 2004 | $1,143 +111.8% | $51,871 +9.8% |
| 2002 | $539 +13.5% | $47,245 +4.6% |
| 2001 | $475 | $45,147 |
| 2000 | $475 | $45,147 |
Find assessor info on the county website
Monthly payment
Est. payment
Payment breakdown
Explore the cost of this home by adjusting the details. Changes won't be saved.Climate risks
Neighborhood: 34481
Similar homes
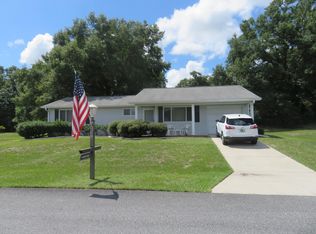
- $169,9002 bd2 ba960 sqft8491 SW 109TH STREET, OCALA, FL 34481For Sale
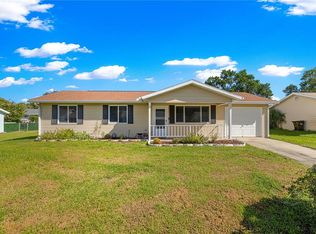
 MLS ID #OM732245, Peggy Pittas, RE/MAX ALLSTARS REALTY. Stellar MLS
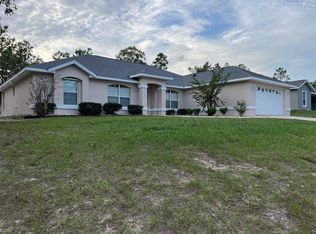
 - $169,9002 bd2 ba1.1k sqft9090 SW 104TH PLACE, OCALA, FL 34481For Sale
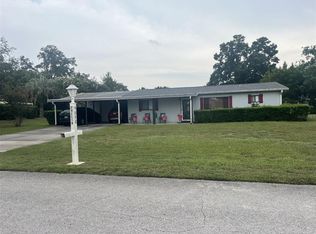 MLS ID #OM729732, Daniel Hebert, RE/MAX FOXFIRE - HWY200/103 S. Stellar MLS
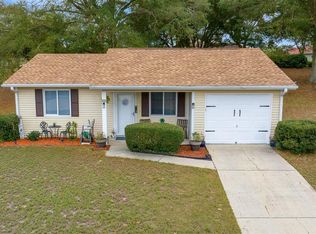

 - $175,0002 bd2 ba1.1k sqft8566 SW 108th Ln, Ocala, FL 34481For Sale By Owner
- $168,9002 bd2 ba960 sqft8690 SW 108TH PLACE, OCALA, FL 34481For Sale
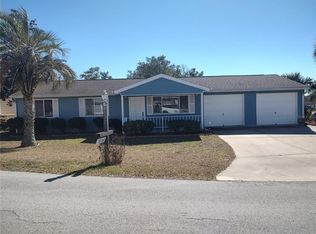 MLS ID #OM717859, Kristopher Cernera, RE/MAX FOXFIRE - HWY200/103 S. Stellar MLS
 - $175,0002 bd2 ba1.4k sqft8760 SW 98TH STREET ROAD #A, OCALA, FL 34481For SaleMLS ID #OM732003, Alyssa Pascucci, GOLDEN OCALA REAL ESTATE INC. Stellar MLS
- $180,0002 bd2 ba1.2k sqft10967 SW 81ST AVENUE, OCALA, FL 34481For SaleMLS ID #O6358051, Alissa Williams, MAGNOLIA & MAIN REALTY ADVISORS LLC. Stellar MLS
- $233,2002 bd2 ba1.3k sqft8340 SW 108TH LOOP, OCALA, FL 34481For SaleMLS ID #OM732236, Peggy Pittas, RE/MAX ALLSTARS REALTY. Stellar MLS
- $179,5003 bd2 ba1.4k sqft9140 SW 101ST LANE, OCALA, FL 34481For SaleMLS ID #OM731185, Cara Spring, GREAT EXPECTATIONS REALTY, LLC. Stellar MLS
- $145,5002 bd1 ba864 sqft9050 SW 101 ST LANE, OCALA, FL 34481For SaleMLS ID #OM728031, Diane Irwin, RE/MAX FOXFIRE - HWY200/103 S. Stellar MLS
- $174,9003 bd2 ba1.4k sqft10415 SW 99TH AVENUE, OCALA, FL 34481For SaleMLS ID #OM724716, Mary Kear, NEXT GENERATION REALTY OF MARION COUNTY. Stellar MLS
- $189,9992 bd2 ba1.4k sqft10891 SW 89TH AVENUE, OCALA, FL 34481For SaleMLS ID #OM722185, Cindy Casco, DECCA REAL ESTATE. Stellar MLS
- $179,9002 bd2 ba1.1k sqft9771 SW 97TH LANE, OCALA, FL 34481For SaleMLS ID #OM719087, Leo Pank Jr, RE/MAX FOXFIRE - HWY 40. Stellar MLS
- $135,0002 bd2 ba1.2k sqft8591 SW 93RD PLACE #B, OCALA, FL 34481For SaleMLS ID #OM727949, Sandy Anderson, SELLSTATE NEXT GENERATION REALTY. Stellar MLS
- $140,0002 bd2 ba1.3k sqft8666 SW 92ND LANE #C, OCALA, FL 34481For SaleMLS ID #OM719043, Mercy Reyes-Rubin, RE/MAX FOXFIRE - HWY200/103 S. Stellar MLS
- $225,0002 bd2 ba960 sqft10945 SW 77TH COURT, OCALA, FL 34476For SaleMLS ID #OM730352, Candis Starcher, WATSON REALTY CORP. Stellar MLS
- $194,9002 bd2 ba1.3k sqft7257 SW 115TH PLACE, OCALA, FL 34476For SaleMLS ID #OM720636, Kristopher Cernera, RE/MAX FOXFIRE - HWY200/103 S. Stellar MLS
- $179,0002 bd2 ba1.1k sqft21570 SW RAINTREE STREET, DUNNELLON, FL 34431For SaleMLS ID #OM732215, Oscar Villaverde, COLDWELL BANKER RIVERLAND RLTY. Stellar MLS
- $160,0002 bd2 ba901 sqft46 PALM ROAD, OCALA, FL 34472For SaleMLS ID #OM721443, Sophia Solvalu, KELLER WILLIAMS CORNERSTONE RE. Stellar MLS
- $210,9002 bd2 ba1.1k sqft4211 SW 145TH PLACE ROAD, OCALA, FL 34473For SaleMLS ID #OM731678, Ivette Garcia, MARION OAKS REALTY & PROPERTY. Stellar MLS
- $175,0002 bd2 ba1.4k sqft13646 SW 115TH AVENUE, DUNNELLON, FL 34432For SaleMLS ID #TB8528825, Danique Haywood, MARK SPAIN REAL ESTATE. Stellar MLS
