Move right in and enjoy the absolute peace of mind of a complete, top-to-bottom modern makeover! This beautifully updated home shines with a brand-new roof, fresh interior and exterior paint, all-new flooring, and modern new baseboards. The heart of the home features a gorgeous updated kitchen with freshly refinished cabinetry, sleek new countertops, stainless-steel appliances and new plumbing fixtures. Both bathrooms have been completely refreshed with stylish new vanities, mirrors, and lighting. The garage is fully complete with a new garage door, new motor, and epoxy flooring. Located in the heart of Marion Oaks, residents enjoy a fantastic neighborhood vibe close to local parks, playgrounds, the community center, and everyday shopping and dining, with quick access to major highways for easy commuting. True turnkey condition and the ultimate flexibility of no HOA make this move-in ready property an absolute must-see! *One or more photos have been virtually staged.
For sale
Price cut: $10K (8/27)
$235,000
8392 SW 139TH LANE ROAD, OCALA, FL 34473
3beds
1,223sqft
Single Family Residence
Built in 2007
0.26 Acres Lot
$-- Zestimate®
$192/sqft
$-- HOA
What's special
Sleek new countertopsStylish new vanitiesNew plumbing fixturesGorgeous updated kitchenBrand-new roofModern new baseboardsNew garage door
- 48 days
- 1,424
- 146
Likely to sell faster than
Zillow last checked:
Listing updated:
Listed by:
Maribel Kattoura 352-454-4389,
BERKSHIRE HATHAWAY HS FLORIDA 352-622-9700
Source: Stellar MLS,MLS#: OM729482 Originating MLS: Ocala - Marion
Originating MLS: Ocala - Marion
Facts & features
Interior
Bedrooms & bathrooms
- Bedrooms: 3
- Bathrooms: 2
- Full bathrooms: 2
Primary bedroom
- Features: Walk-In Closet(s)
- Level: First
- Area: 150.29 Square Feet
- Dimensions: 13.3x11.3
Bedroom 2
- Features: Walk-In Closet(s)
- Level: First
- Area: 116.55 Square Feet
- Dimensions: 10.5x11.1
Bedroom 3
- Features: Walk-In Closet(s)
- Level: First
- Area: 107.17 Square Feet
- Dimensions: 10.6x10.11
Kitchen
- Level: First
- Area: 72 Square Feet
- Dimensions: 8x9
Living room
- Level: First
- Area: 391 Square Feet
- Dimensions: 23x17
Heating
- Baseboard, Central, Electric
Cooling
- Central Air
Appliances
- Included: Dishwasher, Dryer, Microwave, Range, Refrigerator, Washer
- Laundry: Inside, Laundry Closet
Features
- Ceiling Fan(s), High Ceilings, Split Bedroom, Thermostat, Vaulted Ceiling(s), Walk-In Closet(s)
- Flooring: Laminate
- Doors: Sliding Doors
- Has fireplace: No
Interior area
- Total structure area: 1,725
- Total interior livable area: 1,223 sqft
Video & virtual tour
Property
Parking
- Total spaces: 2
- Parking features: Garage - Attached
- Attached garage spaces: 2
Features
- Levels: One
- Stories: 1
- Exterior features: Private Mailbox
Lot
- Size: 0.26 Acres
- Dimensions: 92 x 125
Details
- Parcel number: 8012142213
- Zoning: R1
- Special conditions: None
Construction
Type & style
- Home type: SingleFamily
- Property subtype: Single Family Residence
Materials
- Block, Concrete, Stucco
- Foundation: Slab
- Roof: Shingle
Condition
- New construction: No
- Year built: 2007
Utilities & green energy
- Sewer: Septic Tank
- Water: Well
- Utilities for property: Cable Available, Electricity Connected
Community & HOA
Community
- Pet fee: $0 monthly
- Subdivision: MARION OAKS UN 12
HOA
- Has HOA: No
Location
- Region: Ocala
Financial & listing details
- Price per square foot: $192/sqft
- Tax assessed value: $162,729
- Annual tax amount: $3,088
- Date on market: 7/30/2026
- Cumulative days on market: 49 days
- Ownership: Fee Simple
- Total actual rent: 0
- Electric utility on property: Yes
- Road surface type: Asphalt
Estimated market value
Not available
Estimated sales range
Not available
Not available
Price history
| Date | Event | Price |
|---|---|---|
| 8/27/2026 | Price change | $235,000-4.1%$192/sqft |
Source:  Stellar MLS #OM729482 Report a problem Stellar MLS #OM729482 Report a problem | ||
| 7/30/2026 | Listed for sale | $245,000+433.8%$200/sqft |
Source: Stellar MLS #OM729482 Report a problem | ||
| 6/30/2014 | Listing removed | $850$1/sqft |
Source: ONLY WAY REALTY, LLC. Report a problem | ||
| 5/16/2014 | Listed for rent | $850+6.3%$1/sqft |
Source: ONLY WAY REALTY, LLC. Report a problem | ||
| 6/15/2013 | Listing removed | $800$1/sqft |
Source: ONLY WAY REALTY,LLC. Report a problem | ||
| 5/18/2013 | Listed for rent | $800+1.3%$1/sqft |
Source: ONLY WAY REALTY,LLC. Report a problem | ||
| 8/17/2012 | Listing removed | $790$1/sqft |
Source: ONLY WAY REALTY,LLC. Report a problem | ||
| 4/17/2011 | Price change | $790-1.3%$1/sqft |
Source: ONLY WAY REALTY,LLC. Report a problem | ||
| 2/15/2011 | Listed for rent | $800$1/sqft |
Source: ONLY WAY REALTY,LLC. Report a problem | ||
| 12/20/2005 | Sold | $45,900+129.5%$38/sqft |
Source: Public Record Report a problem | ||
| 8/4/2005 | Sold | $20,000+19.8%$16/sqft |
Source: Public Record Report a problem | ||
| 6/13/2002 | Sold | $16,700$14/sqft |
Source: Public Record Report a problem | ||
Public tax history
| Year | Property taxes | Tax assessment |
|---|---|---|
| 2025 | $3,088 +13.2% | $143,309 +10% |
| 2024 | $2,727 +3.8% | $130,281 +10% |
| 2023 | $2,628 +11.5% | $118,437 +10% |
| 2022 | $2,358 +12.9% | $107,670 +10% |
| 2021 | $2,088 +2.4% | $97,882 +4% |
| 2020 | $2,040 +0.7% | $94,140 +10% |
| 2019 | $2,024 | $85,582 +4.2% |
| 2018 | $2,024 +27.4% | $82,164 +16.2% |
| 2017 | $1,590 +8.6% | $70,729 +4.9% |
| 2016 | $1,464 | $67,456 +10% |
| 2015 | $1,464 +13.4% | $61,324 +10% |
| 2014 | $1,291 +4.4% | $55,749 +4.8% |
| 2013 | $1,237 -0.1% | $53,189 -0.5% |
| 2012 | $1,238 -2.9% | $53,472 -4.3% |
| 2011 | $1,275 -21.5% | $55,894 -27.1% |
| 2010 | $1,624 -25.7% | $76,643 -32.5% |
| 2009 | $2,186 -5.8% | $113,617 -8.5% |
| 2008 | $2,322 +254.4% | $124,236 +210.6% |
| 2007 | $655 +50.3% | $40,000 +73.9% |
| 2006 | $436 +17.5% | $23,000 +39.4% |
| 2005 | $371 | $16,500 |
| 2004 | $371 +46.7% | $16,500 +65% |
| 2002 | $253 +448% | $10,000 +553.6% |
| 2001 | $46 | $1,530 |
| 2000 | $46 | $1,530 |
Find assessor info on the county website
Monthly payment
Est. payment
Payment breakdown
Explore the cost of this home by adjusting the details. Changes won't be saved.Climate risks
Neighborhood: 34473
Nearby schools
Schools provided by the listing agent
- Elementary: Marion Oaks Elementary School
- Middle: Horizon Academy/Mar Oaks
- High: South Marion High School
Source: Stellar MLS. This data may not be complete. We recommend contacting the local school district to confirm school assignments for this home.
Similar homes
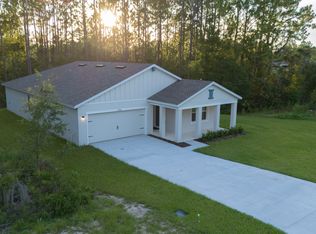
- $239,8003 bd2 ba1.3k sqft8111 SW 132ND LOOP, OCALA, FL 34473For Sale

 MLS ID #OM727868, Melissa Gary, HOMERUN REALTY. Stellar MLS
 - $263,5004 bd2 ba1.6k sqft8506 SW 136TH LOOP, OCALA, FL 34473For Sale
 MLS ID #G5109472, Elizabeth Pabon-Hall, EXP REALTY LLC. Stellar MLS
 - $219,9122 bd2 ba1.2k sqft10452 SW 62ND TERRACE ROAD, OCALA, FL 34476For Sale
 MLS ID #OM729674, Jacqueline Smith, NEXT GENERATION REALTY OF MARION COUNTY. Stellar MLS
 - $249,9003 bd2 ba1.5k sqft8034 SW 81ST LOOP, OCALA, FL 34476For Sale
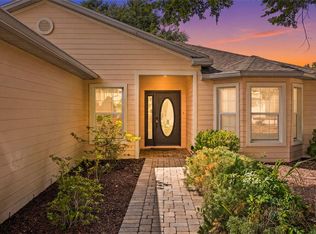 MLS ID #OM730015, Kerry Millhiser, EXP REALTY LLC. Stellar MLS
 - $299,0003 bd2 ba1.6k sqft13152 SW 65TH CIRCLE, OCALA, FL 34473For SaleMLS ID #OM731023, Lauren Uitts, ROYAL OAK REALTY LLC. Stellar MLS
- $264,0003 bd2 ba1.6k sqft12995 SW 89TH COURT, OCALA, FL 34473New ConstructionMLS ID #OM724998, Alyson Aldana, ALDANA REALTY LLC. Stellar MLS
- $219,5002 bd2 ba1.4k sqft8661 SW 65TH TERRACE, OCALA, FL 34476For SaleMLS ID #OM731360, Barb Whitehead, SOUTHERN ASSOCIATES REALTY LLC. Stellar MLS
- $224,9002 bd2 ba1.2k sqft7946 JUNIPER ROAD, OCALA, FL 34480For SaleMLS ID #OM732209, Melissa Lebron, RE/MAX PREMIER REALTY. Stellar MLS
- $319,9004 bd3 ba1.8k sqft743 MARION OAKS MANOR, OCALA, FL 34473For SaleMLS ID #O6441470, Dorelys Delgado, THE VALENZUELA REAL ESTATE GRO. Stellar MLS
- $244,9003 bd2 ba1k sqft6747 SW 86TH PLACE, OCALA, FL 34476New ConstructionMLS ID #OM729410, Michael Mazzurco, KELLER WILLIAMS CORNERSTONE RE. Stellar MLS
- $280,0004 bd2 ba1.6k sqft13745 SW 43RD CIRCLE, OCALA, FL 34473New ConstructionMLS ID #OM718139, Scott Coldwell, COLDWELL REALTY SOLD GUARANTEE. Stellar MLS
- $234,9503 bd2 ba1.3k sqft16 SPRING LOOP COURT, OCALA, FL 34472For SaleMLS ID #O6418660, Daniel Robinson, HOUWZER INC. Stellar MLS
- $230,0003 bd2 ba1k sqft37 WATER TRACK COURSE, OCALA, FL 34472For SaleMLS ID #OM730316, Ananthi Selvaraj, DHOCHIN REALTY SERVICES LLC. Stellar MLS
- $234,9003 bd2 ba1.2k sqft25 DOGWOOD DRIVE TRAIL, OCALA, FL 34472For SaleMLS ID #OM726328, Melissa Gary, HOMERUN REALTY. Stellar MLS
- $287,0004 bd3 ba1.5k sqft15062 SW 63RD COURT ROAD, OCALA, FL 34473New ConstructionMLS ID #O6410020, Jen Dantas, THE FLORIDA LOUNGE REALTY LLC. Stellar MLS
- $289,9004 bd3 ba1.6k sqft12781 SW 86TH CIRCLE, OCALA, FL 34481New ConstructionMLS ID #O6291147, Margie Caldera, EXP REALTY LLC. Stellar MLS
- $239,9003 bd2 ba1.2k sqft42 WATER TRACK DRIVE, OCALA, FL 34472For SaleMLS ID #O6407339, Julie Fernandez, OAK AVENUE REAL ESTATE LLC. Stellar MLS
- $225,0003 bd2 ba1.2k sqft16 FIR TRAIL COURSE, OCALA, FL 34472For SaleMLS ID #OM728114, Scott Coldwell, COLDWELL REALTY SOLD GUARANTEE. Stellar MLS
- $249,9003 bd2 ba1.4k sqft15 WATER TRACK, OCALA, FL 34472For SaleMLS ID #OM731217, Melissa Gary, HOMERUN REALTY. Stellar MLS
- $229,9003 bd2 ba1.4k sqft5315 SE 26TH AVENUE, OCALA, FL 34480For SaleMLS ID #OM705860, Jamie Arnold, HOMERUN REALTY. Stellar MLS
