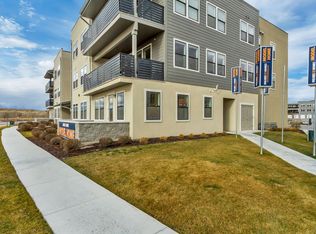
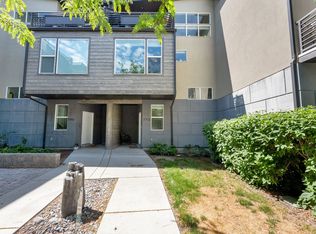
PRICE IMPROVEMENT! *Ask about Preferred Lender Credit of $5,000!* Welcome Home to modern living in the heart of Midvale! This beautifully designed 3-bedroom, 2-bath condo offers 1,426sqft of open and functional living space with a bright contemporary feel throughout. The spacious kitchen features quartz countertops, white shaker cabinetry, stainless steel appliances, oversized island seating, and abundant storage, all opening seamlessly into the main living and dining areas. The primary suite offers a private bathroom and large closet space, while the additional bedrooms provide flexibility for guests, family, or a home office. One of the standout features of this unit is the massive covered deck, creating an incredible extension of the living space and the perfect spot to relax or entertain year-round. Located in a newer community with modern architecture, outdoor gathering spaces, fire pit areas, playgrounds, and walking paths. Includes a tandem 2-car garage plus easy access to shopping, dining, entertainment, and commuter routes. HOA is just $200/month. Conveniently located near Bingham Junction TRAX station, Jordan River Parkway trails, Topgolf, and quick freeway access for an easy commute anywhere in the valley. This is low-maintenance living with style, space, and location all in one package. *SELLER FINANCING AVAILABLE*
For sale
Price cut: $10K (6/26)
$400,000
8392 Sky Mirror Ln Unit 202, Midvale, UT 84047
3beds
1,426sqft
Condominium
Built in 2021
-- sqft lot
$399,300 Zestimate®
$281/sqft
$200/mo HOA
What's special
White shaker cabinetryMassive covered deckWalking pathsFire pit areasOversized island seatingSpacious kitchenStainless steel appliances
- 74 days |
- 173 |
- 20 |
Zillow last checked:
Listing updated:
Listed by:
Cody Thorup 801-850-5600,
KW WESTFIELD
Source: UtahRealEstate.com,MLS#: 2156267
Facts & features
Interior
Bedrooms & bathrooms
- Bedrooms: 3
- Bathrooms: 2
- Full bathrooms: 2
Primary bedroom
- Level: Second
Heating
- Forced Air, >= 95% efficiency
Cooling
- Central Air
Appliances
- Included: Microwave, Refrigerator, Free-Standing Range
Features
- Walk-In Closet(s)
- Flooring: Carpet, Laminate
- Windows: Blinds
- Basement: None
- Has fireplace: No
Interior area
- Total structure area: 1,426
- Total interior livable area: 1,426 sqft
- Finished area above ground: 1,426
Property
Parking
- Total spaces: 3
- Parking features: Garage - Attached
- Attached garage spaces: 2
- Uncovered spaces: 1
Features
- Stories: 1
- Entry location: Middle Level
- Patio & porch: Covered Deck
Lot
- Size: 435 Square Feet
- Residential vegetation: Landscaping: Full
Details
- Parcel number: 2135428004
- Zoning: 1105
- Zoning description: Multi-Family
Construction
Type & style
- Home type: Condo
- Property subtype: Condominium
Materials
- Brick, Stone, Stucco
- Roof: Asphalt
Condition
- Blt./Standing
- New construction: No
- Year built: 2021
- Major remodel year: 2021
Utilities & green energy
- Water: Culinary
- Utilities for property: Natural Gas Connected, Electricity Connected, Sewer Connected, Water Connected
Community & HOA
Community
- Subdivision: Jordan Heights
HOA
- Has HOA: Yes
- Amenities included: Clubhouse, Fitness Center, Insurance, Maintenance, Picnic Area, Playground, Sewer Paid, Snow Removal, Storage, Trash, Water
- Services included: Insurance, Maintenance Grounds, Sewer, Trash, Water
- HOA fee: $200 monthly
- HOA name: Community Solutions
- HOA phone: 801-955-5126
Location
- Region: Midvale
Financial & listing details
- Price per square foot: $281/sqft
- Annual tax amount: $2,473
- Date on market: 5/7/2026
- Listing terms: Cash,Conventional,FHA,Seller Finance,VA Loan
- Inclusions: Microwave, Range, Refrigerator
- Exclusions: Dryer, Washer
- Acres allowed for irrigation: 0
- Electric utility on property: Yes
Estimated market value
$399,300
$379,000 - $419,000
$2,118/mo
Price history
| Date | Event | Price |
|---|---|---|
| 6/26/2026 | Price change | $400,000-2.4%$281/sqft |
Source:  UtahRealEstate.com #2156267 Report a problem UtahRealEstate.com #2156267 Report a problem | ||
| 6/3/2026 | Price change | $410,000-1.2%$288/sqft |
Source: UtahRealEstate.com #2156267 Report a problem | ||
| 5/7/2026 | Listed for sale | $415,000$291/sqft |
Source: UtahRealEstate.com #2156267 Report a problem | ||
| 2/24/2022 | Listing removed | -- |
Source: Zillow Rental Manager Report a problem | ||
| 2/17/2022 | Listed for rent | $2,200$2/sqft |
Source: Zillow Rental Manager Report a problem | ||
| 2/2/2022 | Sold | -- |
Source: Agent Provided Report a problem | ||
Public tax history
Tax history is unavailable.
Monthly payment
Est. payment
Payment breakdown
Explore the cost of this home by adjusting the details. Changes won't be saved.Climate risks
Neighborhood: 84047
Nearby schools
GreatSchools rating
- 6/10Midvale SchoolGrades: K-5Distance: 0.8 mi
- 3/10Midvale Middle SchoolGrades: 6-8Distance: 0.8 mi
- 5/10Hillcrest High SchoolGrades: 8-12Distance: 2.7 mi
Schools provided by the listing agent
- Elementary: Midvale
- Middle: Midvale
- High: Hillcrest
- District: Canyons
Source: UtahRealEstate.com. This data may not be complete. We recommend contacting the local school district to confirm school assignments for this home.
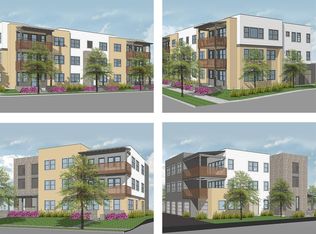
- $---- bd-- ba-- sqftHomes Available Soon, Jordan Heights at View 78, Midvale, UT 84047New Construction
- $--3 bd2 ba1.3k sqft8392 Sky Mirror Ln #203, Midvale, UT 84047Off Market
- $359,5002 bd1 ba1k sqft8392 Sky Mirror Ln #10, Midvale, UT 84047Off Market
- $406,5003 bd1 ba1.3k sqft8392 Sky Mirror Ln #20, Midvale, UT 84047Off Market
- $406,7003 bd1 ba1.3k sqft8392 Sky Mirror Ln #30, Midvale, UT 84047Off Market
- $406,3003 bd1 ba1.3k sqft8392 Sky Mirror Ln #20, Midvale, UT 84047Off Market
- $406,5003 bd1 ba1.3k sqft8392 Sky Mirror Ln #20, Midvale, UT 84047Off Market
- $406,3003 bd1 ba1.3k sqft8392 Sky Mirror Ln #30, Midvale, UT 84047Off Market
A local agent can set up tours, give advice and negotiate with sellers.
Similar homes
- $424,9003 bd2 ba1.3k sqft8342 S Sky Mirror Ln W #303, West Jordan, UT 84088For Sale
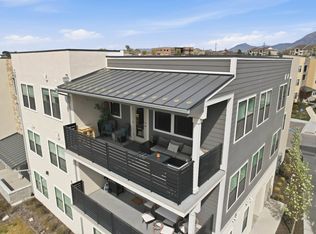
 MLS ID #2172566, Nicole Masco, Utah Key Real Estate, LLC (Woodhaven Branch). UtahRealEstate.com
 - $422,9803 bd2 ba1.4k sqft717 W West Coho Ln S #203-2F, Midvale, UT 84047New Construction
 MLS ID #2160331, Ben McGregor, Holmes Homes Realty. UtahRealEstate.com
 - $347,0002 bd2 ba1k sqft8395 S Iris Lumi Ln #203, Midvale, UT 84047For Sale
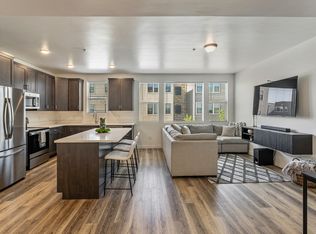 MLS ID #2165040, Allyson Y Velazquez, Real Broker, LLC. UtahRealEstate.com
 - $414,9003 bd3 ba1.5k sqft7713 S Navarro View Ct, Midvale, UT 84047For Sale
 MLS ID #2161104, Frances M. Hays, Coldwell Banker Realty (Salt Lake-Sugar House). UtahRealEstate.com
 - $360,0002 bd2 ba1k sqft8373 S Iris Lumi Ln W #203, West Jordan, UT 84088For SaleMLS ID #2163055, Jacob Looser, Century 21 Everest. UtahRealEstate.com
- $434,9003 bd3 ba1.6k sqft7331 S Sideline Ln W #58, Midvale, UT 84047For SaleMLS ID #2170109, Donna M Crawley, Real Broker, LLC (Draper). UtahRealEstate.com
- $434,9003 bd3 ba1.6k sqft7362 S Elston Ct W #16, Midvale, UT 84047New ConstructionMLS ID #2148445, Donna M Crawley, Real Broker, LLC (Draper). UtahRealEstate.com
- $434,9003 bd3 ba1.6k sqft7366 S Elston Ct W #15, Midvale, UT 84047New ConstructionMLS ID #2148441, Donna M Crawley, Real Broker, LLC (Draper). UtahRealEstate.com
- $455,9003 bd3 ba1.6k sqft7213 S Ramanee Dr E, Midvale, UT 84047For SaleMLS ID #2156028, Thomas Moffat, Equity Real Estate (Solid). UtahRealEstate.com
- $464,9003 bd3 ba1.5k sqft13472 S Fallow Creek Ln, Draper, UT 84020For SaleMLS ID #2161782, Linda T Herrera, Distinction Real Estate. UtahRealEstate.com
- $339,0003 bd2 ba1.2k sqft13049 S Cannavale Ln #A304, Herriman, UT 84096For SaleMLS ID #2170693, Brian Noel, Century 21 Everest. UtahRealEstate.com
- $399,9003 bd2 ba1.5k sqft986 W Cyan Valley Way S, Riverton, UT 84065For SaleMLS ID #2156840, Raeanne H Wright, Equity Real Estate (Solid). UtahRealEstate.com
- $359,9003 bd2 ba1.2k sqft13528 S Commodus Dr W #301, Riverton, UT 84065For SaleMLS ID #2167295, Andrew Adams, Ask Andrew Real Estate. UtahRealEstate.com
- $399,0003 bd2 ba1.3k sqft6429 W South Jordan Pkwy, South Jordan, UT 84009For SaleMLS ID #2154016, Maritta Dalrymple, KW Utah Realtors Keller Williams (Brickyard). UtahRealEstate.com
- $360,0003 bd2 ba1.2k sqft3984 W 1850 N #102, Lehi, UT 84048For SaleMLS ID #2147694, Lisa Tuul Zorigt, SURV REAL ESTATE INC. UtahRealEstate.com
- $430,0003 bd3 ba1.5k sqft11304 S Ropemaker Rd, South Jordan, UT 84095For SaleMLS ID #2156863, Paul Hollingshead, Vintage Realty Group. UtahRealEstate.com
- $369,0002 bd2 ba1k sqft1134 E 3300 S APT 216, Salt Lake City, UT 84106For SaleMLS ID #2167038, Stephanie Poulos Arrasi, Berkshire Hathaway HomeServices Utah Properties (Salt Lake). UtahRealEstate.com
- $416,8003 bd3 ba1.5k sqft4218 W Rail Trail Ln, Riverton, UT 84096For SaleMLS ID #2167136, Stanford Jones, Realtypath LLC (Elite). UtahRealEstate.com
- $430,0003 bd3 ba1.5k sqft10556 S Oquirrh Lake Rd, South Jordan, UT 84009For SaleMLS ID #2156297, Marley Bramble, Coldwell Banker Realty (Salt Lake-Sugar House). UtahRealEstate.com
- $420,0003 bd3 ba1.9k sqft3855 W Mossmorran Ln S, Salt Lake City, UT 84129For SaleMLS ID #2159632, Daniel Lopez, REDFIN CORPORATION. UtahRealEstate.com
