Builder to include Grove Golf Membership Fee with Full Price Offer. For the Buyer who wants it ALL! This is it! Over 9,000sf of custom craftsmanship has everything you expect from award-winning Trace Construction! 6 Large Bedroom Suites (2 lower level/2 Main/2 Up) all with ensuite private bath, SOARING 23' Great Room and Dining area will stop you in your tracks! Huge entertaining Kitchen with double 30" Thermador Fridge columns, Wet Bar w/Ice Service, Working Pantry with 30" Thermador Freezer column, and don't miss the 48" Thermador commercial range with Floating Hood! It's amazing! What you'll find most appealing is the enormous Primary Suite with sitting area overlooking the open space behind the property. Take in a spa day in the Primary Bath with free-standing garden tub, glass walk-in shower and his/hers W/C. Spacious His / Hers closets with custom built-ins for both! Make your way downstairs where you'll enjoy the Serving Bar, Game Room, Golf Simulator space, Storm Room and outdoor terrace overlooking the pool and spa! No day will end without a swim and a cocktail at this one! Elevator too!
Closed
$5,499,000
8392 Solstice Dr Lot 17044, College Grove, TN 37046
6beds
9,072sqft
Single Family Residence, Residential
Built in 2025
0.47 Acres Lot
$5,517,400 Zestimate®
$606/sqft
$7,486 Estimated rent
Home value
$5,517,400
$5.24M - $5.79M
$7,486/mo
Zestimate® history
Owner options
List your home for rent
$7,486/mo
Rent Zestimate®
Find your next renter with Zillow Rental Manager. Plus, with online applications, you can quickly screen prospective tenants – for free.
$7,486/mo
Rent Zestimate®
Refinance and save
$25,127/mo
Est. payment
Refinancing to a lower rate could help reduce your monthly payments and save thousands over the life of the loan.
$25,127/mo
Est. payment
Explore your selling options
Work with a Zillow partner agent
Leverage their expertise and Zillow's premium Showcase listings to get your home seen by more buyers.
Get startedList with your own agent
Get your home in front of millions of buyers by listing it on Zillow.
Learn how to do itSell it yourself
Take full control of how buyers see your home on Zillow by listing For Sale by Owner (FSBO).
List your homeWhat's special
Pool and spaServing barCustom craftsmanshipGolf simulator spaceHuge entertaining kitchenGame roomGlass walk-in shower
Zillow last checked:
Listing updated:
Listed by:
Ben Jenkins 615-368-3044,
Grove Realty, LLC
Bought with:
Jake Massey, 354469
Parks Compass
Source: RealTracs MLS as distributed by MLS GRID,MLS#: 3251148
Facts & features
Interior
Bedrooms & bathrooms
- Bedrooms: 6
- Bathrooms: 8
- Full bathrooms: 6
- 1/2 bathrooms: 2
- Main level bedrooms: 2
Bedroom 1
- Features: Suite
- Level: Suite
- Area: 288 Square Feet
- Dimensions: 18x16
Bedroom 2
- Features: Bath
- Level: Bath
- Area: 208 Square Feet
- Dimensions: 13x16
Bedroom 3
- Features: Bath
- Level: Bath
- Area: 195 Square Feet
- Dimensions: 15x13
Bedroom 4
- Features: Bath
- Level: Bath
- Area: 195 Square Feet
- Dimensions: 13x15
Primary bathroom
- Features: Double Vanity
- Level: Double Vanity
Den
- Area: 195 Square Feet
- Dimensions: 15x13
Other
- Features: Other
- Level: Other
- Area: 360 Square Feet
- Dimensions: 18x20
Kitchen
- Features: Pantry
- Level: Pantry
- Area: 336 Square Feet
- Dimensions: 21x16
Living room
- Features: Combination
- Level: Combination
- Area: 672 Square Feet
- Dimensions: 21x32
Other
- Features: Bedroom 5
- Level: Bedroom 5
- Area: 240 Square Feet
- Dimensions: 15x16
Other
- Features: Bedroom 6
- Level: Bedroom 6
- Area: 255 Square Feet
- Dimensions: 17x15
Recreation room
- Features: Basement Level
- Level: Basement Level
- Area: 672 Square Feet
- Dimensions: 21x32
Heating
- Natural Gas
Cooling
- Central Air
Appliances
- Included: Built-In Electric Oven, Built-In Gas Range, Dishwasher, Freezer, Ice Maker, Microwave, Refrigerator, Stainless Steel Appliance(s)
- Laundry: Electric Dryer Hookup, Washer Hookup
Features
- Built-in Features, Elevator, Entrance Foyer, Extra Closets, High Ceilings, Pantry, Walk-In Closet(s), Wet Bar
- Flooring: Wood, Tile
- Basement: Full,Finished
Interior area
- Total structure area: 9,072
- Total interior livable area: 9,072 sqft
- Finished area above ground: 5,572
- Finished area below ground: 3,500
Property
Parking
- Total spaces: 4
- Parking features: Garage Faces Front
- Attached garage spaces: 4
Features
- Levels: Three Or More
- Stories: 3
- Pool features: Association
Lot
- Size: 0.47 Acres
- Dimensions: 110 x 165
- Features: Level
- Topography: Level
Details
- Parcel number: 094142K E 04400 00021142K
- Special conditions: Standard
Construction
Type & style
- Home type: SingleFamily
- Property subtype: Single Family Residence, Residential
Materials
- Brick, Vinyl Siding
Condition
- New construction: Yes
- Year built: 2025
Utilities & green energy
- Sewer: STEP System
- Water: Private
- Utilities for property: Natural Gas Available, Water Available, Underground Utilities
Community & HOA
Community
- Subdivision: The Grove
HOA
- Has HOA: Yes
- Amenities included: Clubhouse, Dog Park, Fitness Center, Gated, Golf Course, Park, Playground, Pool, Sidewalks, Tennis Court(s), Underground Utilities, Trail(s)
- HOA fee: $275 monthly
Location
- Region: College Grove
Financial & listing details
- Price per square foot: $606/sqft
- Annual tax amount: $1,410
- Date on market: 6/26/2026
Price history
| Date | Event | Price |
|---|---|---|
| 7/17/2026 | Sold | $5,499,0000%$606/sqft |
Source:  RealTracs MLS as distributed by MLS GRID #3251148 Report a problem RealTracs MLS as distributed by MLS GRID #3251148 Report a problem | ||
| 6/26/2026 | Pending sale | $5,499,900$606/sqft |
Source: RealTracs MLS as distributed by MLS GRID #3251148 Report a problem | ||
| 6/26/2026 | Listed for sale | $5,499,900-3.5%$606/sqft |
Source: RealTracs MLS as distributed by MLS GRID #3251148 Report a problem | ||
| 6/23/2026 | Listing removed | $5,699,900$628/sqft |
Source: RealTracs MLS as distributed by MLS GRID #2967640 Report a problem | ||
| 4/14/2026 | Price change | $5,699,900-4%$628/sqft |
Source: RealTracs MLS as distributed by MLS GRID #2967640 Report a problem | ||
| 8/2/2025 | Listed for sale | $5,935,000+798.9%$654/sqft |
Source: RealTracs MLS as distributed by MLS GRID #2967640 Report a problem | ||
| 12/6/2024 | Sold | $660,250-5%$73/sqft |
Source: RealTracs MLS as distributed by MLS GRID #2695522 Report a problem | ||
| 11/1/2024 | Pending sale | $695,000$77/sqft |
Source: RealTracs MLS as distributed by MLS GRID #2695522 Report a problem | ||
| 8/23/2024 | Listed for sale | $695,000$77/sqft |
Source: RealTracs MLS as distributed by MLS GRID #2695522 Report a problem | ||
Public tax history
Tax history is unavailable.
Neighborhood: 37046
Nearby homes
- $2,504,6004 bd5 ba4.4k sqft8622 Belladonna Dr #7045-LOT 7045, College Grove, TN 37046Off Market

- $445,0000.43 Acres8391 Solstice Dr LOT 17009, College Grove, TN 37046Pending
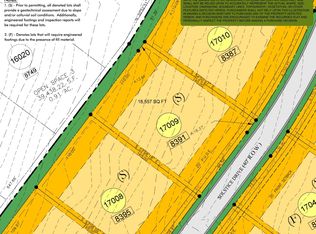
- $396,0000.42 Acres8395 Solstice Dr LOT 17008, College Grove, TN 37046Sold

- $460,0000.49 Acres8387 Solstice Dr LOT 17010, College Grove, TN 37046Pending

- $539,3200.4 Acres8404 Solstice Dr LOT 17047, College Grove, TN 37046Sold
- $4,999,9005 bd7 ba7.7k sqft8384 Solstice Dr, College Grove, TN 37046For Sale
- $445,0000.42 Acres8399 Solstice Dr LOT 17007, College Grove, TN 37046Pending
- $4,499,9005 bd8 ba6.9k sqft8388 Solstice Dr LOT 17043, College Grove, TN 37046Sold
Nearby schools
GreatSchools rating
- 9/10College Grove Elementary SchoolGrades: K-5Distance: 2.6 mi
- 8/10Fred J Page Middle SchoolGrades: 6-8Distance: 3.7 mi
- 9/10Fred J Page High SchoolGrades: 9-12Distance: 3.4 mi
Schools provided by the listing agent
- Elementary: College Grove Elementary
- Middle: Fred J Page Middle School
- High: Fred J Page High School
Source: RealTracs MLS as distributed by MLS GRID. This data may not be complete. We recommend contacting the local school district to confirm school assignments for this home.
Get a cash offer in 3 minutes
Find out how much your home could sell for in as little as 3 minutes with a no-obligation cash offer.
Estimated market value
$5,517,400
Get a cash offer in 3 minutes
Find out how much your home could sell for in as little as 3 minutes with a no-obligation cash offer.
Estimated market value
$5,517,400
- Tennessee
- Williamson County
- College Grove
- 37046
- 8392 Solstice Dr Lot 17044
Nearby cities
Nearby zip codes
Other College Grove Topics
