Pre-Construction. To be built. The MOMENT you walk in this home, you'll be stunned how open this home is. The 4-Bedroom Home is in Royal Highlands Community. Featuring 4 spacious bedrooms, 2.5 bathrooms, and a 3-car garage, this home offers modern living at its finest, with high-end upgrades and thoughtful design throughout. High ceilings, luxury vinyl plank flooring, and designer finishes. The kitchen is it die for with its quartz countertops, stainless steel appliances, custom cabinetry, and a large center island—perfect for entertaining and everyday living. The master bedroom is a true retreat with a spa-like essence, complete with dual vanities, a HUGE walk-in shower, and a stand alone tub. Three additional bedrooms (maybe an office) and a half bathroom and plenty of room for family, visitors, or a home office. Enjoy the convenience of a 3-car garage, modern fixtures, energy-efficient features, and plenty of storage. Outside, a covered patio invites you to relax and enjoy the Florida lifestyle. Located in the vibrant Royal Highlands Community. Don’t miss your chance to make it yours!
New construction
$458,900
8393 CHRISTOPHER LANE, BROOKSVILLE, FL 34613
4beds
2,265sqft
Single Family Residence
Built in 2027
0.46 Acres Lot
$456,100 Zestimate®
$203/sqft
$-- HOA
What's special
Modern fixturesLarge center islandDesigner finishesHalf bathroomQuartz countertopsHigh ceilingsPlenty of storage
- 98 days
- 32
- 4
Zillow last checked:
Listing updated:
Listed by:
Katherine Vega 352-585-0699,
NEW BUILD SERVICES 863-698-1142
Source: Stellar MLS,MLS#: P4938922 Originating MLS: East Polk
Originating MLS: East Polk
Facts & features
Interior
Bedrooms & bathrooms
- Bedrooms: 4
- Bathrooms: 3
- Full bathrooms: 2
- 1/2 bathrooms: 1
Primary bedroom
- Features: Walk-In Closet(s)
- Level: First
- Area: 238.28 Square Feet
- Dimensions: 16.1x14.8
Bedroom 2
- Features: Walk-In Closet(s)
- Level: First
- Area: 190.4 Square Feet
- Dimensions: 16x11.9
Bedroom 3
- Features: Walk-In Closet(s)
- Level: First
- Area: 135.54 Square Feet
- Dimensions: 11.11x12.2
Bedroom 4
- Features: Walk-In Closet(s)
- Level: First
- Area: 164.4 Square Feet
- Dimensions: 13.7x12
Kitchen
- Features: Storage Closet
- Level: First
- Area: 172.5 Square Feet
- Dimensions: 12.5x13.8
Living room
- Features: No Closet
- Level: First
- Area: 291.72 Square Feet
- Dimensions: 15.6x18.7
Heating
- Central, Electric
Cooling
- Central Air
Appliances
- Included: Dishwasher, Disposal, Dryer, Electric Water Heater, Microwave, Range, Refrigerator, Washer
- Laundry: Inside
Features
- High Ceilings, Open Floorplan, Solid Surface Counters, Tray Ceiling(s), Walk-In Closet(s)
- Flooring: Ceramic Tile, Epoxy, Luxury Vinyl
- Has fireplace: No
Interior area
- Total structure area: 3,342
- Total interior livable area: 2,265 sqft
Property
Parking
- Total spaces: 3
- Parking features: Garage - Attached
- Attached garage spaces: 3
Features
- Levels: One
- Stories: 1
- Exterior features: Irrigation System
Lot
- Size: 0.46 Acres
Details
- Parcel number: R01 221 17 3300 0026 0180
- Zoning: R1C
- Special conditions: None
Construction
Type & style
- Home type: SingleFamily
- Property subtype: Single Family Residence
Materials
- Block
- Foundation: Slab
- Roof: Shingle
Condition
- Pre-Construction
- New construction: Yes
- Year built: 2027
Details
- Builder model: Montgomery D
- Builder name: Summit Homes Florida
Utilities & green energy
- Sewer: Septic Tank
- Water: Well
- Utilities for property: Electricity Connected, Water Connected
Community & HOA
Community
- Pet fee: $0 monthly
- Subdivision: ROYAL HIGHLANDS
HOA
- Has HOA: No
Location
- Region: Brooksville
Financial & listing details
- Price per square foot: $203/sqft
- Annual tax amount: $458
- Date on market: 6/3/2026
- Cumulative days on market: 99 days
- Listing terms: Cash,Conventional,FHA,VA Loan
- Ownership: Fee Simple
- Total actual rent: 0
- Electric utility on property: Yes
- Road surface type: Paved
Estimated market value
$456,100
$433,000 - $479,000
$2,695/mo
Price history
| Date | Event | Price |
|---|---|---|
| 6/4/2026 | Listed for sale | $458,900$203/sqft |
Source:  Stellar MLS #P4938922 Report a problem Stellar MLS #P4938922 Report a problem | ||
Public tax history
Tax history is unavailable.
Monthly payment
Est. payment
Payment breakdown
Explore the cost of this home by adjusting the details. Changes won't be saved.Climate risks
Neighborhood: 34613
Nearby schools
Schools provided by the listing agent
- Elementary: Pine Grove Elementary School
- Middle: West Hernando Middle School
- High: Central High School
Source: Stellar MLS. This data may not be complete. We recommend contacting the local school district to confirm school assignments for this home.
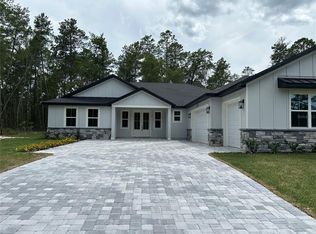
- $458,9004 bd3 ba2.2k sqft15115 Dusky Warbler Rd, Weeki Wachee, FL 34614New Construction
- $309,3000.53 acres15105 Dusky Warbler Rd, Weeki Wachee, FL 34614Off Market
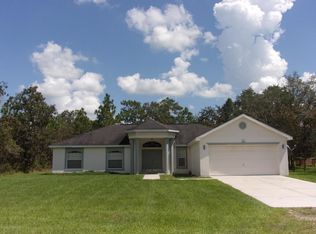
- $331,1004 bd2 ba2.5k sqft15116 Dusky Warbler Rd, Weeki Wachee, FL 34614Off Market
- $7,0870.53 acresDusky Warbler Rd, Weeki wachee, FL 34614Off Market
Similar homes
- $458,9004 bd3 ba2.2k sqft15115 DUSKY WARBLER ROAD, BROOKSVILLE, FL 34614New Construction
 MLS ID #P4937957, Katherine Vega, NEW BUILD SERVICES. Stellar MLS
 - $458,9004 bd3 ba2.2k sqft13248 QUIGLEY AVENUE, BROOKSVILLE, FL 34614New ConstructionMLS ID #P4939495, Katherine Vega, NEW BUILD SERVICES. Stellar MLS
- $468,9004 bd3 ba2.4k sqft8190 NUZUM ROAD, BROOKSVILLE, FL 34614New Construction
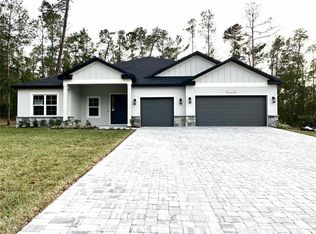 MLS ID #P4938936, Katherine Vega, NEW BUILD SERVICES. Stellar MLS
 - $419,9004 bd3 ba2k sqft15158 CELESTE AVENUE, BROOKSVILLE, FL 34614New Construction
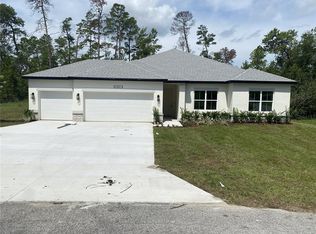 MLS ID #P4937943, Katherine Vega, NEW BUILD SERVICES. Stellar MLS
 - $468,9004 bd3 ba2.4k sqft13164 KANAWHA DRIVE, BROOKSVILLE, FL 34614New ConstructionMLS ID #P4938919, Katherine Vega, NEW BUILD SERVICES. Stellar MLS
- $458,9004 bd3 ba2.2k sqft8208 NITTANY ROAD, BROOKSVILLE, FL 34613New ConstructionMLS ID #P4939496, Katherine Vega, NEW BUILD SERVICES. Stellar MLS
- $468,9004 bd3 ba2.2k sqft11309 SNOW LARK AVENUE, BROOKSVILLE, FL 34614New ConstructionMLS ID #P4938406, Katherine Vega, NEW BUILD SERVICES. Stellar MLS
- $468,9004 bd3 ba2.4k sqft11272 GALLINULE AVENUE, BROOKSVILLE, FL 34613New ConstructionMLS ID #P4938920, Katherine Vega, NEW BUILD SERVICES. Stellar MLS
- $439,9004 bd3 ba2.3k sqft10439 GYPSY AVENUE, WEEKI WACHEE, FL 34613New ConstructionMLS ID #W7888839, Tony Fonte, EXP REALTY LLC. Stellar MLS
- $408,9004 bd3 ba1.9k sqft13012 ROBIN AVENUE, BROOKSVILLE, FL 34614New ConstructionMLS ID #P4937945, Katherine Vega, NEW BUILD SERVICES. Stellar MLS
- $468,9004 bd3 ba2.4k sqft11164 KODIAK WREN ROAD, BROOKSVILLE, FL 34614New ConstructionMLS ID #P4938403, Katherine Vega, NEW BUILD SERVICES. Stellar MLS
- $399,9004 bd3 ba2k sqft13190 ENGLISH FIR COURT, BROOKSVILLE, FL 34614New ConstructionStellar MLS
- $419,9004 bd3 ba2k sqft13051 HORNBILL ROAD, BROOKSVILLE, FL 34614New ConstructionMLS ID #P4938405, Katherine Vega, NEW BUILD SERVICES. Stellar MLS
- $408,9004 bd3 ba1.9k sqft8328 CHRISTOPHER LANE, BROOKSVILLE, FL 34613New ConstructionMLS ID #P4937946, Katherine Vega, NEW BUILD SERVICES. Stellar MLS
- $419,9004 bd3 ba2k sqft8362 NIGHTINGALE ROAD, SPRING HILL, FL 34613New ConstructionMLS ID #P4938035, Katherine Vega, NEW BUILD SERVICES. Stellar MLS
- $432,9004 bd3 ba2.2k sqft42 VILLAGE CENTER DRIVE, HOMOSASSA, FL 34446New ConstructionMLS ID #P4938924, Katherine Vega, NEW BUILD SERVICES. Stellar MLS
- $429,9004 bd3 ba2.2k sqft27 STATICE COURT, HOMOSASSA, FL 34446New ConstructionMLS ID #P4938926, Katherine Vega, NEW BUILD SERVICES. Stellar MLS
- $374,9003 bd2 ba1.8k sqft12491 SPARROW HAWK AVENUE, WEEKI WACHEE, FL 34614For SaleMLS ID #OM730401, Betsy Virt, GREAT WESTERN REALTY. Stellar MLS
- $564,9993 bd2 ba1.9k sqft10361 THRASHER AVENUE, WEEKI WACHEE, FL 34614For SaleMLS ID #W7888814, SAMANTHA Archer, TROPIC SHORES REALTY LLC. Stellar MLS
- $439,9004 bd3 ba2.4k sqft21 GREVILLEA COURT, HOMOSASSA, FL 34446New ConstructionMLS ID #P4939493, Katherine Vega, NEW BUILD SERVICES. Stellar MLS
