Skip main navigation
Sold for $217,000
  • $217,000

    8393 Mark Dr, Roscoe, IL 61073

    3beds
    1,412sqft
    Single Family Residence
    Built in 1977
    0.58 Acres Lot
    $268,300 Zestimate®
    $154/sqft
    $1,871 Estimated rent

    Home value

    $268,300

    $255,000 - $282,000

    $1,871/mo

    Zestimate® history
    Loading
    Loading...

    Owner options

    List your home for rent

    $1,871/mo

    Rent Zestimate®

    Find your next renter with Zillow Rental Manager. Plus, with online applications, you can quickly screen prospective tenants – for free.

    Learn more

    $1,871/mo

    Rent Zestimate®

    Refinance and save

    $1,645/mo

    Est. payment

    Refinancing to a lower rate could help reduce your monthly payments and save thousands over the life of the loan.

    See today's rates

    $1,645/mo

    Est. payment

    Explore your selling options

    Work with a Zillow partner agent

    Leverage their expertise and Zillow's premium Showcase listings to get your home seen by more buyers.

    Get started

    List with your own agent

    Get your home in front of millions of buyers by listing it on Zillow.

    Learn how to do it

    Sell it yourself

    Take full control of how buyers see your home on Zillow by listing For Sale by Owner (FSBO).

    List your home

    What's special

    Stone backsplashVinyl windowsNewer toiletEat in kitchenHardwood floorsBonus roomLarge rec room
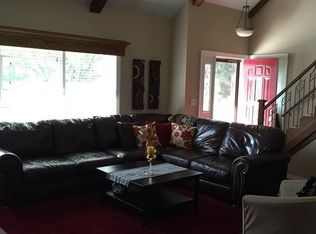
    PRAIRIE HILL School Dist. Move-in and be ready for school to start! Three-bedroom ranch with over 1400 sq. ft. of living space. Bring your finishing touches for the lower level to increase the living area to almost 2500 square feet! Home boasts an eat in kitchen with trendy gray cupboards, stone backsplash, wood look countertops, new light fixture and hardwood floors. The kitchen flows into a family room featuring a wood burning fireplace and sliders to the deck where you can relax and enjoy the large shade filled back yard which has plenty of rooms for entertaining. The main floor also features a nice sized living room, three generous bedrooms. The bathroom has a newer toilet, tub and surround and has access to hallway and the primary bedroom. In the lower level you will find a large rec room (36’4 x14’5) with a bar area that is just waiting for your finishing touches. Also a bonus room and large laundry/storage room. Roof 2010, Vinyl windows 2010, well pump 2019, water heater 2020. Kinetico K5 Water System 2017.

    Zillow last checked:

    Listing updated:

    Listed by:

    Jodi Stromberg 815-633-2317,

    Berkshire Hathaway Homeservices Crosby Starck Re

    Bought with:

    Trisha Dunaway, 475156752

    Century 21 Affiliated

    Source: NorthWest Illinois Alliance of REALTORS®,MLS#: 202303341MLS Logo

    Facts & features

    Interior

    Bedrooms & bathrooms
    • Bedrooms: 3
    • Bathrooms: 1
    • Full bathrooms: 1
    • Main level bathrooms: 1
    • Main level bedrooms: 3
    Primary bedroom
    • Level: Main
    • Area: 164.98
    • Dimensions: 14.6 x 11.3
    Bedroom 2
    • Level: Main
    • Area: 111.18
    • Dimensions: 10.9 x 10.2
    Bedroom 3
    • Level: Main
    • Area: 95.06
    • Dimensions: 9.8 x 9.7
    Family room
    • Level: Main
    • Area: 228.26
    • Dimensions: 20.2 x 11.3
    Kitchen
    • Level: Main
    • Area: 211.31
    • Dimensions: 18.7 x 11.3
    Living room
    • Level: Main
    • Area: 237.07
    • Dimensions: 15.1 x 15.7
    Heating
    • Natural Gas
    Cooling
    • Central Air
    Appliances
    • Included: Dishwasher, Dryer, Microwave, Refrigerator, Stove/Cooktop, Washer, Natural Gas Water Heater
    Features
    • Dry Bar
    • Basement: Full,Sump Pump
    • Number of fireplaces: 1
    • Fireplace features: Wood Burning
    Interior area
    • Total structure area: 1,412
    • Total interior livable area: 1,412 sqft
    • Finished area above ground: 1,412
    • Finished area below ground: 0

    Property

    Parking
    • Total spaces: 2
    • Parking features: Attached, Garage Door Opener
    • Garage spaces: 2
    Features
    • Patio & porch: Deck
    Lot
    • Size: 0.58 Acres
    • Dimensions: 120 x 210 x 120 x 210
    • Features: City/Town
    Details
    • Parcel number: 0424127015

    Construction

    Type & style
    • Home type: SingleFamily
    • Architectural style: Ranch
    • Property subtype: Single Family Residence
    Materials
    • Vinyl
    • Roof: Shingle
    Condition
    • Year built: 1977

    Utilities & green energy

    • Electric: Circuit Breakers
    • Sewer: Septic Tank
    • Water: Well

    Community & neighborhood

    Location
    • Region: Roscoe
    • Subdivision: IL

    Other

    Other facts
    • Price range: $217K - $217K
    • Ownership: Fee Simple
    • Road surface type: Hard Surface Road

    Price history

    DateEventPrice
    6/4/2024Listing removed--
    Source: BHHS broker feed Report a problem
    8/30/2023Pending sale$217,000$154/sqft
    Source: BHHS broker feed #202303341 Report a problem
    8/28/2023Sold$217,000$154/sqft
    Source: NorthWest Illinois Alliance of REALTORS® #202303341 Report a problem
    7/24/2023Pending sale$217,000$154/sqft
    Source: NorthWest Illinois Alliance of REALTORS® #202303341 Report a problem
    7/19/2023Price change$217,000-3.5%$154/sqft
    Source: NorthWest Illinois Alliance of REALTORS® #202303341 Report a problem
    7/10/2023Price change$224,900-2.2%$159/sqft
    Source: NorthWest Illinois Alliance of REALTORS® #202303341 Report a problem
    6/26/2023Price change$230,000-4.2%$163/sqft
    Source: NorthWest Illinois Alliance of REALTORS® #202303341 Report a problem
    6/19/2023Listed for sale$240,000+11.2%$170/sqft
    Source: NorthWest Illinois Alliance of REALTORS® #202303341 Report a problem
    11/4/2022Listing removed--
    Source: MRED as distributed by MLS GRID #11451256 Report a problem
    8/24/2022Price change$215,800-9.6%$153/sqft
    Source: MRED as distributed by MLS GRID #11451256 Report a problem
    8/22/2022Price change$238,800-1.6%$169/sqft
    Source: MRED as distributed by MLS GRID #11451256 Report a problem
    8/7/2022Price change$242,800-0.9%$172/sqft
    Source: MRED as distributed by MLS GRID #11451256 Report a problem
    7/7/2022Price change$245,000-2%$174/sqft
    Source: MRED as distributed by MLS GRID #11451256 Report a problem
    6/30/2022Listed for sale$249,900+24.3%$177/sqft
    Source: MRED as distributed by MLS GRID #11451256 Report a problem
    11/1/2017Sold$201,000+70.3%$142/sqft
    Source: Public Record Report a problem
    7/25/2017Listed for sale--
    Source: Auction.com Report a problem
    2/1/2001Sold$118,000$84/sqft
    Source: Public Record Report a problem

    Public tax history

    YearProperty taxesTax assessment
    2024$4,432 +3.8%$62,422 +11.4%
    2023$4,268 +5.1%$56,019 +9.4%
    2022$4,059 $51,210 +6.5%
    2021-- $48,107 +3.8%
    2020$3,798 +3%$46,359 +4.7%
    2019$3,689 +0.8%$44,282 +4.1%
    2018$3,660 -13%$42,551 +3.7%
    2017$4,205 $41,041 +1.6%
    2016$4,205 +3.8%$40,383 +2.9%
    2015$4,050 +0.7%$39,229 +1.3%
    2014$4,023 +4.9%$38,733 -12.5%
    2009$3,837 $44,245 +5.5%
    2007-- $41,931 +5.9%
    2006-- $39,578 +3.9%
    2005-- $38,081 +2%
    2004-- $37,334 +8%
    2003-- $34,583 +2.8%
    2001-- $33,644 +14.6%
    2000-- $29,353
    1999-- $29,353

    Find assessor info on the county website

    Neighborhood: 61073

    Nearby schools

    GreatSchools rating
    Schools provided by the listing agent
    • Elementary: Prairie Hill Elementary
    • Middle: Prairie Hill
    • High: Hononegah High
    • District: Prairie Hill 133

    Source: NorthWest Illinois Alliance of REALTORS®. This data may not be complete. We recommend contacting the local school district to confirm school assignments for this home.

    Get pre-qualified for a loan
    At Zillow Home Loans, we can pre-qualify you in as little as 5 minutes with no impact to your credit score.

    An equal housing lender. NMLS #10287.

    Sell for more on Zillow
    Get a Zillow Showcase℠ listing at no additional cost and you could sell for .
    $268,300
    2% more
    +$5,366
    With Zillow Showcase(estimated)
    $273,666