Have you ever heard of location-location-location? Well, this home is all about the location and views! Welcome to this exceptional Toll Brothers former model home on the most coveted street within the Inspiration 55+ community. One of the best features is your access to the clubhouse/pool right out your front door. The open floor plan seamlessly connects the living and dining areas with soaring 10-foot ceilings. The gourmet kitchen is a chef's dream, boasting a huge island, a spacious walk-in pantry, two ovens, and a beautiful hood over the gas cooktop. The living area has a floor-to-ceiling stone gas fireplace and an eight-foot stacker sliding door leading to the expanded heated deck, bringing the outdoors in. Imagine watching the weather roll over the mountains and enjoying the spectacular sunsets. The front and back yard is xeriscaped, and no mowing is needed; enjoy the cozy firepit and a built-in gas grill with family and friends. An easement, both behind and on one side of the home, provides an enjoyable space between homes. Electric custom sun shades on both the upper deck and lower patio provide comfort for outdoor relaxation, and electric heaters keep you cozy to enjoy the deck almost year-round. Retreat to the "expanded" luxurious primary bedroom and en suite, which features two walk-in closets, dual vanities, and an upgraded tile shower with a bench. Wake up to stunning views right from your bed! The versatile layout includes a study, guest suite, and full bathroom. A walkout basement ready to finish, the potential for additional living space is limitless. Newer roof, exterior paint, and lighting are just some upgrades. Location is key—just steps from your front door to the clubhouse, pool, workout facilities, and pickleball/tennis courts. Enjoy easy access to all amenities and soak in the sounds of concerts from your front porch. Don't miss your chance to experience this beautifully appointed home with views and amenities at your fingertips!
Sold for $850,000
$850,000
8393 S Winnipeg Court, Aurora, CO 80016
2beds
4,174sqft
Single Family Residence
Built in 2016
6,185 Square Feet Lot
$835,900 Zestimate®
$204/sqft
$3,150 Estimated rent
Home value
$835,900
$794,000 - $878,000
$3,150/mo
Zestimate® history
Owner options
List your home for rent
$3,150/mo
Rent Zestimate®
Find your next renter with Zillow Rental Manager. Plus, with online applications, you can quickly screen prospective tenants – for free.
$3,150/mo
Rent Zestimate®
Refinance and save
$5,301/mo
Est. payment
Refinancing to a lower rate could help reduce your monthly payments and save thousands over the life of the loan.
$5,301/mo
Est. payment
Explore your selling options
Work with a Zillow partner agent
Leverage their expertise and Zillow's premium Showcase listings to get your home seen by more buyers.
Get startedList with your own agent
Get your home in front of millions of buyers by listing it on Zillow.
Learn how to do itSell it yourself
Take full control of how buyers see your home on Zillow by listing For Sale by Owner (FSBO).
List your homeWhat's special
Newer roofExpanded heated deckFloor-to-ceiling stone gas fireplaceHuge islandBuilt-in gas grillTwo ovensSpacious walk-in pantry
Zillow last checked:
Listing updated:
Listed by:
Monique Durham 303-884-9223 monique@homesinparker.com,
MB Realty In Colorado LLC
Bought with:
Rebecca Hite, 040022093
Huntington Properties LLC
Source: REcolorado as distributed by MLS GRID,MLS#: 1531875
Facts & features
Interior
Bedrooms & bathrooms
- Bedrooms: 2
- Bathrooms: 2
- Full bathrooms: 1
- 3/4 bathrooms: 1
- Main level bathrooms: 2
- Main level bedrooms: 2
Bedroom
- Description: Bonus-Expanded Primary With Lots Of Windows And Views!
- Level: Main
- Area: 303.71 Square Feet
- Dimensions: 15.11 x 20.1
Bedroom
- Description: Private Guest Room With Spacious Closet.
- Level: Main
- Area: 147.06 Square Feet
- Dimensions: 12.9 x 11.4
Bathroom
- Description: Double Vanities, 2 Walk-In Closets, Large Shower With Bench.
- Level: Main
Bathroom
- Description: Located Across From The Guest Suite With Beautiful Tile That Goes The Ceiling.
- Level: Main
Dining room
- Description: Centerally Located/Study Can Also Be A Formal Dining Room.
- Level: Main
- Area: 174 Square Feet
- Dimensions: 10 x 17.4
Great room
- Description: Stone Fireplace, Wall Of Sliding Doors To Access The Decks And Views.
- Level: Main
- Area: 248.82 Square Feet
- Dimensions: 14.3 x 17.4
Kitchen
- Description: Large Island, Hood, Wall Oven And Range, Large Pantry, And Gas Stove.
- Level: Main
- Area: 271.44 Square Feet
- Dimensions: 15.6 x 17.4
Office
- Description: Lot's Of Morning Sun With A Bay Window. Can Also Be A Formal Dining Room.
- Level: Main
- Area: 152.76 Square Feet
- Dimensions: 11.4 x 13.4
Heating
- Forced Air, Natural Gas
Cooling
- Air Conditioning-Room
Appliances
- Included: Convection Oven, Cooktop, Dishwasher, Disposal, Gas Water Heater, Microwave, Oven, Range Hood, Refrigerator, Self Cleaning Oven
Features
- Ceiling Fan(s), Eat-in Kitchen, Entrance Foyer, High Ceilings, High Speed Internet, Kitchen Island, Open Floorplan, Pantry, Primary Suite, Quartz Counters, Smoke Free, Walk-In Closet(s)
- Flooring: Carpet, Tile, Vinyl
- Windows: Bay Window(s), Double Pane Windows, Window Coverings
- Basement: Bath/Stubbed,Crawl Space,Sump Pump,Unfinished,Walk-Out Access
- Number of fireplaces: 1
- Fireplace features: Great Room
Interior area
- Total structure area: 4,174
- Total interior livable area: 4,174 sqft
- Finished area above ground: 2,196
- Finished area below ground: 0
Property
Parking
- Total spaces: 2
- Parking features: Concrete, Dry Walled, Lighted
- Attached garage spaces: 2
Features
- Levels: One
- Stories: 1
- Patio & porch: Covered, Deck, Front Porch, Patio
- Exterior features: Fire Pit, Gas Grill, Lighting
- Fencing: Partial
- Has view: Yes
- View description: Mountain(s)
Lot
- Size: 6,185 Square Feet
- Features: Greenbelt, Landscaped, Sprinklers In Front, Sprinklers In Rear
- Residential vegetation: Xeriscaping
Details
- Parcel number: R0487978
- Zoning: R1
- Special conditions: Standard
Construction
Type & style
- Home type: SingleFamily
- Architectural style: Contemporary,Cottage
- Property subtype: Single Family Residence
Materials
- Cement Siding, Frame, Rock, Stone, Wood Siding
- Foundation: Slab
Condition
- Updated/Remodeled
- Year built: 2016
Details
- Builder model: The FairPlay
- Builder name: Toll Brothers
Utilities & green energy
- Electric: 220 Volts
- Sewer: Public Sewer
- Water: Public
- Utilities for property: Cable Available, Electricity Connected, Internet Access (Wired), Natural Gas Connected
Community & HOA
Community
- Security: Carbon Monoxide Detector(s), Smoke Detector(s)
- Senior community: Yes
- Subdivision: Hilltop At Inspiration
HOA
- Has HOA: Yes
- Amenities included: Clubhouse, Fitness Center, Park, Pool, Spa/Hot Tub, Tennis Court(s), Trail(s)
- Services included: Maintenance Grounds, Recycling, Trash
- HOA fee: $225 quarterly
- HOA name: Hilltop HOA
- HOA phone: 303-627-1063
- Second HOA fee: $332 quarterly
- Second HOA name: Inspiration Metro District
- Second HOA phone: 303-627-2632
Location
- Region: Aurora
Financial & listing details
- Price per square foot: $204/sqft
- Tax assessed value: $729,414
- Annual tax amount: $5,499
- Date on market: 3/11/2026
- Listing terms: Cash,Conventional,FHA,Jumbo,VA Loan
- Exclusions: All Personal Property Including Outdoor Decor. Toto Bidet Toilet Seat In Primary Bathroom. Original Toilet Seat Will Be Replaced.
- Ownership: Individual
- Electric utility on property: Yes
- Road surface type: Paved
Price history
| Date | Event | Price |
|---|---|---|
| 4/30/2026 | Sold | $850,000+3.2%$204/sqft |
Source:  REcolorado as distributed by MLS GRID #1531875 Report a problem REcolorado as distributed by MLS GRID #1531875 Report a problem | ||
| 3/14/2026 | Pending sale | $824,000$197/sqft |
Source: REcolorado as distributed by MLS GRID #1531875 Report a problem | ||
| 3/11/2026 | Listed for sale | $824,000-5.8%$197/sqft |
Source: REcolorado as distributed by MLS GRID #1531875 Report a problem | ||
| 10/13/2022 | Sold | $875,000+250%$210/sqft |
Source: Public Record Report a problem | ||
| 3/24/2021 | Listing removed | -- |
Source: Owner Report a problem | ||
| 10/8/2016 | Listing removed | $250,000$60/sqft |
Source: Owner Report a problem | ||
| 10/4/2016 | Listed for sale | $250,000$60/sqft |
Source: Owner Report a problem | ||
Public tax history
| Year | Property taxes | Tax assessment |
|---|---|---|
| 2025 | $5,373 -2.3% | $45,580 -7.7% |
| 2024 | $5,499 +14.6% | $49,400 -1% |
| 2023 | $4,799 -12.9% | $49,880 +33.9% |
| 2022 | $5,512 | $37,260 -2.8% |
| 2021 | -- | $38,330 +1.5% |
| 2020 | $5,450 +10.7% | $37,780 |
| 2019 | $4,921 | $37,780 +12.1% |
| 2018 | $4,921 +4.5% | $33,690 |
| 2017 | $4,711 +109.5% | $33,690 +674.5% |
| 2016 | $2,249 +655.5% | $4,350 |
| 2015 | $298 | $4,350 |
Find assessor info on the county website
Neighborhood: Inspiration
Nearby homes
- $777,4002 bd2 ba1.7k sqft8383 S Winnipeg Ct, Aurora, CO 80016Off Market

- $579,8373 bd3 ba2.6k sqft8383 S Winnipeg Ct, Aurora, CO 80016Off Market
- $882,8002 bd2 ba3.4k sqft8373 S Winnipeg Ct, Aurora, CO 80016Off Market
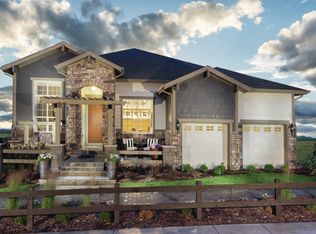
- $1,359,9904 bd4 ba4.4k sqft8403 S Winnipeg Ct, Aurora, CO 80016New Construction

- from $1,124,1673 bd3 ba2.9k sqftVirtue Plan, Hilltop at Inspiration, Aurora, CO 80016New Construction
- from $874,9902 bd2 ba1.8k sqftSanctuary Plan, Hilltop at Inspiration, Aurora, CO 80016New Construction
- from $1,499,9903 bd3 ba2.5k sqftFerrara Plan, Hilltop at Inspiration, Aurora, CO 80016New Construction
- $1,349,0003 bd3 ba4.3k sqft8363 S Winnipeg Ct, Aurora, CO 80016Sold
Nearby schools
GreatSchools rating
- 8/10Pine Lane Elementary SchoolGrades: PK-6Distance: 2.1 mi
- 4/10Sierra Middle SchoolGrades: 7-8Distance: 2.9 mi
- 8/10Chaparral High SchoolGrades: 9-12Distance: 4.9 mi
Schools provided by the listing agent
- Elementary: Pine Lane Prim/Inter
- Middle: Sierra
- High: Chaparral
- District: Douglas RE-1
Source: REcolorado as distributed by MLS GRID. This data may not be complete. We recommend contacting the local school district to confirm school assignments for this home.
Get a cash offer in 3 minutes
Find out how much your home could sell for in as little as 3 minutes with a no-obligation cash offer.
Estimated market value
$835,900
Get a cash offer in 3 minutes
Find out how much your home could sell for in as little as 3 minutes with a no-obligation cash offer.
Estimated market value
$835,900
- Colorado
- Douglas County
- Aurora
- 80016
- Inspiration
- 8393 S Winnipeg Court
Nearby cities
Nearby neighborhoods
Nearby zip codes
Other Aurora Topics
