
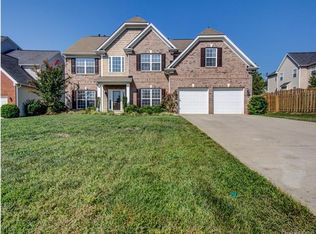
Gorgeous home featuring a two story foyer and hardwood floors. The living room features crown molding, neutral decor and large double picture window. The dining room features crown and wainscotting moldings, hardwood flooring and tray ceiling. Enter into the great room that centers around the gas log fireplace, with neutral decor, ceiling fan and carpet. The great room opens to the kitchen with decorator glass front and back cabinets and granite countertop. The kitchen features granite countertops, plenty of cabinets, Flat top range/oven, built-in microwave and tile surround. An island has room for seating. The dining area opens to the kitchen. Upstairs you'll find the primary bedroom with large sitting room, tray ceiling with fan and neutral carpet. The bath features tile flooring, garden tub, separate shower and vanity area. The secondary bedrooms are spacious. The bonus room has closet and can be used as large bedroom. Outside you'll find large patio area.
Closed
$575,000
8394 Burgundy Ridge Dr, Harrisburg, NC 28075
5beds
3,428sqft
Single Family Residence
Built in 2006
0.24 Acres Lot
$580,300 Zestimate®
$168/sqft
$2,922 Estimated rent
Home value
$580,300
$551,000 - $609,000
$2,922/mo
Zestimate® history
Owner options
List your home for rent
$2,922/mo
Rent Zestimate®
Find your next renter with Zillow Rental Manager. Plus, with online applications, you can quickly screen prospective tenants – for free.
$2,922/mo
Rent Zestimate®
Refinance and save
$4,020/mo
Est. payment
Refinancing to a lower rate could help reduce your monthly payments and save thousands over the life of the loan.
$4,020/mo
Est. payment
Explore your selling options
Work with a Zillow partner agent
Leverage their expertise and Zillow's premium Showcase listings to get your home seen by more buyers.
Get startedList with your own agent
Get your home in front of millions of buyers by listing it on Zillow.
Learn how to do itSell it yourself
Take full control of how buyers see your home on Zillow by listing For Sale by Owner (FSBO).
List your homeWhat's special
Plenty of cabinetsLarge double picture windowLarge sitting roomCrown moldingGranite countertopsHardwood floorsGas log fireplace
Zillow last checked:
Listing updated:
Listing Provided by:
Crystal Nicholson crystal.nreg@gmail.com,
Premier South
Bought with:
Deepthi Mallakki Nagaveerappa
ERA Live Moore
Source: Canopy MLS as distributed by MLS GRID,MLS#: 4082512
Facts & features
Interior
Bedrooms & bathrooms
- Bedrooms: 5
- Bathrooms: 3
- Full bathrooms: 2
- 1/2 bathrooms: 1
Primary bedroom
- Level: Upper
Bedroom s
- Level: Upper
Bedroom s
- Level: Upper
Bathroom half
- Level: Main
Bathroom full
- Features: Garden Tub
- Level: Upper
Bathroom full
- Level: Upper
Other
- Level: Upper
Breakfast
- Level: Main
Dining room
- Features: Tray Ceiling(s)
- Level: Main
Great room
- Features: Open Floorplan
- Level: Main
Kitchen
- Features: Kitchen Island
- Level: Main
Laundry
- Level: Main
Living room
- Level: Main
Office
- Level: Main
Other
- Level: Upper
Heating
- Central, Natural Gas
Cooling
- Central Air
Appliances
- Included: Dishwasher, Disposal, Electric Oven, Electric Range, Gas Water Heater, Microwave
- Laundry: Laundry Room
Features
- Soaking Tub, Kitchen Island, Pantry, Tray Ceiling(s)(s), Vaulted Ceiling(s)(s)
- Flooring: Carpet, Tile, Vinyl, Wood
- Has basement: No
- Fireplace features: Gas Log, Great Room
Interior area
- Total structure area: 3,428
- Total interior livable area: 3,428 sqft
- Finished area above ground: 3,428
- Finished area below ground: 0
Property
Parking
- Total spaces: 2
- Parking features: Driveway, Attached Garage, Garage on Main Level
- Attached garage spaces: 2
- Has uncovered spaces: Yes
Features
- Levels: Two
- Stories: 2
- Patio & porch: Covered, Front Porch, Patio
- Fencing: Fenced
Lot
- Size: 0.24 Acres
- Features: Corner Lot
Details
- Parcel number: 55160658090000
- Zoning: RM-1
- Special conditions: Standard
Construction
Type & style
- Home type: SingleFamily
- Architectural style: Traditional
- Property subtype: Single Family Residence
Materials
- Brick Partial, Vinyl
- Foundation: Slab
Condition
- New construction: No
- Year built: 2006
Utilities & green energy
- Sewer: Public Sewer
- Water: City
Community & neighborhood
Location
- Region: Harrisburg
- Subdivision: Magnolia Springs
HOA & financial
HOA
- Has HOA: Yes
- HOA fee: $620 annually
- Association name: CSI
- Association phone: 704-897-1396
Other
Other facts
- Listing terms: Cash,Conventional,FHA,VA Loan
- Road surface type: Concrete
Price history
| Date | Event | Price |
|---|---|---|
| 1/24/2024 | Sold | $575,000-2.4%$168/sqft |
Source:  Canopy MLS as distributed by MLS GRID #4082512 Report a problem Canopy MLS as distributed by MLS GRID #4082512 Report a problem | ||
| 10/27/2023 | Listed for sale | $589,000+111.5%$172/sqft |
Source: Canopy MLS as distributed by MLS GRID #4082512 Report a problem | ||
| 8/9/2006 | Sold | $278,500$81/sqft |
Source: Public Record Report a problem | ||
Public tax history
| Year | Property taxes | Tax assessment |
|---|---|---|
| 2025 | $5,231 | $530,520 |
| 2024 | $5,231 +37.6% | $530,520 +64% |
| 2023 | $3,802 +1.5% | $323,570 +1.5% |
| 2022 | $3,745 +7.3% | $318,750 |
| 2021 | $3,490 +27.7% | $318,750 +27.7% |
| 2019 | $2,733 +10.6% | $249,570 |
| 2018 | $2,471 | $249,570 |
| 2017 | $2,471 | $249,570 -0.7% |
| 2016 | $2,471 | $251,400 |
| 2015 | $2,471 +40.4% | $251,400 |
| 2014 | $1,760 | $251,400 |
| 2013 | -- | $251,400 |
| 2012 | -- | $251,400 -14.4% |
| 2011 | -- | $293,550 |
| 2010 | -- | $293,550 |
| 2009 | -- | $293,550 +0.8% |
| 2008 | -- | $291,230 +11.4% |
| 2007 | -- | $261,410 +375.3% |
| 2006 | -- | $55,000 |
Find assessor info on the county website
Neighborhood: Magnolia Springs
Nearby schools
GreatSchools rating
- 10/10Harrisburg ElementaryGrades: PK-5Distance: 1.5 mi
- 10/10Hickory Ridge MiddleGrades: 6-8Distance: 0.8 mi
- 6/10Hickory Ridge HighGrades: 9-12Distance: 1.1 mi
Schools provided by the listing agent
- Elementary: Hickory Ridge
- Middle: Hickory Ridge
- High: Hickory Ridge
Source: Canopy MLS as distributed by MLS GRID. This data may not be complete. We recommend contacting the local school district to confirm school assignments for this home.
Get a cash offer in 3 minutes
Find out how much your home could sell for in as little as 3 minutes with a no-obligation cash offer.
Estimated market value
$580,300
Get a cash offer in 3 minutes
Find out how much your home could sell for in as little as 3 minutes with a no-obligation cash offer.
Estimated market value
$580,300
- North Carolina
- Cabarrus County
- Harrisburg
- 28075
- Magnolia Springs
- 8394 Burgundy Ridge Dr
Nearby cities
Nearby neighborhoods
Nearby zip codes
Other Harrisburg Topics
