Skip main navigation
Off market
  • $321,700

    8394 Burnside Dr, Mechanicsville, VA 23116

    3beds
    1,030sqft
    Detached
    Built in 1981
    0.53 Acres Lot
    $321,700 Zestimate®
    $312/sqft
    $1,987 Estimated rent

    Home value

    $321,700

    $306,000 - $338,000

    $1,987/mo

    Zestimate® history
    Loading
    Loading...

    Owner options

    List your home for rent

    $1,987/mo

    Rent Zestimate®

    Find your next renter with Zillow Rental Manager. Plus, with online applications, you can quickly screen prospective tenants – for free.

    Learn more

    $1,987/mo

    Rent Zestimate®

    Refinance and save

    $1,935/mo

    Est. payment

    Refinancing to a lower rate could help reduce your monthly payments and save thousands over the life of the loan.

    See today's rates

    $1,935/mo

    Est. payment

    Explore your selling options

    Work with a Zillow partner agent

    Leverage their expertise and Zillow's premium Showcase listings to get your home seen by more buyers.

    Get started

    List with your own agent

    Get your home in front of millions of buyers by listing it on Zillow.

    Learn how to do it

    Sell it yourself

    Take full control of how buyers see your home on Zillow by listing For Sale by Owner (FSBO).

    List your home

    What's special

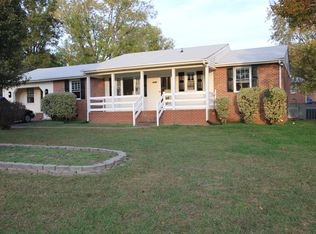
    Back on the market through No Fault of The Sellers! Hurry Don't Miss 1st Time Home Buyer or Downsizing This Must See Dream Rancher is it! Open Floor Plan Home Features: 3 Bdrm, 1 Bath, New Kitchen w/GRANITE, Ceramic Tiled Backsplash, & Stainless Appliances, New Heat Pump, New Vinyl Siding & Wrapped Windows, New Paint, Cathedral Ceiling, Beam & Floor to Ceiling Brick FP w/Woodstove, Dining Room w/Large Chandelier, New Linoleum Floors in Bathroom & Kitchen, Unfinished Hardwood Under Carpet. Gutter Leaf Guards, Double Paved Drive w/Two Car Covered Carport, 2 Large Sheds, Large Rear Concrete Patio for Family BBQ's overlooking Park Styled Backyard on Over Half Acre, All This and Located in Atlee HS District, Hurry This Won't Last!

    This property is not currently displayed as for sale or rent on Zillow. This may be different from what's on other websites or public sources.

    Facts & features

    Interior

    Bedrooms & bathrooms
    • Bedrooms: 3
    • Bathrooms: 1
    • Full bathrooms: 1
    Heating
    • Heat pump, Electric
    Cooling
    • Central
    Appliances
    • Included: Range / Oven
    Features
    • Flooring: Carpet, Hardwood, Linoleum / Vinyl
    • Basement: None
    • Attic: Pull Down
    • Has fireplace: Yes
    • Fireplace features: masonry
    Interior area
    • Total interior livable area: 1,030 sqft

    Property

    Parking
    • Total spaces: 2
    • Parking features: Carport
    Features
    • Exterior features: Vinyl, Brick
    Lot
    • Size: 0.53 Acres
    Details
    • Parcel number: 8705238194

    Construction

    Type & style
    • Home type: SingleFamily
    • Property subtype: Detached
    Materials
    • Other
    • Foundation: Crawl/Raised
    • Roof: Shake / Shingle
    Condition
    • Year built: 1981

    Utilities & green energy

    • Sewer: Public Sewer

    Community & HOA

    Location
    • Region: Mechanicsville

    Financial & listing details

    • Price per square foot: $312/sqft
    • Tax assessed value: $323,200
    • Annual tax amount: $2,618

    Price history

    DateEventPrice
    10/20/2021Sold$240,000+0%$233/sqft
    Source: CVRMLS #2126685 Report a problem
    9/4/2021Pending sale$239,950$233/sqft
    Source: CVRMLS #2126685 Report a problem
    9/2/2021Listed for sale$239,950+37.1%$233/sqft
    Source: CVRMLS #2126685 Report a problem
    6/8/2017Sold$175,000+0.6%$170/sqft
    Source: CVRMLS #1640803 Report a problem
    5/4/2017Price change$173,950-1.1%$169/sqft
    Source: Balducci Realty, Inc #1640803 Report a problem
    4/27/2017Price change$175,950-2.2%$171/sqft
    Source: Balducci Realty, Inc #1640803 Report a problem
    4/13/2017Listed for sale$179,950+10.7%$175/sqft
    Source: Balducci Realty, Inc #1640803 Report a problem
    9/26/2005Sold$162,500$158/sqft
    Source: Public Record Report a problem

    Public tax history

    YearProperty taxesTax assessment
    2025$2,618 +37.4%$323,200 +37.4%
    2024$1,905 +8.2%$235,200 +8.2%
    2023$1,760 $217,300
    2022$1,760 $217,300 +15.6%
    2021-- $187,900 +9.2%
    2020$1,393 +13.2%$172,000
    2019$1,231 $172,000 +13.2%
    2018$1,231 +1.9%$152,000 +1.9%
    2017$1,209 +13.9%$149,200
    2016$1,061 $149,200 +13.9%
    2015$1,061 $131,000
    2014$1,061 $131,000
    2013$1,061 --
    2012$1,061 -13.6%--
    2011$1,229 --
    2010$1,229 --
    2009$1,229 --
    2008$1,229 --
    2007$1,229 +26.1%--
    2006$974 --
    2005$974 --
    2004-- --
    2003$769 +25.2%--
    2002$614 --
    2001$614 --
    Find assessor info on the county website

    Neighborhood: 23116

    Nearby schools

    GreatSchools rating
    Schools provided by the listing agent
    • Elementary: Washington Henry
    • Middle: Chickahominy
    • High: Atlee

    Source: The MLS. This data may not be complete. We recommend contacting the local school district to confirm school assignments for this home.

    Get a cash offer in 3 minutes
    Find out how much your home could sell for in as little as 3 minutes with a no-obligation cash offer.
    Estimated market value
    $321,700
    Get a cash offer in 3 minutes
    Find out how much your home could sell for in as little as 3 minutes with a no-obligation cash offer.
    Estimated market value
    $321,700