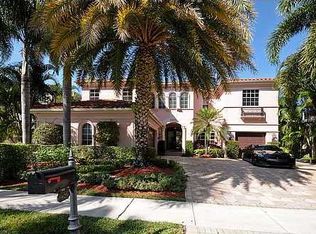
The Bridges, Venetian model home is a highly desired 3 bed / 3.5 bath (optional 4th bedroom/library) single level floor plan that sits on over a 1/3 acre corner lot with desired exposure. Every aspect is well-appointed and thought out. With nearly $250,000 in upgrades, this almost new home is truly special. As you pass through the double front doors and into the foyer, you feel instant gratification and warmth as the home welcomes you with up to 15' ceilings and a plethora of upgrades everywhere you look. To the left is the Optional 4th Bedroom/Library, a powder room and sizable club/entrainment room. To the right is the third bedroom with a private bath, large laundry room and access to the three car garage. As you pass through the foyer... SEE ADDITIONAL REMARKS & FULL VIDEO TOUR... you enter the living room; again, noticing the soaring ceilings, beautiful marble flooring throughout and attention to fine details. On the left/rear is the Master suite with coffered ceilings to 14', two walk-in California style closets and the spacious upgraded master bathroom that has double vanities w/Crema Marfil marble countertops, a large soaking tub and tastefully appointed marble throughout. Crossing back through the living room, you are greeted by large slider impact doors and windows (impact entire home) leading to the recently completed outdoor living and entertainment area that includes marble decking, a free form heated saltwater pool complete with a shallow sun shelf, water features, a raised spa, two gas fire pits and lush landscaping. The outdoor area is pre-plumbed for a summer kitchen and there is space for a vegetable & herb garden out-of-site on the left side of the home. Continuing the tour of the interior, the family room and second bedroom are at the right/rear of the home which opens to the kitchen then to the formal dining room. The Gourmet Chef's kitchen has 42" custom cherry cabinetry in Cappuccino w/Chocolate Glaze finish that match the wet bar cabinets.There are upper and lower kitchen cabinet lighting and a center prep cooking island. The high end appliances include a Wolf gas stovetop, microwave & double oven, Sub Zero Refrigerator and Bosh dishwasher. No home is considered complete without automated smart features for the pool and outdoor area; surround sound inside/outside as well as other costly finishes. *ADDITIONAL INFORMATION: SMART FEATURES: In-Ceiling Speaker & Sound System App controlled by SONOS app; Automated Control app by iAquaLink to remotely control the pool, spa & pool lighting.INTERIOR - Upgraded Flooring Throughout, Enhanced Marble Package (master bathroom floors, shower floor to ceiling); Upgraded Kitchen & Wet Bar Cabinetry and Countertops; High End Gas Stove; Gas Water Heater; Premium Bathroom Upgrades; Enhancement Lighting Package in Kitchen (upper & lower lighting); Crown Molding & Other (finish wall molding, door & mirror moldings); Custom Drapery, Silhouettes & Wood Shutters; California Closets; Premium Carpet & Thick Padding, Custom Shelving; Central Vacuum; Attic Flooring w/Ladder and more.EXTERIOR: Impact Glass (entire home); Custom Free Form Saltwater Heated Pool with Sun Shelf, Water Features, Raised Spa, Two Gas Fire Pits; Marble Decking; Fully Fenced; Lush Landscaping; Pre-Plumbed for Outdoor Kitchen Including Gas Stubbed and Wires for Additional Outdoor Speakers.AMENITIES: Lifestyle Clubhouse; Resort Style Pool, Cabanas & Bistro; Children's Wading Pool & Aqua Spray & Play Area; 7 Har Tru Tennis Court Facility; State-of-Art Fitness Center; Indoor & Outdoor Basketball/Sport Courts; Card Rooms; Yoga Studio; Game Room and more. Manned-Gate; Security; Manager On-Site.NEARBY: Delray Beach Marketplace (iMax, Publix, shops, dining); FL Turnpike; Downtown Town of Delray Beach; Boca Town Center Mall; 3 International Airports; Boca Raton Regional Airport; Atlantic Ocean; Nature Walks & Outdoor Activities.
This property is off market, which means it's not currently listed for sale or rent on Zillow. This may be different from what's available on other websites or public sources.