Discover your ideal sanctuary in Pendleton! Spanning 2,080 square feet of beautifully designed living space, this impressive 3-bedroom, 2.5-bathroom home seamlessly combines modern updates with everyday warmth and tranquility. Key Highlights include: Main-Level Elegance: Step inside to find gorgeous newer luxury vinyl plank flooring flowing throughout the main living areas. Heart of the Home: The inviting eat-in kitchen is tailored for both casual weeknight meals and effortless entertaining. Cozy Gatherings: Unwind in the spacious living area, complete with a cozy gas fireplace. Versatile Upper Loft: Complete with brand-new carpet, the expansive loft is ready to adapt to your lifestyle-ideal as a home office, playroom, or secondary living space. Primary Suite Retreat: Escape to the primary bedroom featuring a thoughtfully updated ensuite bath designed for relaxation. Experience the perfect blend of modern convenience, stylish finishes, and community charm in this splendid Pendleton residence.
Pending
Price cut: $900 (8/28)
$284,000
8394 S Shady Trail Dr, Pendleton, IN 46064
3beds
2,089sqft
Residential, Single Family Residence
Built in 2003
5,662 Square Feet Lot
$-- Zestimate®
$136/sqft
$52/mo HOA
What's special
Cozy gas fireplaceExpansive loftStylish finishesInviting eat-in kitchenBrand-new carpet
- 63 days
- 237
- 18
Likely to sell faster than
Zillow last checked:
Listing updated:
Listed by:
Heather Hemphill heather@heatherhemphillrealty.com,
Key Realty Indiana
Source: MIBOR as distributed by MLS GRID,MLS#: 22118107
Facts & features
Interior
Bedrooms & bathrooms
- Bedrooms: 3
- Bathrooms: 3
- Full bathrooms: 2
- 1/2 bathrooms: 1
- Main level bathrooms: 1
Primary bedroom
- Level: Upper
- Area: 238 Square Feet
- Dimensions: 17x14
Bedroom 2
- Level: Upper
- Area: 150 Square Feet
- Dimensions: 15x10
Bedroom 3
- Level: Upper
- Area: 130 Square Feet
- Dimensions: 13x10
Family room
- Level: Main
- Area: 272 Square Feet
- Dimensions: 17x16
Kitchen
- Level: Main
- Area: 221 Square Feet
- Dimensions: 17x13
Laundry
- Level: Main
- Area: 48 Square Feet
- Dimensions: 8x6
Living room
- Level: Main
- Area: 210 Square Feet
- Dimensions: 15x14
Loft
- Level: Upper
- Area: 238 Square Feet
- Dimensions: 17x14
Heating
- Forced Air, Natural Gas
Cooling
- Central Air
Appliances
- Included: Dishwasher, Dryer, Disposal, MicroHood, Electric Oven, Refrigerator, Washer, Gas Water Heater, Water Softener Rented
- Laundry: Main Level
Features
- Attic Access, Walk-In Closet(s), High Speed Internet
- Windows: Wood Work Painted
- Has basement: No
- Attic: Access Only
- Number of fireplaces: 1
- Fireplace features: Family Room, Gas Log
Interior area
- Total structure area: 2,089
- Total interior livable area: 2,089 sqft
Video & virtual tour
Property
Parking
- Total spaces: 2
- Parking features: Attached, Concrete, Garage Door Opener
- Attached garage spaces: 2
Features
- Levels: Two
- Stories: 2
- Patio & porch: Deck, Covered
- Fencing: Fenced,Full
Lot
- Size: 5,662 Square Feet
- Features: Sidewalks, Trees-Small (Under 20 Ft)
Details
- Parcel number: 481528104025000014
- Horse amenities: None
Construction
Type & style
- Home type: SingleFamily
- Architectural style: Traditional
- Property subtype: Residential, Single Family Residence
Materials
- Vinyl Siding
- Foundation: Slab
Condition
- New construction: No
- Year built: 2003
Utilities & green energy
- Water: Public
Community & HOA
Community
- Features: Tennis Court(s)
- Subdivision: Summerlake At Summerbrook
HOA
- Has HOA: Yes
- Amenities included: Basketball Court, Clubhouse, Playground, Pond Year Round, Pool, Insurance, Maintenance, Park, Tennis Court(s)
- Services included: Association Home Owners, Clubhouse, Insurance, Maintenance, ParkPlayground, Tennis Court(s)
- HOA fee: $52 monthly
Location
- Region: Pendleton
Financial & listing details
- Price per square foot: $136/sqft
- Tax assessed value: $215,100
- Annual tax amount: $1,744
- Date on market: 8/6/2026
- Cumulative days on market: 64 days
Estimated market value
Not available
Estimated sales range
Not available
Not available
Price history
| Date | Event | Price |
|---|---|---|
| 9/18/2026 | Pending sale | $284,000$136/sqft |
Source:  MIBOR as distributed by MLS GRID #22118107 Report a problem MIBOR as distributed by MLS GRID #22118107 Report a problem | ||
| 8/28/2026 | Price change | $284,000-0.3%$136/sqft |
Source: MIBOR as distributed by MLS GRID #22118107 Report a problem | ||
| 8/6/2026 | Listed for sale | $284,900+3.6%$136/sqft |
Source: MIBOR as distributed by MLS GRID #22118107 Report a problem | ||
| 3/31/2025 | Sold | $275,000$132/sqft |
Source: MIBOR as distributed by MLS GRID #22023530 Report a problem | ||
| 3/1/2025 | Pending sale | $275,000$132/sqft |
Source: MIBOR as distributed by MLS GRID #22023530 Report a problem | ||
| 2/28/2025 | Listed for sale | $275,000+68.7%$132/sqft |
Source: MIBOR as distributed by MLS GRID #22023530 Report a problem | ||
| 3/8/2019 | Sold | $163,000+0.3%$78/sqft |
Source: Agent Provided Report a problem | ||
| 2/11/2019 | Pending sale | $162,499$78/sqft |
Source: Front Porch Real Estate, LLC #21617697 Report a problem | ||
| 2/8/2019 | Listed for sale | $162,499+35.5%$78/sqft |
Source: Front Porch Real Estate, LLC #21617697 Report a problem | ||
| 5/22/2012 | Sold | $119,900$57/sqft |
Source: MIBOR as distributed by MLS GRID #21168038 Report a problem | ||
| 3/28/2012 | Listed for sale | $119,900+21.1%$57/sqft |
Source: CENTURY 21 Scheetz #21168038 Report a problem | ||
| 9/4/2010 | Listing removed | $99,000$47/sqft |
Source: Coldwell Banker Alliance #21001565 Report a problem | ||
| 5/22/2010 | Price change | $99,000-10%$47/sqft |
Source: Coldwell Banker Alliance #21001565 Report a problem | ||
| 1/10/2010 | Listed for sale | $110,000-16.6%$53/sqft |
Source: foreclosure.com Report a problem | ||
| 1/4/2010 | Sold | $131,973$63/sqft |
Source: Public Record Report a problem | ||
Public tax history
| Year | Property taxes | Tax assessment |
|---|---|---|
| 2025 | $1,727 -1.2% | $215,100 +9.6% |
| 2024 | $1,749 +19.2% | $196,300 +6.7% |
| 2023 | $1,467 +21.5% | $184,000 +7.9% |
| 2022 | $1,208 -2.1% | $170,500 +13.7% |
| 2021 | $1,234 +9% | $150,000 +4.2% |
| 2020 | $1,132 +13.1% | $144,000 +7.5% |
| 2019 | $1,000 -2.7% | $134,000 +11.4% |
| 2018 | $1,028 -4.4% | $120,300 -0.1% |
| 2017 | $1,076 +14.1% | $120,400 +1.1% |
| 2016 | $943 +15.3% | $119,100 +12.6% |
| 2014 | $818 -60.5% | $105,800 +2.2% |
| 2013 | $2,070 +168.1% | $103,500 +1.4% |
| 2012 | $772 | $102,100 +5.6% |
| 2011 | -- | $96,700 -6.8% |
| 2010 | $763 -5.1% | $103,700 -11.1% |
| 2009 | $804 | $116,700 +6.8% |
| 2006 | -- | $109,300 -10% |
| 2005 | -- | $121,500 |
Find assessor info on the county website
Monthly payment
Est. payment
Payment breakdown
Explore the cost of this home by adjusting the details. Changes won't be saved.Climate risks
Neighborhood: 46064
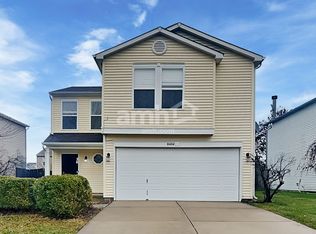
- $243,2003 bd3 ba1.5k sqft8404 S Shady Trail Dr, Pendleton, IN 46064Off Market
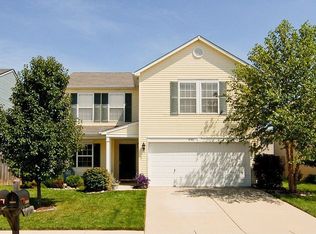
- $277,7004 bd2 ba2k sqft8386 S Shady Trail Dr, Pendleton, IN 46064Off Market
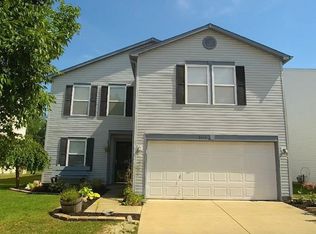
- $274,5003 bd3 ba2k sqft8412 S Shady Trail Dr, Pendleton, IN 46064Off Market
- $334,5004 bd2 ba2.5k sqft8376 S Shady Trail Dr, Pendleton, IN 46064Off Market
Similar homes
- $339,9004 bd3 ba2.1k sqft8099 Ambrosia Ln, Pendleton, IN 46064Active
 MLS ID #22115662, Jerry Hanna, Highgarden Real Estate. MIBOR as distributed by MLS GRID
 - $369,0003 bd2 ba2k sqft8398 Hulton Rd, Pendleton, IN 46064Active
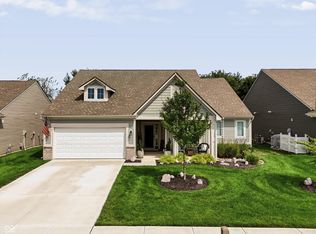 MLS ID #22120832, Connor Jones, Mark Dietel Realty, LLC. MIBOR as distributed by MLS GRID
 - $290,0003 bd2 ba1.6k sqft1102 W Limestone Way, Fortville, IN 46040Active
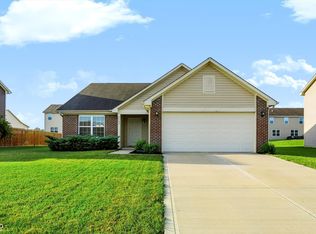 MLS ID #22126112, Evan Cast, Mark Dietel Realty, LLC. MIBOR as distributed by MLS GRID
 - $325,0003 bd3 ba2k sqft1907 Cold Springs Dr, Pendleton, IN 46064Active
 MLS ID #22121773, Emily Huskey, Keller Williams Indy Metro Partners. MIBOR as distributed by MLS GRID
