Under contract-accepting backup offers. Welcome to this beautifully appointed Cresswind Model home located in the highly sought-after Del Webb Stone Creek, active adult community. This single-story residence offers an open-concept floor plan that blends comfort style, and functionality. The upgraded Gourmet kitchen features built-in stainless steel Whirlpool appliances including stove, microwave, cooktop, and stainless-steel dishwasher. The home includes custom blinds throughout and ceiling fans. The private owner's suite has dual vanities and a walk-in shower with upgraded frameless heavy glass shower enclosure. Enjoy the generous walk-in closet with custom solid shelving. Two guest bedrooms share a full bathroom with tub & shower providing comfortable accommodations for family and friends. Luxury vinyl plank flooring enhances the main living areas, offering both beauty and durability. Additional upgrades include a 4-foot garage extension, utility sink and a mini-split system in the fully insulated garage. Step outside and relax in the extended private lanai with a large outdoor ceiling fan. With no Cresswind Models currently under construction, this home presents a rare opportunity to own a nearly new residence without the wait. Stone Creek offers an exceptional resort-style lifestyle centered around its 18-hole championship golf course. Residents enjoy a restaurant and bar, indoor and outdoor swimming pools, sports courts, numerous clubs, fitness programs, social activities and classes designed to support an active and engaging lifestyle.
Accepting backups
Price cut: $10K (8/18)
$329,000
8394 SW 52ND LANE ROAD, OCALA, FL 34481
3beds
1,694sqft
Single Family Residence
Built in 2024
6,970 Square Feet Lot
$-- Zestimate®
$194/sqft
$321/mo HOA
What's special
Upgraded gourmet kitchenOpen-concept floor planCeiling fansLuxury vinyl plank flooringCustom blinds throughoutDual vanities
- 99 days
- 157
- 0
Zillow last checked:
Listing updated:
Listed by:
Randal Longo 305-707-0373,
KEYS REALTY REDEFINED LLC 305-707-0373
Source: Stellar MLS,MLS#: A4696650 Originating MLS: Sarasota - Manatee
Originating MLS: Sarasota - Manatee
Facts & features
Interior
Bedrooms & bathrooms
- Bedrooms: 3
- Bathrooms: 2
- Full bathrooms: 2
Primary bedroom
- Features: No Closet
- Level: First
- Area: 182 Square Feet
- Dimensions: 14x13
Bathroom 1
- Level: First
- Area: 110 Square Feet
- Dimensions: 10x11
Bathroom 2
- Level: First
- Area: 132 Square Feet
- Dimensions: 12x11
Dining room
- Level: First
- Area: 156 Square Feet
- Dimensions: 12x13
Great room
- Level: First
- Area: 289 Square Feet
- Dimensions: 17x17
Kitchen
- Features: Pantry
- Level: First
- Area: 180 Square Feet
- Dimensions: 12x15
Laundry
- Level: First
- Area: 36 Square Feet
- Dimensions: 6x6
Heating
- Central, Electric
Cooling
- Central Air, Ductless
Appliances
- Included: Oven, Convection Oven, Cooktop, Dishwasher, Disposal, Electric Water Heater, Microwave, Range Hood
- Laundry: Laundry Room
Features
- Ceiling Fan(s), Open Floorplan, Solid Surface Counters, Thermostat, Walk-In Closet(s)
- Flooring: Carpet, Ceramic Tile, Laminate
- Doors: Sliding Doors
- Windows: Window Treatments
- Has fireplace: No
Interior area
- Total structure area: 1,694
- Total interior livable area: 1,694 sqft
Video & virtual tour
Property
Parking
- Total spaces: 2
- Parking features: Garage Door Opener, Ground Level
- Attached garage spaces: 2
- Details: Garage Dimensions: 20x24
Accessibility
- Accessibility features: Accessible Approach with Ramp
Features
- Levels: One
- Stories: 1
- Patio & porch: Covered
- Exterior features: Irrigation System, Lighting, Rain Gutters, Sidewalk
- Has view: Yes
- View description: Garden
Lot
- Size: 6,970 Square Feet
- Features: Level, Near Golf Course, Sidewalk
- Residential vegetation: Trees/Landscaped
Details
- Parcel number: 3489185175
- Zoning: PUD
- Special conditions: None
Construction
Type & style
- Home type: SingleFamily
- Architectural style: Contemporary
- Property subtype: Single Family Residence
Materials
- Block
- Foundation: Slab
- Roof: Shingle
Condition
- Completed
- New construction: No
- Year built: 2024
Details
- Builder name: Pulte
Utilities & green energy
- Sewer: Public Sewer
- Water: Public
- Utilities for property: Cable Connected, Electricity Connected, Fiber Optics, Public
Community & HOA
Community
- Features: Association Recreation - Owned, Deed Restrictions, Fitness Center, Gated Community - No Guard, Golf Carts OK, Golf, Pool, Sidewalks, Tennis Court(s)
- Security: Gated Community, Key Card Entry, Security Lights, Smoke Detector(s)
- Pet fee: $0 monthly
- Subdivision: STONE CRK BY DEL WEBB SUNDANCE
HOA
- Has HOA: Yes
- Amenities included: Basketball Court, Cable TV, Clubhouse, Fence Restrictions, Fitness Center, Gated, Golf Course, Pickleball Court(s), Pool, Recreation Facilities, Sauna, Security, Shuffleboard Court, Spa/Hot Tub, Tennis Court(s), Wheelchair Access
- Services included: 24-Hour Guard, Cable TV, Community Pool, Internet, Manager, Recreational Facilities
- HOA fee: $321 monthly
- HOA name: Rachel Mayer
- HOA phone: 352-873-8418
Location
- Region: Ocala
Financial & listing details
- Price per square foot: $194/sqft
- Tax assessed value: $308,964
- Annual tax amount: $4,641
- Date on market: 6/10/2026
- Cumulative days on market: 99 days
- Listing terms: Cash,Conventional,FHA,USDA Loan,VA Loan
- Ownership: Fee Simple
- Total actual rent: 0
- Electric utility on property: Yes
- Road surface type: Paved, Asphalt
Estimated market value
Not available
Estimated sales range
Not available
Not available
Price history
| Date | Event | Price |
|---|---|---|
| 8/18/2026 | Price change | $329,000-2.9%$194/sqft |
Source:  Stellar MLS #A4696650 Report a problem Stellar MLS #A4696650 Report a problem | ||
| 7/16/2026 | Price change | $339,000-1.5%$200/sqft |
Source: Stellar MLS #A4696650 Report a problem | ||
| 6/24/2026 | Price change | $344,000-1.7%$203/sqft |
Source: Stellar MLS #A4696650 Report a problem | ||
| 6/10/2026 | Listed for sale | $350,000-0.7%$207/sqft |
Source: Stellar MLS #A4696650 Report a problem | ||
| 6/20/2024 | Sold | $352,600+7.8%$208/sqft |
Source: Public Record Report a problem | ||
| 9/28/2023 | Listing removed | -- |
Source:  Del Webb Report a problem Del Webb Report a problem | ||
| 9/21/2023 | Listed for sale | $326,990$193/sqft |
Source: Del Webb Report a problem | ||
Public tax history
| Year | Property taxes | Tax assessment |
|---|---|---|
| 2025 | $4,641 +738.2% | $308,964 +1325.5% |
| 2024 | $554 +34% | $21,674 -14.1% |
| 2023 | $413 | $25,240 -23.3% |
| 2022 | -- | $32,922 |
Find assessor info on the county website
Monthly payment
Est. payment
Payment breakdown
Explore the cost of this home by adjusting the details. Changes won't be saved.Climate risks
Neighborhood: 34481
Similar homes
- $329,9003 bd2 ba1.7k sqft7451 SW 76TH TERRACE, OCALA, FL 34481For Sale
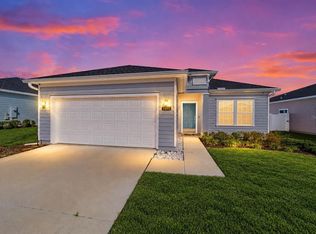
 MLS ID #O6442305, Richard Gailey, GAILEY ENTERPRISES REAL ESTATE. Stellar MLS
 - $335,5333 bd2 ba1.6k sqft8480 SW 52ND LANE ROAD, OCALA, FL 34481For Sale
 MLS ID #OM726757, Deborah Sumey, NEXT GENERATION REALTY OF MARION COUNTY. Stellar MLS
 - $333,9002 bd2 ba1.4k sqft5517 SW 85TH AVENUE ROAD, OCALA, FL 34481For Sale
 MLS ID #OM729307, Linda Adamson, SHOWCASE PROPERTIES OF CENTRAL. Stellar MLS
 - $334,9003 bd2 ba1.6k sqft9664 SW 63RD LOOP, OCALA, FL 34481For Sale
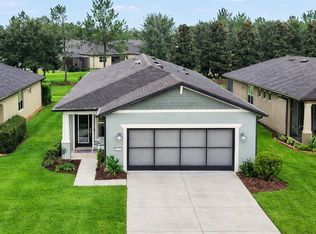 MLS ID #OM731004, Anthony Alfarone, REAL BROKER LLC - OCALA. Stellar MLS
 - $319,9003 bd2 ba1.8k sqft9888 SW 89TH LANE RD, OCALA, FL 34481For SaleMLS ID #OM731438, Christopher Holl, ON TOP OF THE WORLD REAL EST. Stellar MLS
- $329,9002 bd2 ba1.4k sqft9419 SW 53RD PLACE, OCALA, FL 34481For SaleMLS ID #OM719290, Robert Forrest, RE/MAX PREMIER REALTY. Stellar MLS
- $340,0002 bd2 ba1.6k sqft5942 SW 93RD CIRCLE, OCALA, FL 34481For SaleMLS ID #OM731619, Julie Beck, KELLER WILLIAMS CORNERSTONE RE. Stellar MLS
- $325,0002 bd2 ba1.4k sqft8919 SW 58TH STREET ROAD, OCALA, FL 34481For SaleMLS ID #OM717376, Jamie Arnold, HOMERUN REALTY. Stellar MLS
- $354,8003 bd2 ba1.6k sqft9295 SW 60TH LANE ROAD, OCALA, FL 34481For SaleMLS ID #OM727928, Robyn Wagner, ROYAL OAK REALTY LLC. Stellar MLS
- $272,2722 bd2 ba1.4k sqft8392 SW 54TH LOOP, OCALA, FL 34481For SaleMLS ID #OM731311, Deborah Sumey, NEXT GENERATION REALTY OF MARION COUNTY. Stellar MLS
- $334,9502 bd2 ba1.6k sqft6043 SW 93RD CIRCLE, OCALA, FL 34481For SaleMLS ID #GC542615, Brian Butler, HOME ENV REALTY. Stellar MLS
- $314,9003 bd3 ba2k sqft7931 SW 74TH LOOP, OCALA, FL 34481For SaleMLS ID #OM728134, Craig Heron, REAL BROKER, LLC. Stellar MLS
- $339,5852 bd2 ba1.6k sqft5866 SW 87TH AVENUE, OCALA, FL 34481For SaleMLS ID #OM728536, Fabiola Barrios, CRYSTAL SNOOK REAL ESTATE. Stellar MLS
- $318,9004 bd3 ba2k sqft7561 SW 76TH TERRACE, OCALA, FL 34481For SaleMLS ID #OM718153, Paola Alarcon Rubio, NEXTHOME VISION REALTY. Stellar MLS
- $285,0002 bd2 ba1.4k sqft5472 SW 85TH AVENUE ROAD, OCALA, FL 34481For SaleMLS ID #OM715461, Anthony Alfarone, REAL BROKER LLC - OCALA. Stellar MLS
- $384,9003 bd2 ba1.6k sqft9407 SW 52ND LOOP, OCALA, FL 34481For SaleMLS ID #OM726840, Anthony Alfarone, REAL BROKER LLC - OCALA. Stellar MLS
- $279,9002 bd2 ba1.4k sqft10054 SW 98TH LANE, OCALA, FL 34481For SaleMLS ID #OM732380, Carlos Acosta, ON TOP OF THE WORLD REAL EST. Stellar MLS
- $304,4032 bd2 ba1.4k sqft8764 SW 58TH STREET ROAD, OCALA, FL 34481For SaleMLS ID #OM727102, Deborah Sumey, NEXT GENERATION REALTY OF MARION COUNTY. Stellar MLS
