Skip main navigation
For sale
  • $239,900

    8394 SW 82ND Loop, Ocala, FL 34481

    2beds
    1,604sqft
    : 
    $1,961/mo
    Get pre-qualified
    Single Family Residence
    Built in 2005
    8,276 Square Feet Lot
    $231,700 Zestimate®
    $150/sqft
    $366/mo HOA

    What's special

    Corian countertopsSafety grab barsBeautiful curb appealPlenty of storageUtility sinkSpacious primary suiteBright and airy atmosphere
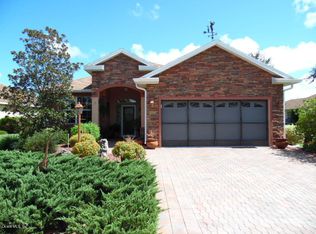
    The Only Thing Missing Is You! Welcome to this impeccably maintained home in On Top of the World, Ocala's premier award-winning 55+ active adult community. Located in the highly sought-after Candler Hills neighborhood, you'll enjoy exclusive access to The Lodge, an impressive 18,000-square-foot private clubhouse reserved exclusively for Candler Hills residents. You'll also have full access to all the outstanding amenities offered throughout the Central neighborhoods, providing an exceptional resort-style lifestyle. This move-in-ready Bonnybridge home features tile flooring throughout—NO CARPET—and offers peace of mind with a Roof (2021), HVAC (2022), Water Softener (2022), and Gas Water Heater (2021). As an added bonus, the home includes a Generator with a portable A/C unit, providing valuable backup power whenever needed, and includes Curbside Mail, Trash and Recycling Collection. Enjoy the benefits of natural gas with a gas range, gas dryer, and gas water heater that provide everyday convenience while helping lower utility costs. Enter through the beveled glass front door into a welcoming foyer filled with natural light. Multiple transom windows throughout the home create a bright and airy atmosphere in the open-concept living and dining area, which flows seamlessly into the enclosed lanai overlooking the backyard—perfect for relaxing or entertaining. The kitchen features beautiful wood cabinetry with under-cabinet lighting, Corian countertops, a pass-through breakfast bar, a cozy eat-in nook, and newer stainless steel appliances. The washer and gas dryer are also included. The spacious primary suite has a large walk-in closet, ensuite bath with double sinks, walk-in shower with a built-in bench, and safety grab bars. The #2 bathroom has a combo tub/shower. Tile flooring throughout - NO CARPET. Features include beautiful curb appeal, lush landscaping, paver driveway & walkway, gutters, a garage door with an added screened garage door, ceiling fans throughout, window treatments, utility sink, plenty of storage, plus more. Perfect as a second or seasonal home or for investors. There's No waiting period to lease after closing! On Top of the World "OTOW" is a Leader in the Retirement Community. It is Pet Friendly, has LOW HOA Fees and Provides a Magnitude of Recreational Activities & Amenities including Gated Community, Clubhouses, 3 Golf Courses, Driving Range, Practice Facility, Restaurants with Full Service Bars, Recreation & Fitness Centers, Indoor & Outdoor Swimming Pools, Jacuzzi, Sauna, Steam Room, Live Entertainment, Dancing, "Doggie" Happy Hour, Tennis, Basketball & Pickleball Courts, Softball Field, Private Flying Field w/RC Planes, Remote-Control Airplane Field & Car Track, RV Parking, Bus (Courtesy), Archery Club, Billiard Room with Tournament Pool Tables, Horseshoe, Miniature Golf, Arcade, Hobby Building, Art Studios, Wood Working Shop, Card Rooms, Library, Education Center, Arbor Club, Ballrooms & Meeting Rooms Available for Rental at No Cost to Residents. Approximately 200 Organized Clubs, Wide Selection of Community Activities, Events & Classes Offered Daily Will Keep You Busy & Socially Active. Minutes from the World Equestrian Center, Hospitals, Medical Professionals, Theaters, Highways and Downtown Ocala. Ocala/Marion County is officially named the "Horse Capital of the World®" A testament to the County's unique involvement in all things equestrian and its record of producing some of the finest champions.
    21 days
    |
    663
    |
    34
    |

    Zillow last checked:

    Listing updated:

    Listed by:

    Silvia C Garcia 561-801-8188,

    Keller Williams Cornerstone RE

    Source: BeachesMLS,MLS#: B26056847MLS LogoOriginating MLS: BeachesMLS

      Facts & features

      Interior

      Bedrooms & bathrooms
      • Bedrooms: 2
      • Bathrooms: 2
      • Full bathrooms: 2
      • Main level bathrooms: 2
      • Main level bedrooms: 2
      Heating
      • Central, Natural Gas
      Cooling
      • Central Air, Ceiling Fan(s), Electric
      Appliances
      • Included: Dryer, Dishwasher, Disposal, Gas Range, Gas Water Heater, Microwave, Refrigerator, Water Softener Owned, Water Softener, Water Heater, Washer
      • Laundry: Washer Hookup, Gas Dryer Hookup, Main Level, Laundry Tub
      Features
      • Breakfast Bar, Breakfast Area, Dual Sinks, Entrance Foyer, Kitchen/Dining Combo, Living/Dining Room, Main Level Primary, Pantry, Walk-In Closet(s), Bar
      • Flooring: Tile
      • Windows: Blinds, Bay Window(s), Drapes, Rods
      • Has fireplace: No
      Interior area
      • Total structure area: 2,258
      • Total interior livable area: 1,604 sqft
      Video & virtual tour

      Property

      Parking
      • Total spaces: 4
      • Parking features: Attached, Driveway, Garage, Garage Door Opener, Paver Block
      • Attached garage spaces: 2
      • Has uncovered spaces: Yes
      Accessibility
      • Accessibility features: None
      Features
      • Levels: One
      • Stories: 1
      • Exterior features: Garden
      • Pool features: Association, Heated
      • Has view: Yes
      • View description: Garden
      Lot
      • Size: 8,276 Square Feet
      • Features: Landscaped, Sprinklers Automatic, < 1/4 Acre
      Details
      • Parcel number: 3531020213
      • Zoning: PUD
      • Special conditions: Standard,Listed As-Is
      • Other equipment: Generator, Irrigation Equipment

      Construction

      Type & style
      • Home type: SingleFamily
      • Property subtype: Single Family Residence
      Materials
      • Block, Concrete
      • Foundation: Slab
      • Roof: Shingle
      Condition
      • Resale
      • New construction: No
      • Year built: 2005
      Details
      • Builder model: Bonnybridge

      Utilities & green energy

      • Sewer: Public Sewer
      • Water: Public
      • Utilities for property: Cable Available, Electricity Available, Natural Gas Available, Water Connected

      Community & HOA

      Community
      • Features: Home Owners Association, Gated, Street Lights
      • Security: Gated Community
      • Senior community: Yes
      • Subdivision: CANDLER HILLS EAST PH 1 UNIT B.C.D.F.& G
      HOA
      • Has HOA: Yes
      • Amenities included: Basketball Court, Bocce Court, Billiard Room, Clubhouse, Dog Park, Elevator(s), Fitness Center, Golf Course, Gated, Hobby Room, Indoor Pool, Library, Playground, Pickleball, Pool, Putting Green(s), Recreation Facilities, Restaurant, Sports Fields, Shuffleboard Court, Sauna
      • Services included: Internet
      • HOA fee: $366 monthly
      • HOA name: On Top of the World
      • HOA phone: 352-873-0848
      Location
      • Region: Ocala

      Financial & listing details

      • Price per square foot: $150/sqft
      • Tax assessed value: $170,410
      • Annual tax amount: $2,530
      • Date on market: 7/26/2026
      • Cumulative days on market: 23 days
      • Listing terms: Cash,Conventional,FHA,VA Loan
      • Electric utility on property: Yes
      • Road surface type: Asphalt

        Estimated market value

        $231,700

        $220,000 - $243,000

        $1,669/mo

        Price history

        DateEventPrice
        7/24/2026Listed for sale$239,900+118.1%$150/sqft
        Source: Stellar MLS #OM729104 Report a problem
        7/17/2013Sold$110,000-7.6%$69/sqft
        Source: Public Record Report a problem
        1/21/2013Price change$119,000-7.8%$74/sqft
        Source: Brooks&Associates Real Estate Inc. #374892 Report a problem
        10/15/2012Listed for sale$129,000-11.5%$80/sqft
        Source: Brooks&Associates Real Estate Inc. #374892 Report a problem
        8/2/2011Listing removed$145,820$91/sqft
        Source: On Top of the World Communities Report a problem
        10/2/2010Listed for sale$145,820$91/sqft
        Source: NewHomeSource.com Report a problem

        Public tax history

        YearProperty taxesTax assessment
        2025$2,531 +10.9%$170,410 +2.9%
        2024$2,282 +4%$165,607 +4.2%
        2023$2,194 -0.8%$158,928 +3%
        2022$2,211 +0.3%$154,299 +3%
        2021$2,205 +0.8%$149,805 +1.4%
        2020$2,187 +6.9%$147,737 +7.1%
        2019$2,045 $137,943 +1.9%
        2018$2,045 +2.2%$135,371 +1.9%
        2017$2,001 -20%$132,899 +2.1%
        2016$2,501 $130,166 +5.5%
        2015$2,501 -11%$123,366 -15.3%
        2014$2,811 +4.5%$145,700 +4.2%
        2013$2,689 +3.5%$139,815 +3.9%
        2012$2,598 -5.4%$134,515 -6.4%
        2011$2,746 -19.2%$143,739 +0.2%
        2010$3,399 -6.3%$143,411 -12%
        2009$3,628 -2.2%$162,977 -5%
        2008$3,709 +5.5%$171,602 +8.5%
        2007$3,516 +29.1%$158,194 +11.4%
        2006$2,724 $142,063 +1675.8%
        2005-- $8,000
        Find assessor info on the county website

        Monthly payment

        Est. payment

        Payment breakdown

        Explore the cost of this home by adjusting the details. Changes won't be saved.
        All calculations are estimates and provided by Zillow, Inc. for informational purposes only. Actual amounts may vary.
        HOA fees may include property taxes on listings classified as Co-Ops. Contact the listing agent and/or owner for fee details.
        See how much you could borrow to make a competitive offer.

        Climate risks

        Neighborhood: 34481

        Getting around

        20 / 100
        Car-Dependent
        0 / 100
        No Nearby Transit
        32 / 100
        Somewhat Bikeable

        Nearby schools

        GreatSchools rating

        A local agent can set up tours, give advice and negotiate with sellers.

        Browse local experts

        Similar homes