Skip main navigation
Sold for $272,497
  • $272,497

    8394 State Highway 431 Tract 3, Dunmor, KY 42339

    7beds
    4,039sqft
    Single Family Residence
    Built in 1970
    6.56 Acres Lot
    $280,400 Zestimate®
    $67/sqft
    $3,568 Estimated rent

    Home value

    $280,400

    Estimated sales range

    Not available

    $3,568/mo

    Zestimate® history
    Loading
    Loading...

    Owner options

    List your home for rent

    $3,568/mo

    Rent Zestimate®

    Find your next renter with Zillow Rental Manager. Plus, with online applications, you can quickly screen prospective tenants – for free.

    Learn more

    $3,568/mo

    Rent Zestimate®

    Refinance and save

    $1,639/mo

    Est. payment

    Refinancing to a lower rate could help reduce your monthly payments and save thousands over the life of the loan.

    See today's rates

    $1,639/mo

    Est. payment

    Explore your selling options

    Work with a Zillow partner agent

    Leverage their expertise and Zillow's premium Showcase listings to get your home seen by more buyers.

    Get started

    List with your own agent

    Get your home in front of millions of buyers by listing it on Zillow.

    Learn how to do it

    Sell it yourself

    Take full control of how buyers see your home on Zillow by listing For Sale by Owner (FSBO).

    List your home

    What's special

    Basement kitchenWalk-out basementPrivate settingLots of storageRemovable ramped entranceLarge utility room

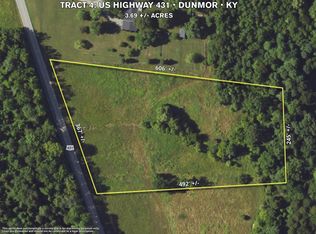
    Welcome to 8394 US Highway 431! This home has SO much room and sits on a beautiful 6.56 +/- acres with trees and space to spread out!With 4,000 +/- square feet this great home features 7 bedrooms, 5 full bathrooms, a full walk-out basement, lots of storage, large utility room that could be converted into a basement kitchen, barn, sheds, an attached 2-car carport and has a removable ramped entrance to the house. The basement could be converted to an entirely separate living area for in-laws or rental property. The house has a private setting and sits back off Highway 431 and features 290 +/- feet of road frontage. Property also features a barn and shed. Property is selling as-is. Don't miss out. Call today for your private tour!

    Zillow last checked:

    Listing updated:

    Listed by:

    Michael E Miller 270-792-1093,

    RE/MAX Preferred & Auction

    Bought with:

    Non Member-Rasky

    NON MEMBER OFFICE

    Source: RASK,MLS#: RA20253357MLS Logo

    Facts & features

    Interior

    Bedrooms & bathrooms
    • Bedrooms: 7
    • Bathrooms: 5
    • Full bathrooms: 5
    • Main level bathrooms: 3
    • Main level bedrooms: 5
    Primary bedroom
    • Level: Main
    • Area: 156.29
    • Dimensions: 10.08 x 15.5
    Bedroom 2
    • Level: Main
    • Area: 171.5
    • Dimensions: 10.5 x 16.33
    Bedroom 3
    • Level: Main
    • Area: 144.53
    • Dimensions: 10.08 x 14.33
    Bedroom 4
    • Level: Main
    • Area: 161
    • Dimensions: 10.5 x 15.33
    Bedroom 5
    • Level: Main
    • Area: 144.96
    • Dimensions: 12.25 x 11.83
    Primary bathroom
    • Level: Main
    Bathroom
    • Features: Tub/Shower Combo
    Dining room
    • Level: Main
    • Area: 160.19
    • Dimensions: 13.17 x 12.17
    Family room
    • Level: Basement
    • Area: 481.77
    • Dimensions: 31.25 x 15.42
    Kitchen
    • Level: Main
    • Area: 179.46
    • Dimensions: 12.17 x 14.75
    Living room
    • Level: Main
    • Area: 261.58
    • Dimensions: 21.5 x 12.17
    Basement
    • Area: 2183
    Heating
    • Forced Air, Natural Gas, See Remarks
    Cooling
    • Central Air
    Appliances
    • Included: Dishwasher, Microwave, Gas Water Heater, Water Heater (See Remarks)
    • Laundry: Laundry Room
    Features
    • Ceiling Fan(s), Walls (Dry Wall), Walls (Paneling), Breakfast Room, Eat-in Kitchen, Kitchen/Dining Combo
    • Flooring: Carpet, Hardwood, Parquet, Vinyl
    • Basement: Finished-Full,Interior Entry,Exterior Entry,Walk-Out Access,Walk-Up Access
    • Number of fireplaces: 2
    • Fireplace features: 2, Gas Log-Natural
    Interior area
    • Total structure area: 4,039
    • Total interior livable area: 4,039 sqft

    Property

    Parking
    • Total spaces: 2
    • Parking features: Attached Carport, Basement
    • Has garage: Yes
    • Has carport: Yes
    • Covered spaces: 2
    • Has uncovered spaces: Yes
    Accessibility
    • Accessibility features: 1st Floor Bathroom, Accessible Entrance
    Features
    • Patio & porch: Covered Deck, Deck
    • Exterior features: Concrete Walks, Garden, Trees
    • Fencing: Chain Link
    Lot
    • Size: 6.56 Acres
    • Features: County, Recreational Area
    • Topography: Rolling
    Details
    • Additional structures: Barn(s), Outbuilding, Storage
    • Parcel number: 2120000039.000

    Construction

    Type & style
    • Home type: SingleFamily
    • Architectural style: Ranch
    • Property subtype: Single Family Residence
    Materials
    • Brick
    • Foundation: Block
    • Roof: Shingle
    Condition
    • Year built: 1970

    Utilities & green energy

    • Sewer: Septic Tank
    • Water: County

    Community & neighborhood

    Security
    • Security features: Smoke Detector(s)
    Location
    • Region: Dunmor
    • Subdivision: None

    Other

    Other facts
    • Price range: $272.5K - $272.5K
    • Road surface type: Paved

    Price history

    DateEventPrice
    12/17/2025Sold$272,497+4.8%$67/sqft
    Source: RASK #RA20253357 Report a problem
    11/3/2025Pending sale$259,900$64/sqft
    Source: RASK #RA20253357 Report a problem
    10/20/2025Price change$259,900-3.4%$64/sqft
    Source: RASK #RA20253357 Report a problem
    10/13/2025Price change$269,000-3.6%$67/sqft
    Source: RASK #RA20253357 Report a problem
    8/12/2025Listed for sale$279,000$69/sqft
    Source: RASK #RA20253357 Report a problem
    8/5/2025Pending sale$279,000$69/sqft
    Source: RASK #RA20253357 Report a problem
    6/12/2025Listed for sale$279,000$69/sqft
    Source: RASK #RA20253357 Report a problem

    Public tax history

    Tax history is unavailable.

    Neighborhood: 42339

    Nearby schools

    GreatSchools rating
    Schools provided by the listing agent
    • Elementary: Muhlenberg South
    • Middle: Muhlenberg County
    • High: Muhlenberg County

    Source: RASK. This data may not be complete. We recommend contacting the local school district to confirm school assignments for this home.

    Get pre-qualified for a loan
    At Zillow Home Loans, we can pre-qualify you in as little as 5 minutes with no impact to your credit score.

    An equal housing lender. NMLS #10287.

    Sell for more on Zillow
    Get a Zillow Showcase℠ listing at no additional cost and you could sell for .
    $280,400
    2% more
    +$5,608
    With Zillow Showcase(estimated)
    $286,008