Skip main navigation
Sold for $400,000
  • $400,000

    8394 Tamar Dr, Columbia, MD 21045

    2beds
    1,420sqft
    Townhouse
    Built in 1989
    1,463 Square Feet Lot
    $417,700 Zestimate®
    $282/sqft
    $2,518 Estimated rent

    Home value

    $417,700

    $397,000 - $439,000

    $2,518/mo

    Zestimate® history
    Loading
    Loading...

    Owner options

    List your home for rent

    $2,518/mo

    Rent Zestimate®

    Find your next renter with Zillow Rental Manager. Plus, with online applications, you can quickly screen prospective tenants – for free.

    Learn more

    $2,518/mo

    Rent Zestimate®

    Refinance and save

    $2,959/mo

    Est. payment

    Refinancing to a lower rate could help reduce your monthly payments and save thousands over the life of the loan.

    See today's rates

    $2,959/mo

    Est. payment

    Explore your selling options

    Work with a Zillow partner agent

    Leverage their expertise and Zillow's premium Showcase listings to get your home seen by more buyers.

    Get started

    List with your own agent

    Get your home in front of millions of buyers by listing it on Zillow.

    Learn how to do it

    Sell it yourself

    Take full control of how buyers see your home on Zillow by listing For Sale by Owner (FSBO).

    List your home

    What's special

    Home officeGreen spacesFrench doorsLarge vanityPaved trailsNew storm doorClose to commuter routes
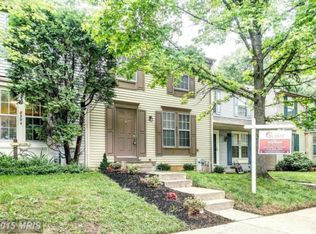
    This Gorgeous 2 Bedroom, 3.5 Bath Townhome in the sought-after Community of the Village of Long Reach, checks all the boxes! The Main Level of this Sunlit Home features a Gourmet Kitchen with Stainless Steel Appliances, Granite Counters, Bay/Box Window, White Shaker cabinets, Tile Flooring and pass-through to the Living Room to allow natural light to flow through the home. Continue to the Open Dining Room and Living Room with Gorgeous flooring, Crown molding and French Doors leading to the large rear Deck, the perfect spot for morning coffee or al fresco dining! A Half Bath on the Main Level adds to the convenient features of this home. Make your way upstairs to find the Primary Bedroom with ensuite and Carpeting, Ceiling Fan, Dual Wall Closets and ensuite with a Tub/Shower and Tile Flooring. The second Upper-Level Bedroom has carpeting, large closets and an attached Full Bath with a Tub/Shower and a large vanity. Continue to the Finished Lower Level featuring a Recreation Room (Or Exercise Space, Home Office or Kids playroom!) with Carpet, mechanicals and storage, Laundry, and a convenient Full Bath with Tile flooring, wainscoting and walk-in shower. Updates to this home include new carpeting, deck re-fresh and new storm door. Paved trails behind the community are extensive and continue to a tot lot and all of the walking trails and green spaces Columbia is famous for! Close to Commuter Routes, Dining and Shopping, This Home Must be Seen!

    Zillow last checked:

    Listing updated:

    Listed by:

    Nick Waldner 410-726-7364,

    Keller Williams Realty Centre,

    Listing Team: Waldner Winters Team, Co-Listing Team: Waldner Winters Team,Co-Listing Agent: Blair Kennedy 410-802-5972,

    Keller Williams Realty Centre

    Bought with:

    William Bowman, 665647

    Keller Williams Flagship

    Source: Bright MLS,MLS#: MDHW2037090MLS Logo

    Facts & features

    Interior

    Bedrooms & bathrooms
    • Bedrooms: 2
    • Bathrooms: 4
    • Full bathrooms: 3
    • 1/2 bathrooms: 1
    • Main level bathrooms: 1
    Rooms
    • Room types: Living Room, Dining Room, Primary Bedroom, Bedroom 2, Kitchen, Recreation Room, Primary Bathroom, Full Bath, Half Bath
    Basement
    • Area: 560
    Heating
    • Heat Pump, Electric
    Cooling
    • Ceiling Fan(s), Central Air, Electric
    Appliances
    • Included: Microwave, Dishwasher, Disposal, Dryer, Exhaust Fan, Oven/Range - Electric, Refrigerator, Ice Maker, Stainless Steel Appliance(s), Washer, Water Heater, Extra Refrigerator/Freezer, Electric Water Heater
    Features
    • Ceiling Fan(s), Combination Dining/Living, Dining Area, Open Floorplan, Kitchen - Gourmet, Kitchen - Table Space, Pantry, Primary Bath(s), Bathroom - Stall Shower, Bathroom - Tub Shower, Upgraded Countertops, Recessed Lighting
    • Flooring: Carpet
    • Doors: French Doors, Six Panel, Storm Door(s)
    • Windows: Double Pane Windows
    • Basement: Finished
    • Has fireplace: No
    Interior area
    • Total structure area: 1,680
    • Total interior livable area: 1,420 sqft
    • Finished area above ground: 1,120
    • Finished area below ground: 300

    Property

    Parking
    • Parking features: Assigned, Unassigned, Other
    • Details: Assigned Parking
    Accessibility
    • Accessibility features: None
    Features
    • Levels: Three
    • Stories: 3
    • Patio & porch: Deck
    • Pool features: None
    Lot
    • Size: 1,463 Square Feet
    • Features: Cul-De-Sac
    Details
    • Additional structures: Above Grade, Below Grade
    • Parcel number: 1416191892
    • Zoning: NT
    • Special conditions: Standard

    Construction

    Type & style
    • Home type: Townhouse
    • Architectural style: Colonial
    • Property subtype: Townhouse
    Materials
    • Aluminum Siding
    • Foundation: Other
    Condition
    • Excellent
    • New construction: No
    • Year built: 1989

    Utilities & green energy

    • Sewer: Public Sewer
    • Water: Public

    Community & HOA

    Community
    • Subdivision: Village Of Long Reach
    HOA
    • Has HOA: Yes
    • Amenities included: Bike Trail, Common Grounds, Jogging Path, Tot Lots/Playground
    • Services included: Insurance, Management, Parking Fee, Snow Removal, Trash
    • HOA fee: $450 annually
    Location
    • Region: Columbia

    Financial & listing details

    • Price per square foot: $282/sqft
    • Tax assessed value: $297,600
    • Annual tax amount: $4,671
    • Date on market: 3/7/2024
    • Listing agreement: Exclusive Right To Sell
    • Inclusions: See Disclosures
    • Exclusions: See Disclosures
    • Ownership: Fee Simple

    Price history

    DateEventPrice
    3/22/2024Sold$400,000+14.3%$282/sqft
    Source: Bright MLS #MDHW2037090 Report a problem
    3/9/2024Pending sale$350,000$246/sqft
    Source: Bright MLS #MDHW2037090 Report a problem
    3/7/2024Listed for sale$350,000+25%$246/sqft
    Source: Bright MLS #MDHW2037090 Report a problem
    6/1/2017Sold$280,000-3.1%$197/sqft
    Source: Public Record Report a problem
    4/24/2017Pending sale$289,000$204/sqft
    Source: Keller Williams - Greater Howard County #HW9904056 Report a problem
    4/2/2017Listed for sale$289,000+7%$204/sqft
    Source: Keller Williams Realty Centre #HW9904056 Report a problem
    11/12/2015Sold$270,000-3.5%$190/sqft
    Source: Agent Provided Report a problem
    9/9/2015Pending sale$279,900$197/sqft
    Source: Long & Foster Real Estate, Inc. #HW8705060 Report a problem
    7/27/2015Listed for sale$279,900-13.9%$197/sqft
    Source: Long & Foster Real Estate, Inc. #HW8705060 Report a problem
    1/1/2015Sold$325,000$229/sqft
    Source: Long & Foster Broker Feed #MDHW116014_100 Report a problem
    10/3/2006Sold$325,000+71.1%$229/sqft
    Source: Public Record Report a problem
    12/17/2003Sold$190,000+68.9%$134/sqft
    Source: Public Record Report a problem
    5/25/1999Sold$112,500-4.7%$79/sqft
    Source: Public Record Report a problem
    2/18/1994Sold$118,000$83/sqft
    Source: Public Record Report a problem

    Public tax history

    YearProperty taxesTax assessment
    2025-- $338,467 +6.4%
    2024$3,581 +6.9%$318,033 +6.9%
    2023$3,351 +4%$297,600
    2022$3,221 +4.2%$297,600 +8.4%
    2021$3,091 +4.4%$274,533 +4.4%
    2020$2,961 +0.4%$263,000
    2019$2,950 -7.1%$263,000 +0.7%
    2018$3,175 -18.8%$261,067 +0.4%
    2017$3,910 +409.2%$260,100 +5.4%
    2016$768 $246,833 +5.7%
    2015$768 +2.5%$233,567 +6%
    2014$749 $220,300
    2013-- $220,300
    2012-- $220,300 -17.6%
    2011-- $267,400 0%
    2010-- $267,490
    2009-- $267,490 -9.2%
    2008-- $294,490 +19%
    2007-- $247,556 +23.4%
    2006-- $200,623 +30.5%
    2005-- $153,690 +8.6%
    2004-- $141,552 +9.4%
    2003-- $129,416 +10.3%
    2002-- $117,280 +3.3%
    2001-- $113,516 +158.6%
    2000-- $43,900
    Find assessor info on the county website

    Neighborhood: 21045

    Nearby schools

    GreatSchools rating
    Schools provided by the listing agent
    • Elementary: Waterloo
    • Middle: Mayfield Woods
    • High: Long Reach
    • District: Howard County Public School System

    Source: Bright MLS. This data may not be complete. We recommend contacting the local school district to confirm school assignments for this home.

    Get a cash offer in 3 minutes
    Find out how much your home could sell for in as little as 3 minutes with a no-obligation cash offer.
    Estimated market value
    $417,700
    Get a cash offer in 3 minutes
    Find out how much your home could sell for in as little as 3 minutes with a no-obligation cash offer.
    Estimated market value
    $417,700