To experience it is to appreciate it! Welcome to 8395 235th Street North, an absolutely magnificent home perched on a hill with 360 degree views of the seven acre property and beyond. Yet offering the total privacy of a Northwoods retreat. Even with this, it is convenient to amenities, the downtowns and airport. And this is just the beginning. A unique and quality built custom home provides features and benefits not often found in most homes from the curb appeal of imported Colorado brick to a tennis/pickle ball/basketball set of courts. Trails throughout the property allow for hiking and whatever other outdoor activities you enjoy. The owner has maintained and enhanced this home to immaculate move in condition for today’s discriminating buyer expectations. Open and vaulted main floor plan with an abundance of natural lighting through the numerous windows and doors bringing the outside panoramic views into the home. Fun surprises include the dumbwaiter from the kitchen to the lower level and the master bath bidet. Please see the supplements/Home Highlights for everything that makes living here a living dream! Truly a must see! Plenty of parking. All bedrooms very nice sized. Four and a half stall garage. Oversized 40” service door and garage door can be screened. Two battery charging units for vehicles. Six panel doors throughout. Dumbwaiter: small freight elevator and its oversized (can fit a laundry basket) Cool Bonus Feature!!! Quartz countertops 2022. Quality Kitchen Aid stainless steel appliances 2021. Kitchen Aid Induction Stove. Unique turret finished in cedar with a spiral staircase leading to the second level with views and areas for relaxation. A three season porch with windows galore for views, relaxing and accommodating additional guests during get togethers. Fresh Paint throughout house 2022. Main floor bedroom/office/library with glass doors, plenty of cabinets and shelving. Good sized main floor laundry and mudroom with high end washer/dryer, window, plenty of storage, vent shelving. Planned Community with covenants.
Closed
$960,000
8395 235th St N, Forest Lake, MN 55025
3beds
5,334sqft
Single Family
Built in 1997
7.02 Acres Lot
$970,400 Zestimate®
$180/sqft
$4,070 Estimated rent
Home value
$970,400
$893,000 - $1.05M
$4,070/mo
Zestimate® history
Owner options
List your home for rent
$4,070/mo
Rent Zestimate®
Find your next renter with Zillow Rental Manager. Plus, with online applications, you can quickly screen prospective tenants – for free.
$4,070/mo
Rent Zestimate®
Refinance and save
$5,961/mo
Est. payment
Refinancing to a lower rate could help reduce your monthly payments and save thousands over the life of the loan.
$5,961/mo
Est. payment
Explore your selling options
Work with a Zillow partner agent
Leverage their expertise and Zillow's premium Showcase listings to get your home seen by more buyers.
Get startedList with your own agent
Get your home in front of millions of buyers by listing it on Zillow.
Learn how to do itSell it yourself
Take full control of how buyers see your home on Zillow by listing For Sale by Owner (FSBO).
List your homeWhat's special
Panoramic viewsAbundance of natural lightingTrails throughout the propertyImported colorado brickSpiral staircaseStainless steel appliancesFresh paint throughout house
Zillow last checked:
Listing updated:
Listed by:
James D Jaeckels 612-281-5834,
Keller Williams Realty Integrity Lakes,
Sarah Hong 971-645-8072
Bought with:
Travis A Callstrom
RE/MAX Advantage Plus
Source: NorthstarMLS as distributed by MLS GRID,MLS#: 6658192
Facts & features
Interior
Bedrooms & bathrooms
- Bedrooms: 3
- Bathrooms: 3
- Full bathrooms: 2
- 1/2 bathrooms: 1
Bedroom
- Level: Main
- Area: 272 Square Feet
- Dimensions: 17x16
Bedroom 2
- Level: Lower
- Area: 210 Square Feet
- Dimensions: 15x14
Bedroom 3
- Level: Lower
- Area: 320 Square Feet
- Dimensions: 20x16
Primary bathroom
- Level: Main
- Area: 176 Square Feet
- Dimensions: 22x8
Other
- Level: Main
- Area: 4000 Square Feet
- Dimensions: 80x50
Den
- Level: Main
- Area: 192 Square Feet
- Dimensions: 16x12
Den
- Level: Main
- Area: 180 Square Feet
- Dimensions: 15x12
Dining room
- Level: Main
- Area: 169 Square Feet
- Dimensions: 13x13
Flex room
- Level: Lower
- Area: 121 Square Feet
- Dimensions: 11x11
Other
- Level: Main
- Area: 154 Square Feet
- Dimensions: 14x11
Kitchen
- Level: Main
- Area: 323 Square Feet
- Dimensions: 19x17
Laundry
- Level: Main
- Area: 154 Square Feet
- Dimensions: 14x11
Living room
- Level: Main
- Area: 272 Square Feet
- Dimensions: 17x16
Heating
- Forced Air, Fireplace(s)
Cooling
- Central Air
Appliances
- Included: Air-To-Air Exchanger, Central Vacuum, Cooktop, Dishwasher, Double Oven, Dryer, Exhaust Fan, Freezer, Humidifier, Gas Water Heater, Water Filtration System, Iron Filter, Microwave, Refrigerator, Wall Oven, Washer, Water Softener Owned
- Laundry: Gas Dryer Hookup, Laundry Room, Main Level, Sink
Features
- Central Vacuum
- Basement: Daylight,Drain Tiled,8 ft+ Pour,Egress Window(s),Finished,Full,Concrete,Storage Space,Sump Pump,Walk-Out Access
- Number of fireplaces: 2
- Fireplace features: Double Sided, Brick, Family Room, Gas, Living Room, Other
Interior area
- Total structure area: 5,334
- Total interior livable area: 5,334 sqft
- Finished area above ground: 2,744
- Finished area below ground: 2,558
Property
Parking
- Total spaces: 4
- Parking features: Attached, Asphalt, Concrete, Electric Vehicle Charging Station(s), Garage, Garage Door Opener, Heated Garage, Insulated Garage, Paved Lot
- Attached garage spaces: 4
- Has uncovered spaces: Yes
- Details: Garage Dimensions (40x30)
Accessibility
- Accessibility features: Doors 36"+, Door Lever Handles
Features
- Levels: One
- Stories: 1
- Patio & porch: Covered, Front Porch, Glass Enclosed, Patio, Rear Porch, Screened
- Waterfront features: Pond
Lot
- Size: 7.02 Acres
- Features: Tree Coverage - Medium
- Topography: Gently Rolling,High Ground,Rolling,Scattered Timber,Walkout,Wooded
Details
- Additional structures: Gazebo
- Foundation area: 2744
- Parcel number: 0203221320004
- Zoning description: Residential-Single Family
Construction
Type & style
- Home type: SingleFamily
- Property subtype: Single Family
Materials
- Brick
- Roof: Age Over 8 Years,Asphalt,Pitched
Condition
- New construction: No
- Year built: 1997
Utilities & green energy
- Electric: Circuit Breakers
- Gas: Natural Gas
- Sewer: Private Sewer, Tank with Drainage Field
- Water: Private, Well
Community & HOA
Community
- Subdivision: Waters Edge Preserve
HOA
- Has HOA: No
Location
- Region: Forest Lake
Financial & listing details
- Price per square foot: $180/sqft
- Tax assessed value: $873,000
- Annual tax amount: $10,492
- Date on market: 3/13/2025
- Cumulative days on market: 11 days
- Road surface type: Paved
Price history
| Date | Event | Price |
|---|---|---|
| 5/9/2025 | Sold | $960,000$180/sqft |
Source:  NorthstarMLS as distributed by MLS GRID #6658192 Report a problem NorthstarMLS as distributed by MLS GRID #6658192 Report a problem | ||
| 3/24/2025 | Pending sale | $960,000$180/sqft |
Source: NorthstarMLS as distributed by MLS GRID #6658192 Report a problem | ||
| 3/13/2025 | Listed for sale | $960,000+17.8%$180/sqft |
Source: NorthstarMLS as distributed by MLS GRID #6658192 Report a problem | ||
| 8/27/2021 | Sold | $815,000-7.4%$153/sqft |
Source: NorthstarMLS as distributed by MLS GRID #5656358 Report a problem | ||
| 7/30/2021 | Pending sale | $880,000$165/sqft |
Source: NorthstarMLS as distributed by MLS GRID #5656358 Report a problem | ||
| 7/12/2021 | Listed for sale | $880,000+1366.7%$165/sqft |
Source: NorthstarMLS as distributed by MLS GRID #5656358 Report a problem | ||
| 10/16/1996 | Sold | $60,000$11/sqft |
Source: Public Record Report a problem | ||
Public tax history
| Year | Property taxes | Tax assessment |
|---|---|---|
| 2025 | $10,472 +9.7% | $873,000 +2.7% |
| 2024 | $9,544 +1.9% | $850,200 +1% |
| 2023 | $9,368 +18% | $842,000 +31.3% |
| 2022 | $7,938 +0.2% | $641,400 |
| 2021 | $7,920 +2.4% | $641,400 +4.9% |
| 2020 | $7,732 | $611,600 |
| 2019 | $7,732 | $611,600 +3.7% |
| 2018 | $7,732 +2.2% | $589,800 +1.7% |
| 2017 | $7,566 +5.6% | $580,100 -2% |
| 2016 | $7,164 -2.8% | $591,800 -2.4% |
| 2015 | $7,372 | $606,500 +2% |
| 2013 | $7,372 +6.6% | $594,700 +0.9% |
| 2012 | $6,918 | $589,500 -1.8% |
| 2011 | $6,918 +4.4% | $600,200 -10.4% |
| 2010 | $6,624 -2.3% | $669,900 |
| 2009 | $6,780 -1.3% | -- |
| 2008 | $6,866 +3.8% | -- |
| 2007 | $6,612 -2.1% | -- |
| 2006 | $6,754 +4.8% | -- |
| 2005 | $6,445 -0.3% | -- |
| 2004 | $6,465 | -- |
Find assessor info on the county website
Neighborhood: 55025
Nearby homes
- $491,5004 bd2 ba1.9k sqft8115 235th St N, Forest Lake, MN 55025Off Market
- $520,8005 bd3 ba2.4k sqft8295 235th St N, Forest Lake, MN 55025Off Market

- $788,8004 bd4 ba3.6k sqft23110 Itasca Ave N, Forest Lake, MN 55025Off Market
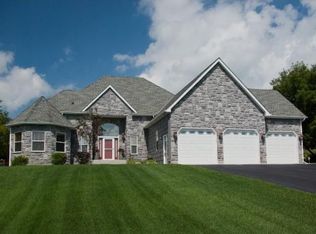
- $794,2004 bd3 ba3.6k sqft23099 Itasca Ave N, Forest Lake, MN 55025Off Market

- $1,744,0006 bd9 ba8.4k sqft23130 Itasca Avenue Cir N, Forest Lake, MN 55025Off Market
- $1,791,5006 bd9 ba8.4k sqft23130 Itasca Avenue Cir N, Forest Lake, MN 55025Off Market
- $519,2003 bd2 ba1.1k sqft8501 235th St N, Forest Lake, MN 55025Off Market
- $878,3004 bd2 ba4k sqft23205 Itasca Ave N, Forest Lake, MN 55025Off Market
Nearby schools
GreatSchools rating
- 8/10Wyoming Elementary SchoolGrades: PK-6Distance: 3.5 mi
- 7/10Forest Lake Area Middle SchoolGrades: 7-8Distance: 2.7 mi
- 7/10Forest Lake Senior High SchoolGrades: 9-12Distance: 3 mi
Get a cash offer in 3 minutes
Find out how much your home could sell for in as little as 3 minutes with a no-obligation cash offer.
Estimated market value
$970,400
Get a cash offer in 3 minutes
Find out how much your home could sell for in as little as 3 minutes with a no-obligation cash offer.
Estimated market value
$970,400
- Minnesota
- Washington County
- Forest Lake
- 55025
- 8395 235th St N
Nearby cities
Nearby zip codes
Other Forest Lake Topics
