Skip main navigation
Sold for $1,265,000
  • $1,265,000

    8395 Bar X Ter, Colorado Springs, CO 80908

    4beds
    5,042sqft
    Single Family Residence
    Built in 2014
    5.14 Acres Lot
    $440,400 Zestimate®
    $251/sqft
    $5,178 Estimated rent

    Home value

    $440,400

    $418,000 - $462,000

    $5,178/mo

    Zestimate® history
    Loading
    Loading...

    Owner options

    List your home for rent

    $5,178/mo

    Rent Zestimate®

    Find your next renter with Zillow Rental Manager. Plus, with online applications, you can quickly screen prospective tenants – for free.

    Learn more

    $5,178/mo

    Rent Zestimate®

    Refinance and save

    $5,872/mo

    Est. payment

    Refinancing to a lower rate could help reduce your monthly payments and save thousands over the life of the loan.

    See today's rates

    $5,872/mo

    Est. payment

    Explore your selling options

    Work with a Zillow partner agent

    Leverage their expertise and Zillow's premium Showcase listings to get your home seen by more buyers.

    Get started

    List with your own agent

    Get your home in front of millions of buyers by listing it on Zillow.

    Learn how to do it

    Sell it yourself

    Take full control of how buyers see your home on Zillow by listing For Sale by Owner (FSBO).

    List your home

    What's special

    Serene acreageComposite deckLarge islandLuxurious primary suiteVaulted ceilingsGas cook-topStainless appliances
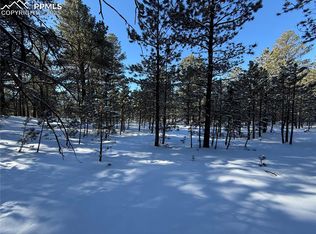
    Desirable Black Forest custom rancher perfectly positioned on a knoll with 5 acres of towering mature ponderosa pines on a quit cul-de-sac with amazing privacy! This is the best of both worlds - living on serene acreage but with the amenities you need close by. Equestrian and outbuilding friendly community with community open space. Award winning School District 38. Over 5,000 square feet with 4 bedrooms, 4 baths, an office, central ac and a 6 car garage/heated workshop. The main level is well designed with expansive rooms, large windows, knotty alder over-sized doors and trim with vaulted ceilings. The great room is open to the kitchen and features a wall of windows, a high end gas fireplace w/ stone surround and hearth, vaulted ceilings and a walk-out to the covered back deck. The kitchen has beautiful granite counters, gas cook-top, double oven, stainless appliances, large island, eat-in kitchen nook, pantry, hickory cabinets and hardwood floors. Luxurious primary suite with walk-out to the back deck, walk-in closet and a beautiful bath w/ large soaking tub surrounded by windows, double vanity with granite counters and an over-sized shower. Amazing 3 car attached garage on the main level as well as a large 38x23 workshop below that is currently set-up as a workshop with heat and 50AMP. Multiple outdoor entertaining spaces - beautiful high end 19x13 composite deck w/ metal railings spanning the back side of the home and a lower level patio. Main level office w/ french doors and an abundance of natural lighting. Finished walk-out lower level w/ large family room, wet bar, 2 bedrooms and 2 baths. The wet bar has hickory glass front cabinetry, a life edge bar and slab granite counters. Amazing finished bonus space above the garage which is private and could be used for a multitude of purposes - private home office, bedroom, game room - the possibilities are endless. This one owner home has been meticulously maintained and updated. Zoned for horses.

    Zillow last checked:

    Listing updated:

    Listed by:

    Michael Turner 719-434-0199,

    LIV Sotheby's International Realty CO Springs

    Bought with:

    Kyle Petitt

    Real Broker, LLC DBA Real

    Source: elevateMLS,MLS#: 5018980MLS Logo

    Facts & features

    Interior

    Bedrooms & bathrooms
    • Bedrooms: 4
    • Bathrooms: 4
    • Full bathrooms: 3
    • 1/2 bathrooms: 1
    Primary bedroom
    • Level: Main
    • Area: 196 Square Feet
    • Dimensions: 14 x 14
    Heating
    • Forced Air, Natural Gas
    Cooling
    • Ceiling Fan(s), Central Air
    Appliances
    • Included: Cooktop, Dishwasher, Disposal, Double Oven, Dryer, Gas in Kitchen, Refrigerator, Washer
    • Laundry: Electric Hook-up, Main Level
    Features
    • 5-Pc Bath, French Doors, Great Room, Vaulted Ceiling(s), High Speed Internet, Pantry, Secondary Suite w/in Home, Wet Bar
    • Flooring: Carpet, Wood
    • Basement: Full,Partially Finished
    • Number of fireplaces: 1
    • Fireplace features: Gas, One
    Interior area
    • Total structure area: 5,042
    • Total interior livable area: 5,042 sqft
    • Finished area above ground: 2,253
    • Finished area below ground: 2,789

    Property

    Parking
    • Total spaces: 6
    • Parking features: Attached, Even with Main Level, Garage Door Opener, Heated Garage, Oversized, Workshop in Garage
    • Attached garage spaces: 6
    Features
    • Patio & porch: Covered
    Lot
    • Size: 5.14 Acres
    • Features: Cul-De-Sac, Wooded, HOA Required $, Horses (Zoned), Horses(Zoned for 2 or more)
    Details
    • Additional structures: Workshop
    • Parcel number: 5128007018

    Construction

    Type & style
    • Home type: SingleFamily
    • Architectural style: Ranch
    • Property subtype: Single Family Residence
    Materials
    • Stone, Stucco, Frame
    • Foundation: Walk Out
    • Roof: Composite Shingle
    Condition
    • Existing Home
    • New construction: No
    • Year built: 2014

    Utilities & green energy

    • Water: Well
    • Utilities for property: Electricity Connected, Natural Gas Connected

    Community & HOA

    Community
    • Features: Parks or Open Space, Playground, Green Areas
    HOA
    • Has HOA: Yes
    • Services included: Covenant Enforcement
    • HOA fee: $50 annually
    Location
    • Region: Colorado Springs

    Financial & listing details

    • Price per square foot: $251/sqft
    • Tax assessed value: $812,210
    • Annual tax amount: $4,238
    • Date on market: 6/5/2025
    • Listing terms: Cash,Conventional,VA Loan
    • Electric utility on property: Yes

    Price history

    DateEventPrice
    7/9/2025Sold$1,265,000-0.8%$251/sqft
    Source: elevateMLS #5018980 Report a problem
    6/18/2025Contingent$1,275,000$253/sqft
    Source: elevateMLS #5018980 Report a problem
    6/14/2025Listed for sale$1,275,000$253/sqft
    Source: elevateMLS #5018980 Report a problem
    6/9/2025Pending sale$1,275,000$253/sqft
    Source: REcolorado as distributed by MLS GRID #3409057 Report a problem
    6/5/2025Listed for sale$1,275,000+750%$253/sqft
    Source: elevateMLS #5018980 Report a problem
    11/15/2010Sold$150,000+212.5%$30/sqft
    Source: Public Record Report a problem
    1/4/1994Sold$48,000$10/sqft
    Source: Public Record Report a problem

    Public tax history

    YearProperty taxesTax assessment
    2024$4,080 +5.3%$70,540 +29.6%
    2023$3,874 -3.3%$54,420 -10.4%
    2022$4,008 $60,750 -2.8%
    2021-- $62,490 +24.6%
    2020$3,394 +4.5%$50,150
    2019$3,247 $50,150
    Find assessor info on the county website

    Neighborhood: 80908

    Nearby schools

    GreatSchools rating
    Schools provided by the listing agent
    • District: Lewis-Palmer-38

    Source: elevateMLS. This data may not be complete. We recommend contacting the local school district to confirm school assignments for this home.

    Get a cash offer in 3 minutes
    Find out how much your home could sell for in as little as 3 minutes with a no-obligation cash offer.
    Estimated market value
    $440,400
    Get a cash offer in 3 minutes
    Find out how much your home could sell for in as little as 3 minutes with a no-obligation cash offer.
    Estimated market value
    $440,400