This exceptionally well-maintained 2008 Addison Hibiscus model is nestled in a picturesque location alongside the golf course. The property boasts an array of enhancements that truly elevate its appeal with newer flooring in the Family, Living, Dinning and all the Bedrooms. With 3 bedrooms, 2 bathrooms, a 2-car garage plus an additional golf cart garage, this home exudes a sense of luxury and comfort. Stepping through the double door entry, you're greeted by the grandeur of 8-foot doors throughout the interior. The living spaces are adorned with high, flat, and tray ceilings measuring 10 to 12 feet, creating an open and airy ambiance. The home's layout is thoughtfully designed, encompassing a formal living and dining area, a cozy family room, and a well-appointed kitchen. The residence is adorned with abundant windows that fill the space with natural light, beautifully complementing details such as crown molding, designer light fixtures, and elegant Plantation shutters. The floor plan features a harmonious flow, with a clear separation between the living areas and the private sleeping quarters. The split floor plans ads privacy and comfort for a growing family. The kitchen stands as a true centerpiece, adorned with exquisite granite countertops that extend into the bathrooms. A gourmet's delight, it boasts 42-inch cabinets with under-cabinet lighting, double convection ovens, a 5-burner gas cooktop, a Bosch dishwasher, and sleek stainless-steel appliances. The master suite is a haven of relaxation, complete with dual walk-in closets and a masterfully designed all-glass shower. Convenience is paramount, with the inclusion of a central vacuum system and all necessary appliances. Spanning 2,763 square feet of living space, and a total of 3,864 square feet, this residence is a testament to luxurious living and meticulous craftsmanship. Its prime location along the golf course adds to its allure. Whether you seek a serene winter escape or year-round comfort, this property offers the best of both worlds.
Sold for $500,000
$500,000
8395 Mobile Cir, Brooksville, FL 34613
3beds
2,763sqft
Single Family Residence
Built in 2008
0.37 Acres Lot
$-- Zestimate®
$181/sqft
$2,408 Estimated rent
Home value
Not available
Estimated sales range
Not available
$2,408/mo
Zestimate® history
Owner options
List your home for rent
$2,408/mo
Rent Zestimate®
Find your next renter with Zillow Rental Manager. Plus, with online applications, you can quickly screen prospective tenants – for free.
$2,408/mo
Rent Zestimate®
Refinance and save
$3,510/mo
Est. payment
Refinancing to a lower rate could help reduce your monthly payments and save thousands over the life of the loan.
$3,510/mo
Est. payment
Explore your selling options
Work with a Zillow partner agent
Leverage their expertise and Zillow's premium Showcase listings to get your home seen by more buyers.
Get startedList with your own agent
Get your home in front of millions of buyers by listing it on Zillow.
Learn how to do itSell it yourself
Take full control of how buyers see your home on Zillow by listing For Sale by Owner (FSBO).
List your homeWhat's special
Luxurious livingDesigner light fixturesDouble door entryFormal livingWell-appointed kitchenSplit floor plansCozy family room
Zillow last checked:
Listing updated:
Listed by:
Kristie Dimarakis 813-523-3441,
KELLER WILLIAMS TAMPA PROP. 813-264-7754,
CHRISTINA Griffin 813-603-6609,
KELLER WILLIAMS TAMPA PROP.
Bought with:
Martha Johnson, 3453775
FUTURE HOME REALTY INC
Source: Stellar MLS,MLS#: T3463282 Originating MLS: Tampa
Originating MLS: Tampa
Facts & features
Interior
Bedrooms & bathrooms
- Bedrooms: 3
- Bathrooms: 2
- Full bathrooms: 2
Rooms
- Room types: Family Room, Dining Room, Living Room, Utility Room
Primary bedroom
- Level: First
- Dimensions: 22x15
Bedroom 2
- Level: First
- Dimensions: 16x13
Bedroom 3
- Level: First
- Dimensions: 12x13
Dining room
- Level: First
- Dimensions: 12x12
Family room
- Level: First
- Dimensions: 22x17
Kitchen
- Level: First
- Dimensions: 16x22
Living room
- Level: First
- Dimensions: 21x15
Heating
- Central
Cooling
- Central Air
Appliances
- Included: Oven, Convection Oven, Cooktop, Dishwasher, Dryer, Microwave, Refrigerator, Washer
- Laundry: Inside, Laundry Room
Features
- Ceiling Fan(s), Central Vacuum, Crown Molding, Eating Space In Kitchen, High Ceilings, Kitchen/Family Room Combo, Primary Bedroom Main Floor, Split Bedroom, Stone Counters, Tray Ceiling(s), Walk-In Closet(s)
- Flooring: Carpet, Ceramic Tile
- Doors: Sliding Doors
- Windows: Blinds, Shutters
- Has fireplace: No
Interior area
- Total structure area: 3,864
- Total interior livable area: 2,763 sqft
Property
Parking
- Total spaces: 3
- Parking features: Driveway, Garage Door Opener, Golf Cart Garage
- Attached garage spaces: 3
- Has uncovered spaces: Yes
- Details: Garage Dimensions: 22x28
Features
- Levels: One
- Stories: 1
- Patio & porch: Patio, Screened
- Exterior features: Irrigation System, Rain Gutters
- Has view: Yes
- View description: Golf Course
Lot
- Size: 0.37 Acres
- Dimensions: 96 x 139 x 133 x 144
- Features: On Golf Course, Oversized Lot
- Residential vegetation: Mature Landscaping, Trees/Landscaped
Details
- Parcel number: R2322217186200005410
- Zoning: PDP
- Special conditions: None
Construction
Type & style
- Home type: SingleFamily
- Architectural style: Contemporary
- Property subtype: Single Family Residence
Materials
- Block, Stucco
- Foundation: Slab
- Roof: Shingle
Condition
- New construction: No
- Year built: 2008
Details
- Builder model: Hibiscus
- Builder name: Addison
Utilities & green energy
- Sewer: Public Sewer
- Water: Public
- Utilities for property: BB/HS Internet Available, Cable Available, Electricity Connected, Fire Hydrant, Phone Available, Sewer Connected, Sprinkler Meter, Underground Utilities, Water Connected
Community & HOA
Community
- Features: Deed Restrictions, Golf Carts OK, Golf, No Truck/RV/Motorcycle Parking, Park, Playground, Restaurant, Sidewalks
- Security: Gated Community
- Pet fee: $0 monthly
- Subdivision: GLEN LAKES PH 1
HOA
- Has HOA: Yes
- Amenities included: Clubhouse, Fence Restrictions, Gated, Pickleball Court(s), Recreation Facilities, Security, Tennis Court(s), Vehicle Restrictions
- Services included: 24-Hour Guard, Manager, Private Road, Security
- HOA fee: $145 monthly
- HOA name: First Service Residential
- HOA phone: 954-925-8200
Location
- Region: Brooksville
Financial & listing details
- Price per square foot: $181/sqft
- Tax assessed value: $270,136
- Annual tax amount: $6,367
- Date on market: 8/9/2023
- Cumulative days on market: 4 days
- Listing terms: Cash,Conventional,VA Loan
- Ownership: Fee Simple
- Total actual rent: 0
- Electric utility on property: Yes
- Road surface type: Paved
Price history
| Date | Event | Price |
|---|---|---|
| 9/12/2023 | Sold | $500,000-2.9%$181/sqft |
Source:  Stellar MLS #T3463282 Report a problem Stellar MLS #T3463282 Report a problem | ||
| 8/14/2023 | Pending sale | $515,000$186/sqft |
Source: Stellar MLS #T3463282 Report a problem | ||
| 8/9/2023 | Listed for sale | $515,000+45.1%$186/sqft |
Source: Stellar MLS #T3463282 Report a problem | ||
| 1/19/2021 | Sold | $355,000$128/sqft |
Source:  HCMLS #2213046 Report a problem HCMLS #2213046 Report a problem | ||
| 12/18/2020 | Pending sale | $355,000$128/sqft |
Source: RE/MAX MARKETING SPECIALISTS #W7828446 Report a problem | ||
| 11/15/2020 | Listed for sale | $355,000$128/sqft |
Source: RE/MAX Marketing Specialists #2213046 Report a problem | ||
Public tax history
| Year | Property taxes | Tax assessment |
|---|---|---|
| 2019 | $4,370 +11.7% | $270,136 +6.1% |
| 2018 | $3,913 -6.4% | $254,566 +3.3% |
| 2017 | $4,181 +10.6% | $246,334 +3% |
| 2016 | $3,779 -2.9% | $239,235 -0.8% |
| 2015 | $3,892 | $241,167 +2.1% |
| 2014 | -- | $236,191 |
Find assessor info on the county website
Neighborhood: North Weeki Wachee
Nearby homes
- $270,1363 bd2 ba2.7k sqft8395 Mobile Cir, Brooksville, FL 34613Off Market
- $561,3003 bd3 ba2.7k sqft8389 Mobile Cir, Weeki Wachee, FL 34613Off Market
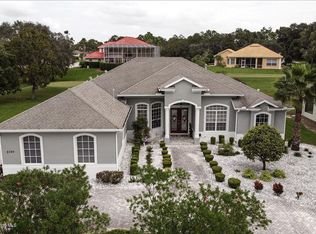
- $---- bd-- ba-- sqft8389 Mobile Cir, Brooksville, FL 34613Off Market
- $460,7003 bd3 ba2.5k sqft8775 Mississippi Run, Weeki Wachee, FL 34613Off Market
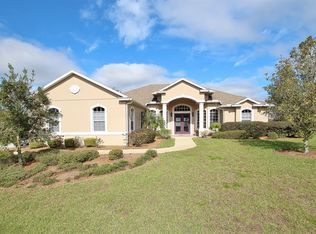
- $500,0003 bd2 ba2.7k sqft8395 Mobile Cir, Weeki Wachee, FL 34613Sold
- $525,0003 bd3 ba2.5k sqft8783 Mississippi Run, Weeki Wachee, FL 34613Sold
- $333,3002 bd2 ba2k sqft8398 Mobile Cir, Weeki Wachee, FL 34613Off Market
- $492,6003 bd2 ba3.6k sqft8381 Mobile Cir, Weeki Wachee, FL 34613Off Market
Nearby schools
GreatSchools rating
- 5/10Winding Waters K-8Grades: PK-8Distance: 3.7 mi
- 3/10Weeki Wachee High SchoolGrades: 9-12Distance: 3.5 mi
Schools provided by the listing agent
- Elementary: Winding Waters K8
- Middle: Winding Waters K-8
- High: Weeki Wachee High School
Source: Stellar MLS. This data may not be complete. We recommend contacting the local school district to confirm school assignments for this home.


Get pre-qualified for a loan
At Zillow Home Loans, we can pre-qualify you in as little as 5 minutes with no impact to your credit score.An equal housing lender. NMLS #10287.
- Florida
- Hernando County
- Weeki Wachee
- 34613
- North Weeki Wachee
- 8395 Mobile Cir
Nearby cities
Nearby neighborhoods
Nearby zip codes
Other Weeki Wachee Topics
