TURN OVER A NEW LEAF THIS YEAR & START ANEW… with this ready and waiting 3BD/2BA, 2027sqft home which sits on a .31-acre pie shaped lot in the vibrant, planned community of Citrus Springs. The home is a clean slate and awaits your creative touch. New roof and HVAC in 2022, give you a great start. The aesthetic appeal of the vaulted ceilings and arched doorways throughout lay the perfect groundwork for elegance. Formal living and dining rooms greet guests upon entry, while a focus wall with arched openings separates the formal entertainment space from the large 27’x18’ kitchen/family room combo, where the action is at. This large, open area keeps everyone connected to the food, conversation and good times. The kitchen features a breakfast nook with slider, breakfast bar, center island, granite countertops with mosaic backsplash and not 1, but 2 pantry closets. The master bedroom boasts dual walk-in closets, a plant shelf and ensuite with a separate tub and shower, water closet for privacy and a vanity with makeup desk. The large indoor family space is equally matched with the large outdoor family space which includes a covered, screen enclosed lanai and a vinyl, privacy fenced backyard. The indoor laundry room and irrigation system are a plus! There are community DEED RESTRICTIONS BUT NO HOA FEES! NO FLOOD ZONE either! Plenty of outdoor activities nearby with The Rainbow Springs State Park 11 miles away for birdwatching, fishing, camping, or a lazy float on a tube down the Rainbow River. The famous Withlacoochee State Trail-South Citrus Springs Trailhead is conveniently situated next to Central Ridge Elementary & Citrus Springs Middle School and only 3 miles away for biking, hiking, and great nature walks. And of course, Crystal River is just 20 minutes away for shopping, dining and the only place to SWIM with the MANATEES! A FREE 1yr HOME WARRANTY for PEACE OF MIND is OFFERED as a GIFT to the BUYER!
Sold for $285,000
$285,000
8395 N Triana Dr, Citrus Springs, FL 34434
3beds
2,027sqft
Single Family Residence
Built in 2004
0.31 Acres Lot
$284,400 Zestimate®
$141/sqft
$2,018 Estimated rent
Home value
$284,400
$245,000 - $330,000
$2,018/mo
Zestimate® history
Owner options
List your home for rent
$2,018/mo
Rent Zestimate®
Find your next renter with Zillow Rental Manager. Plus, with online applications, you can quickly screen prospective tenants – for free.
$2,018/mo
Rent Zestimate®
Refinance and save
$1,931/mo
Est. payment
Refinancing to a lower rate could help reduce your monthly payments and save thousands over the life of the loan.
$1,931/mo
Est. payment
Explore your selling options
Work with a Zillow partner agent
Leverage their expertise and Zillow's premium Showcase listings to get your home seen by more buyers.
Get startedList with your own agent
Get your home in front of millions of buyers by listing it on Zillow.
Learn how to do itSell it yourself
Take full control of how buyers see your home on Zillow by listing For Sale by Owner (FSBO).
List your homeWhat's special
Center islandBreakfast barGranite countertopsIndoor laundry roomCovered screen enclosed lanaiArched doorwaysVinyl privacy fenced backyard
Zillow last checked:
Listing updated:
Listed by:
Lynn Harris 352-269-8499,
ERA American Suncoast Realty
Bought with:
Michele Allan, 3455913
Realty Executives Mid Florida
Source: Realtors Association of Citrus County,MLS#: 840301 Originating MLS: Realtors Association of Citrus County
Originating MLS: Realtors Association of Citrus CountyFacts & features
Interior
Bedrooms & bathrooms
- Bedrooms: 3
- Bathrooms: 2
- Full bathrooms: 2
Primary bedroom
- Description: Flooring: Carpet
- Features: Ceiling Fan(s), Vaulted Ceiling(s), Walk-In Closet(s), Primary Suite
- Level: Main
- Dimensions: 18.00 x 13.00
Family room
- Description: Flooring: Carpet
- Features: Ceiling Fan(s), Vaulted Ceiling(s)
- Level: Main
- Dimensions: 19.00 x 13.00
Kitchen
- Description: Flooring: Vinyl
- Features: Breakfast Bar, Breakfast Area, Granite Counters, Kitchen Island, Pantry, Vaulted Ceiling(s)
- Level: Main
- Dimensions: 13.00 x 14.00
Living room
- Description: Flooring: Carpet
- Features: Ceiling Fan(s), Vaulted Ceiling(s)
- Level: Main
- Dimensions: 15.00 x 13.00
Heating
- Heat Pump
Cooling
- Central Air
Appliances
- Included: Dishwasher, Electric Oven, Electric Range, Microwave Hood Fan, Microwave, Refrigerator, Water Heater
- Laundry: Laundry - Living Area
Features
- Attic, Breakfast Bar, Bathtub, High Ceilings, Main Level Primary, Primary Suite, Pantry, Pull Down Attic Stairs, Stone Counters, Split Bedrooms, Separate Shower, Tub Shower, Vaulted Ceiling(s), Walk-In Closet(s), Window Treatments, First Floor Entry, Sliding Glass Door(s)
- Flooring: Carpet, Linoleum
- Doors: Sliding Doors
- Windows: Blinds
- Attic: Pull Down Stairs
Interior area
- Total structure area: 2,439
- Total interior livable area: 2,027 sqft
Property
Parking
- Total spaces: 2
- Parking features: Attached, Concrete, Driveway, Garage, Private, Garage Door Opener
- Attached garage spaces: 2
Features
- Levels: One
- Stories: 1
- Exterior features: Sprinkler/Irrigation, Landscaping, Rain Gutters, Concrete Driveway
- Pool features: None
- Fencing: Partial,Privacy,Vinyl
Lot
- Size: 0.31 Acres
- Features: Cleared, Flat, Irregular Lot
Details
- Parcel number: 1281725
- Zoning: PDR
- Special conditions: Standard,Listed As-Is
Construction
Type & style
- Home type: SingleFamily
- Architectural style: Detached,One Story
- Property subtype: Single Family Residence
Materials
- Stucco
- Foundation: Block, Slab
- Roof: Asphalt,Shingle,Ridge Vents
Condition
- New construction: No
- Year built: 2004
Utilities & green energy
- Sewer: Septic Tank
- Water: Public
Community & HOA
Community
- Features: Clubhouse, Golf, Playground, Park, Shopping, Tennis Court(s), Trails/Paths
- Security: Smoke Detector(s)
- Subdivision: Citrus Springs
HOA
- Has HOA: No
Location
- Region: Citrus Springs
Financial & listing details
- Price per square foot: $141/sqft
- Tax assessed value: $232,904
- Annual tax amount: $1,932
- Date on market: 1/7/2025
- Cumulative days on market: 34 days
- Listing terms: Cash,Conventional,FHA,VA Loan
- Road surface type: Paved
Price history
| Date | Event | Price |
|---|---|---|
| 3/5/2025 | Sold | $285,000-1.6%$141/sqft |
Source:  Realtors Association of Citrus County #840301 Report a problem Realtors Association of Citrus County #840301 Report a problem | ||
| 2/11/2025 | Pending sale | $289,750$143/sqft |
Source: Realtors Association of Citrus County #840301 Report a problem | ||
| 1/23/2025 | Price change | $289,750-2.6%$143/sqft |
Source: Realtors Association of Citrus County #840301 Report a problem | ||
| 1/7/2025 | Listed for sale | $297,500+75.1%$147/sqft |
Source: Realtors Association of Citrus County #840301 Report a problem | ||
| 1/26/2018 | Sold | $169,900$84/sqft |
Source: Realtors Association of Citrus County #764485 Report a problem | ||
| 12/20/2017 | Pending sale | $169,900$84/sqft |
Source: Tropic Shores Realty LLC / HOM #764485 Report a problem | ||
| 10/18/2017 | Listed for sale | $169,900+47.7%$84/sqft |
Source: Tropic Shores Realty LLC / HOM #764485 Report a problem | ||
| 12/1/2015 | Sold | $115,000-4.1%$57/sqft |
Source: Public Record Report a problem | ||
| 10/10/2015 | Listed for sale | $119,900+62.7%$59/sqft |
Source: Citrus Ridge Realty - BH #721750 Report a problem | ||
| 10/1/2015 | Sold | $73,700+73600%$36/sqft |
Source: Public Record Report a problem | ||
| 8/26/2015 | Listed for sale | $100-99.9% |
Source: Auction.com Report a problem | ||
| 5/18/2004 | Sold | $101,400$50/sqft |
Source: Public Record Report a problem | ||
Public tax history
| Year | Property taxes | Tax assessment |
|---|---|---|
| 2025 | $2,040 | $162,391 |
Find assessor info on the county website
Neighborhood: 34434
Nearby homes
- $25,370-- bd-- ba-- sqft8409 N Triana Dr, Citrus Springs, FL 34434Off Market
- $378,3003 bd2 ba1.7k sqft8351 N Triana Dr, Citrus Springs, FL 34434Off Market
- $278,8004 bd2 ba2.2k sqft8404 N Triana Dr, Citrus Springs, FL 34434Off Market

- $341,9003 bd2 ba1.9k sqft8396 N Triana Dr, Citrus Springs, FL 34434Off Market
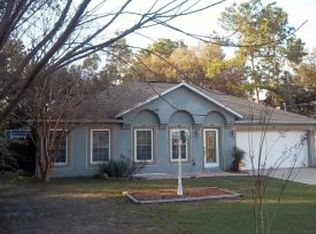
- $291,5004 bd2 ba1.7k sqft8415 N Triana Dr, Citrus Springs, FL 34434Off Market
- $15,910-- bd-- ba-- sqft8384 N Triana Dr, Citrus Springs, FL 34434Off Market
- $14,940-- bd-- ba-- sqft8370 N Triana Dr, Citrus Springs, FL 34434Off Market
- $420,4004 bd3 ba3.6k sqft8408 N Triana Dr, Citrus Springs, FL 34434Off Market
Nearby schools
GreatSchools rating
- 4/10Citrus Springs Elementary SchoolGrades: PK-5Distance: 2 mi
- 6/10Citrus Springs Middle SchoolGrades: 6-8Distance: 2 mi
- 5/10Lecanto High SchoolGrades: 9-12Distance: 11.4 mi
Schools provided by the listing agent
- Elementary: Citrus Springs Elementary
- Middle: Citrus Springs Middle
- High: Lecanto High
Source: Realtors Association of Citrus County. This data may not be complete. We recommend contacting the local school district to confirm school assignments for this home.
Get a cash offer in 3 minutes
Find out how much your home could sell for in as little as 3 minutes with a no-obligation cash offer.
Estimated market value
$284,400
Get a cash offer in 3 minutes
Find out how much your home could sell for in as little as 3 minutes with a no-obligation cash offer.
Estimated market value
$284,400
- Florida
- Citrus County
- Dunnellon
- 34434
- 8395 N Triana Dr
Nearby cities
Nearby neighborhoods
Nearby zip codes
Other Dunnellon Topics
